George Cress of Real Broker Email: [email protected] Call/Text: 212-203-5251

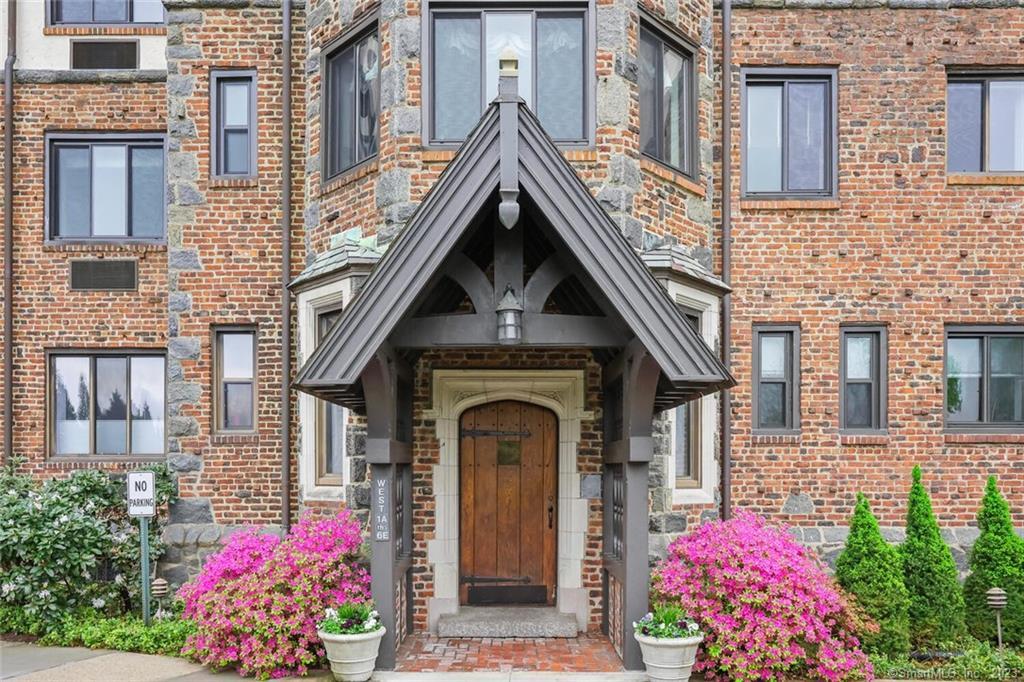
47 Lafayette Place, Unit 5A
Greenwich, CT 06830
$1,150,000Sold
- 2
- beds
- 1.5
- baths
- 1,357
- SF
Our Take
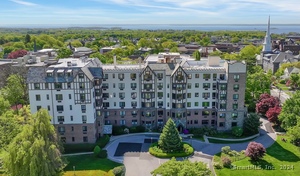
A corner unit at 47 Lafayette Place combines views of the NYC skyline, Long Island Sound, and sunsets with an open floor plan, engineered floors, and new windows. The kitchen has Quartz countertops and Bosch appliances, while a custom-built-in office overlooks western views. The primary bedroom includes a bay window seat and built-ins. Porcelanosa bathrooms have heated floors and towel bars; Miele laundry is in the unit. The two-acre grounds include English gardens, specimen trees, a rooftop deck, and a gym, and the property is pet friendly.
Historic Profile
Greenwich, CT Historic Properties ↗Unit 5A at 47 Lafayette Place is part of Greenwich Lodge, a downtown apartment building dating to the mid-1920s. Designed by Edward D. Parmelee, the Lodge was part of the apartment-building development that brought substantial multifamily residences to central Greenwich. Its plan appeared in the 1926 book American Apartment Houses of Today, placing it within a national survey of city and suburban apartment design. Greenwich Lodge also appears in the Greenwich Historical Society’s landmark registry. A later chapter in the building’s upkeep came in 2017, when an application for roof replacement, painting and masonry repointing received administrative approval from the Greenwich Architectural Review Committee. Today, Unit 5A is a condominium within the Greenwich Lodge association.
Research note: The Greenwich Historical Society dates Greenwich Lodge to 1925, while Gary Brewer’s 2021 Urban Land Institute presentation gives 1926. A secondary property record also gives 1956. The architect attribution and account of the published plan come from Brewer’s presentation; the original 1926 book plate and underlying state survey were not examined. The history concerns the building as a whole, and no separate early history for Unit 5A was established. The 2017 approval does not establish that the proposed work was completed. Historical Society recognition is not evidence of statutory designation.
Property Details
Listing Facts
- Acres
- Not provided
- Year built
- 1925
- Taxes (July 2022-June 2023)
- $5,751 (July 2022-June 2023)
- Price/SF
- $847
- Days on Market
- 6 Days
- MLS number
- 170566273
Highlights
- Corner-unit views of the NYC skyline and Long Island Sound
- Open floor plan with new engineered floors and windows
- Kitchen with Quartz countertops and Bosch appliances
- Office with custom built-ins and western views
- Primary bedroom with built-ins and bay window seat
- Porcelanosa bathrooms with heated floors and towel bars
- Miele laundry in the unit
- English gardens, specimen trees, rooftop deck, and gym
Read the full listing description
Elegance, sophistication and spectacular views of the NYC skyline, Long Island Sound and sunsets define this gut-renovated corner unit. An open floor plan with new engineered floors & windows allows abundant natural light. The new kitchen features Quartz countertops & Bosch appliances. A newly created office with custom built-ins overlooks expansive western views. The primary bedroom has custom built-ins and a Bay window seat. Porcelanosa bathrooms with heated floors and towel bars. Miele laundry in unit. Convenient to restaurants, shopping, train, library, hospital, YMCA and Whole Foods.The refurbished and landmarked Greenwich Lodge is located at the top of Greenwich Avenue. On 2 acres, the lovely grounds have English gardens & specimen trees, a rooftop deck, gym, full-time superintendent and is pet friendly!
Schools
- Elementary
- Julian Curtiss
- Middle
- Not provided
- High
- Greenwich
School assignments as reported by SmartMLS.
Price History
| Date | Event | Price |
|---|---|---|
| Sold | $1,150,000 | |
| Listed | $995,000 |
Listing Agent
Compass Connecticut, LLC
JoAnn O'Hara
Building permit history
How we compile this →Permit records document renovation activity at this property.
2018
AlterationRenovationInterior renovation of the 1/2 bathroom, bedroom, and kitchen, including removal and some relocation of interior walls. State education fee paid: $27.30. Electrical: Furnish and install 13 outlets, 20 lights, 5 dedicated circuits for lights, and 3 outlets; relocate existing outlets. Plumbing on the fifth floor: Replace 2 water closets and basins; replace 1 dishwasher, sink, and tub; install 1 new clothes washer; gas pipe.
AlterationRenovation
Interior renovation of the 1/2 bathroom, bedroom, and kitchen, including removal and some relocation of interior walls. State education fee paid: $27.30. Electrical: Furnish and install 13 outlets, 20 lights, 5 dedicated circuits for lights, and 3 outlets; relocate existing outlets. Plumbing on the fifth floor: Replace 2 water closets and basins; replace 1 dishwasher, sink, and tub; install 1 new clothes washer; gas pipe.
ElectricalFurnish and install 13 outlets, 20 lights, 5 dedicated circuits for lights, and 3 outlets; relocate existing outlets.
Electrical
Furnish and install 13 outlets, 20 lights, 5 dedicated circuits for lights, and 3 outlets; relocate existing outlets.
Plumbing5th floor: Replace 2 water closets and basins; replace 1 dishwasher, sink, and tub; 1 new clothes washer; gas pipe.
Plumbing
5th floor: Replace 2 water closets and basins; replace 1 dishwasher, sink, and tub; 1 new clothes washer; gas pipe.
Grouped records: Related trade permits are shown with their associated project permit. Each remains a separate municipal record with its own permit number, date and reported cost.
Interpretation note: This matched record set reflects only the municipal data currently imported; it is not a claim that no other work occurred.
How we compile this. The source is Greenwich municipal permit records. These records are imported periodically and are not a live feed from the town. A permit’s presence does not, by itself, confirm that work was completed or passed final inspection. Dates shown are issue dates unless identified otherwise. Descriptions may be lightly edited for readability without changing material details. Dollar amounts are town-reported project costs or permit valuations, not estimates of the property’s market value.
Map
47 Lafayette Place, Unit 5A, Greenwich, CT 06830
Nearby Properties for Sale
Homes for Sale in Greenwich ↗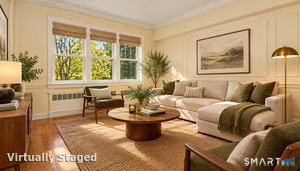 Active$479,0001 beds · 1 ba · 585 sqft · Active52 Lafayette Place, Unit 2B, Greenwich, CT 06830Sotheby's International Realty
 Active$2,490,0005 beds · 5.5 ba · 2,885 sqft · Active65 Sherwood Place, Greenwich, CT 06830CLS Group
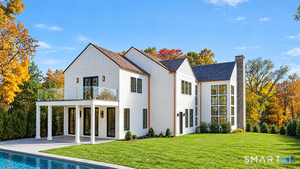 Active$9,500,0006 beds · 7 ba · 7,447 sqft · Active9 Carleton Street, Greenwich, CT 06830William Raveis Real Estate
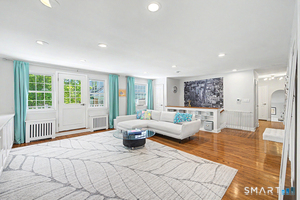 Active$949,0003 beds · 2 ba · 1,648 sqft · Active76 Putnam Park, Greenwich, CT 06830Higgins Group Greenwich
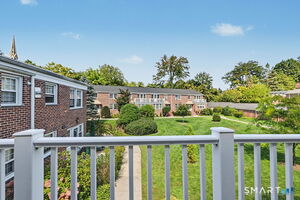 Active$675,0003 beds · 2 ba · 1,250 sqft · Active61 Putnam Park, Greenwich, CT 06830William Raveis Real Estate
Nearby Sold Homes
Sold Homes in Greenwich ↗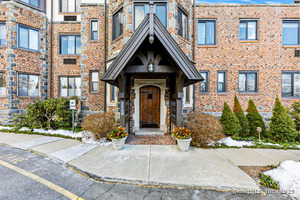 Sold 06/19/25$750,0001 beds · 1 ba · 766 sqft · Sold47 Lafayette Place, Unit APT 4C, Greenwich, CT 06830Compass Connecticut, LLC
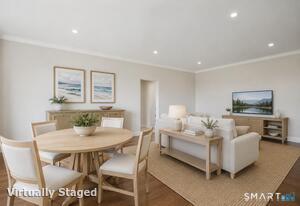 Sold 10/05/26$1,325,0002 beds · 2 ba · 1,087 sqft · Sold47 Lafayette Place, Unit 5H, Greenwich, CT 06830Sotheby's International Realty
 Sold 04/12/26$700,0001 beds · 1 ba · 769 sqft · Sold47 Lafayette Place, Unit APT 6J, Greenwich, CT 06830Compass Connecticut, LLC
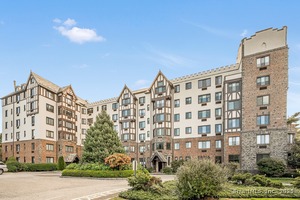 Sold 05/19/25$775,0001 beds · 1 ba · 809 sqft · Sold47 Lafayette Place, Unit Apt. 3H, Greenwich, CT 06830Sotheby's International Realty
 Sold 07/14/24$1,500,0003 beds · 2 ba · 1,637 sqft · Sold47 Lafayette Place, Unit 4F, Greenwich, CT 06830Houlihan Lawrence
Interested in a property like this?
Cress can help you understand the market and find currently available homes.
SmartMLS · Listing #170566273 · Closed
Listing information is deemed reliable but not guaranteed. Cress commentary is separate from the MLS listing description. Contact Cress about a correction.
For personal, noncommercial use to identify properties you may be interested in purchasing.
