George Cress of Real Broker Email: [email protected] Call/Text: 212-203-5251

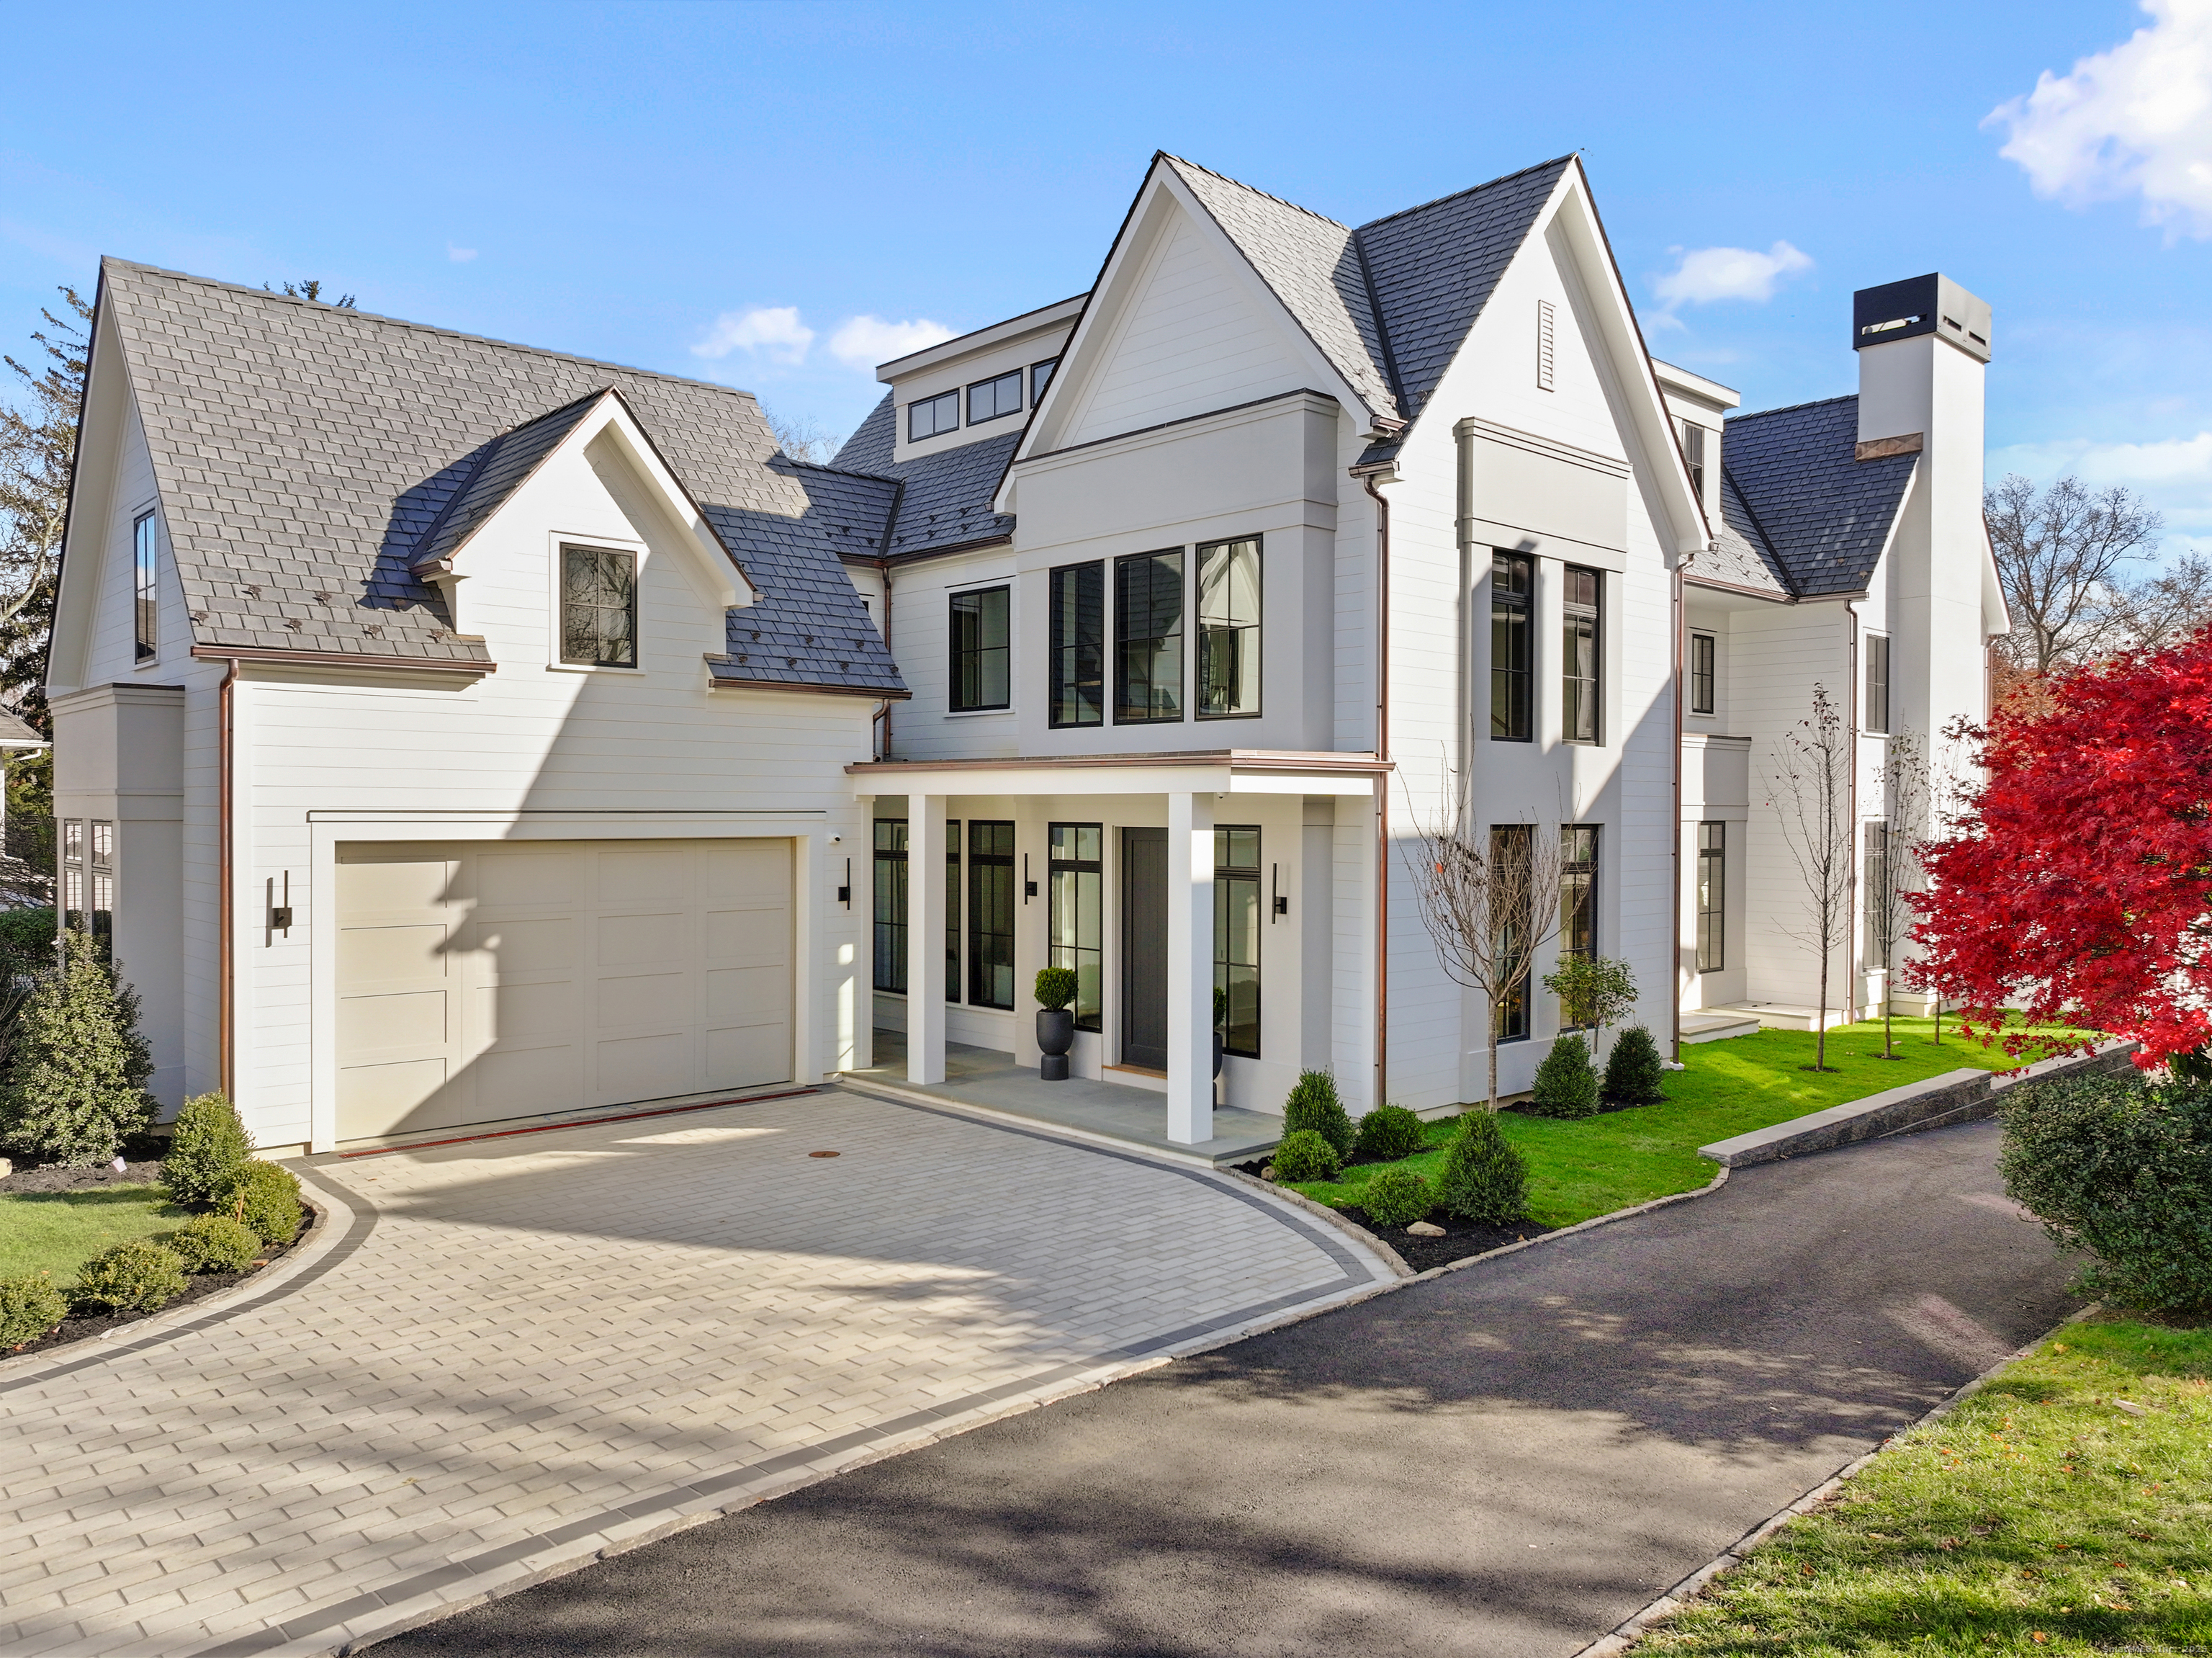
48 Lexington Avenue
Greenwich, CT 06830
$7,200,000Sold
- 5
- beds
- 5.5
- baths
- 7,028
- SF
Our Take
48 Lexington Avenue in Greenwich is a 2025 five-bedroom home with five full bathrooms and one half bath. Set on a quiet street, it features an open floor plan, private elevator, and spaces for both daily living and entertaining. The chef’s kitchen includes Sub-Zero and Wolf appliances, two dishwashers, a walk-in pantry, oversized windows, and a large island flowing into a family room with fireplace and deck access. Additional spaces include a formal dining room, butler’s pantry, home office, mudroom, primary suite, bonus room, gym, and lower-level bedroom.
Property Details
Listing Facts
- Acres
- 0.18
- Year built
- 2025
- Taxes (July 2024-June 2025)
- $10,888 (July 2024-June 2025)
- Price/SF
- $1,024
- Days on Market
- 183 Days
- MLS number
- 24093214
Highlights
- Open floor plan with a private elevator
- Chef’s kitchen with Sub-Zero and Wolf appliances
- Large private deck off the family room
- Formal dining room with custom built-ins
- Primary suite with fireplace and spa bath
- Two second-floor en-suite bedrooms
- Top-floor bonus room and fourth bedroom
- Lower-level gym, recreation room, and full bathroom
Read the full listing description
Extraordinary new construction crafted by a highly regarded local builder. Every detail of this 5-bedroom, 5.1-bathroom home timeless design exudes excellence offering the best that in-town living can be! Tucked away on a quiet street, it offers the perfect balance of privacy and convenience to everything downtown Greenwich has to offer. An open floor plan, meticulously crafted with exceptional finishes and a private elevator, designed for both everyday comfort and effortless entertaining. The chef's kitchen features Sub-Zero and Wolf appliances, two dishwashers, a walk-in pantry, oversized windows, and a large center island-flow to a bright family room with a fireplace and access to a large private deck ideal for outdoor enjoyment. Additional highlights include a formal dining room with custom built-ins, a butler's pantry, a versatile living room/home office, and a large mudroom off the 2-car garage. The second-floor boats a luxurious primary suite with a fireplace, opulent spa bath, two walk-in closets, two en-suite bedrooms and a laundry room. The top floor unveils a versatile bonus room and a fourth bedroom, plus ample storage. The finished lower level reveals a large recreational room, gym with rubber floor and full bathroom, and fifth bedroom, bonus space for a home office or studio. This is more than a home; it's a lifestyle!
Schools
- Elementary
- Julian Curtiss
- Middle
- Central
- High
- Greenwich
School assignments as reported by SmartMLS.
Price History
| Date | Event | Price |
|---|---|---|
| Sold | $7,200,000 | |
| Listed | $7,699,000 |
Listing Agent
William Raveis Real Estate · (203) 869-9263
Stacy Young · (917) 816-6733
Building permit history
How we compile this →Permit records include new-construction activity.
2024
Building PermitNew construction
Building PermitNew construction
Plumbing
Plumbing
Electrical
Electrical
Grouped records: Related trade permits are shown with their associated project permit. Each remains a separate municipal record with its own permit number, date and reported cost.
Source detail: Greenwich’s municipal records identify permit types, categories and dates, but do not include public work descriptions for these records.
Interpretation note: Demolition or new-construction records can mark a lifecycle break. Earlier permits may relate to a prior structure, so each town record remains separate.
How we compile this. The source is Greenwich municipal permit records. These records are imported periodically and are not a live feed from the town. A permit’s presence does not, by itself, confirm that work was completed or passed final inspection. Dates shown are issue dates unless identified otherwise. Descriptions may be lightly edited for readability without changing material details. Dollar amounts are town-reported project costs or permit valuations, not estimates of the property’s market value.
Map
48 Lexington Avenue, Greenwich, CT 06830
Nearby Properties for Sale
Homes for Sale in Greenwich ↗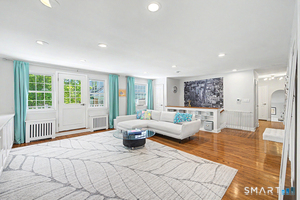 Active$949,0003 beds · 2 ba · 1,648 sqft · Active76 Putnam Park, Greenwich, CT 06830Higgins Group Greenwich
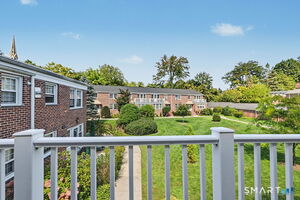 Active$675,0003 beds · 2 ba · 1,250 sqft · Active61 Putnam Park, Greenwich, CT 06830William Raveis Real Estate
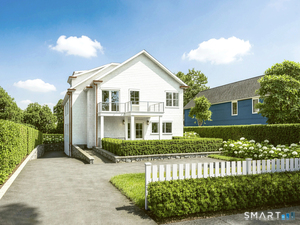 Active$5,995,0006 beds · 6.5 ba · 4,311 sqft · Active206 Milbank Avenue, Unit 2, Greenwich, CT 06830Berkshire Hathaway NE Prop.
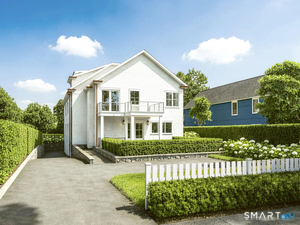 Active$5,995,0006 beds · 6.5 ba · 4,018 sqft · Active206 Milbank Avenue, Unit 1, Greenwich, CT 06830Berkshire Hathaway NE Prop.
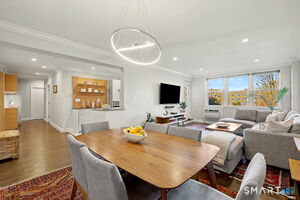 Active$695,0002 beds · 1 ba · 1,060 sqft · Active4 Putnam Hill, Unit 2 D, Greenwich, CT 06830Berkshire Hathaway NE Prop.
Nearby Sold Homes
Sold Homes in Greenwich ↗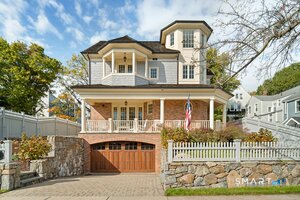 Sold 01/26/26$5,500,0004 beds · 5.5 ba · 3,173 sqft · Sold15 Lexington Avenue, Greenwich, CT 06830Compass Connecticut, LLC
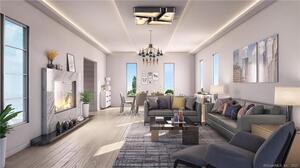 Sold 01/03/22$3,395,0004 beds · 5 ba · 5,000 sqft · Sold135 Milbank Avenue, Unit West, Greenwich, CT 06830Coldwell Banker Realty
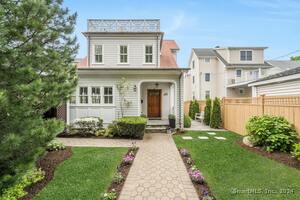 Sold 08/14/24$2,095,0003 beds · 3.5 ba · 2,652 sqft · Sold177 Elm Street, Greenwich, CT 06830Houlihan Lawrence
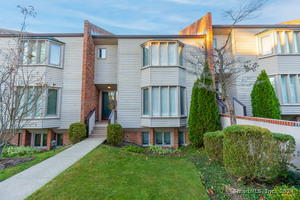 Sold 02/10/25$1,620,0002 beds · 2.5 ba · 2,292 sqft · Sold101 Lewis Street, Unit APT I, Greenwich, CT 06830Compass Connecticut, LLC
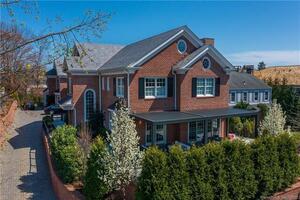 Sold 01/12/23$4,800,0005 beds · 5.5 ba · 6,459 sqft · Sold169 Milbank Avenue, Unit W, Greenwich, CT 06830Brown Harris Stevens
Interested in a property like this?
Cress can help you understand the market and find currently available homes.
SmartMLS · Listing #24093214 · Closed
Listing information is deemed reliable but not guaranteed. Cress commentary is separate from the MLS listing description. Contact Cress about a correction.
For personal, noncommercial use to identify properties you may be interested in purchasing.
