George Cress of Real Broker Email: george@cress.co (dot co) Call/Text: 212-203-5251

Greenwich, CT / SOLD
5 Glen Street, Unit 104Greenwich, CT 06830
The buyer could have saved $4,750 in brokerage fees*
When you buy with Cress, we give you back a portion of the brokerage commission we receive.
See how the commission rebate works ↗*Estimate assumes a 2.5% buyer-agent commission and a 20% rebate. Actual savings depend on final purchase price and commission received. Based on the recorded closed price; this is a hypothetical estimate, not a statement of actual commission or rebate paid.
Sale Price$950,000ClosedJune 9, 2022
Open house
At a glance
Closed · MLS #170488092- Bedrooms
- 4
- BathroomsBaths
- 2 full / 1 half
- Square feet
- 2,592
- Year built
- 1984
- Acres
- Not provided
- Property taxes
- $6,131
July 2021-June 2022
Read the full listing description
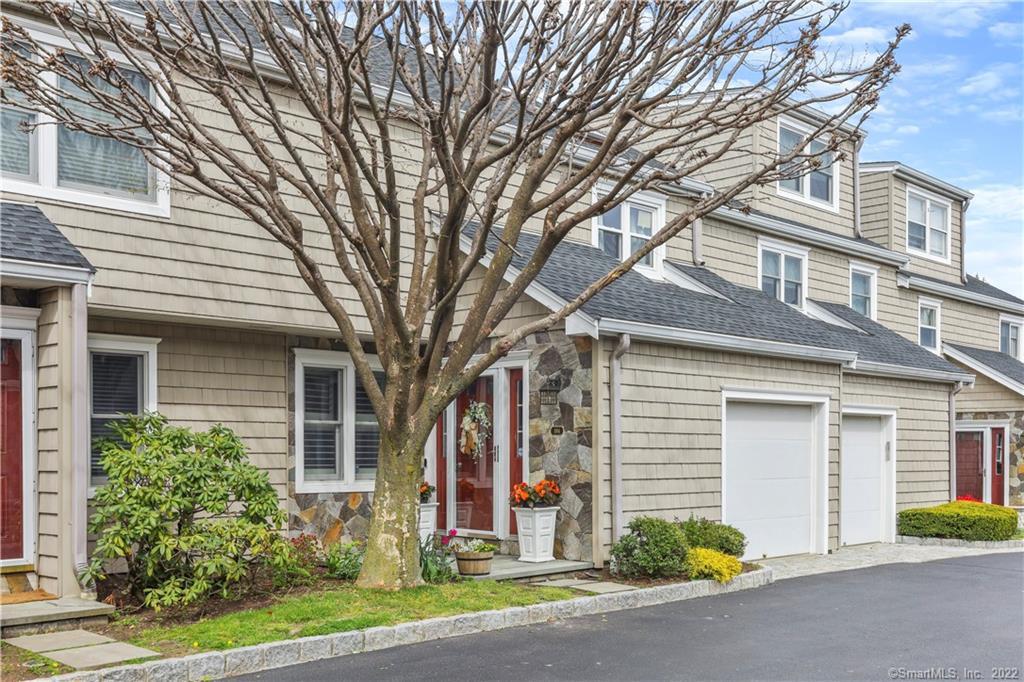
Fabulous, freshly painted, updated, 3-4 bed, 2.5 bath townhouse w/open floor plan is located on a private road is not to be missed! The bright, beautiful kitchen includes ss appliances, 36'' chef's dual-fuel stove, quartz countertops, island, amazing pantry, wood shutters & bamboo floors that open into the spacious DR & LR w/wood burning FP & sliding doors to flagstone terrace. Updated powder rm, completes the first floor. Second floor primary suite has large, custom closets, spacious bath w/spa tub, separate shower, large vanity & vaulted ceiling. In addition, there is one full bath, 2 bedrooms w/custom closets, 1 of which could be a den or work from home office w/FP. Laundry. Third floor you will find a huge bedroom w/ plenty of open space. The LL Family room has built-ins & is a great place for family gatherings. Handyman's dream workshop with work bench & convenient racks for storage. One car gar has storage galore and 240 volt outlet for charging your car or for welding. Wall-to-wall carpeting, crown molding, vaulted ceilings, central vac, privacy screen for terrace, all new skylights, new roof. Lots of built-ins and custom made closets. Close to train, shops, schools and the newly enhanced Byram beach, pool, park and marina.
Schools
- Elementary
- Hamilton Avenue
- Middle
- Western
- High
- Greenwich
Schools as reported by SmartMLS. Confirm attendance assignments with the district.
Price history
| Date | Event | Price |
|---|---|---|
| Closed price | $950,000 | |
| Original list price | $899,000 |
Intermediate price changes and previous listings may not be included.
Interested in a property like this?
Cress can help you understand the market and find currently available homes.
*Estimate: $950,000 closed price × assumed 2.5% buyer-agent commission × 20% rebate = $4,750. Actual savings depend on the final purchase price and commission Cress receives. The assumed commission is not a representation of this listing's offered or actual compensation. This is a hypothetical estimate, not a rebate paid on this sale.
Listed by William Raveis Real Estate
Sue Frano
SmartMLS · Listing #170488092 · Closed
Listing data checked: Sep 25, 2026, 6:16 PM EDT.
Listing information is deemed reliable but not guaranteed. Cress commentary is separate from the MLS listing description. Contact Cress about a correction.
For personal, noncommercial use to identify properties you may be interested in purchasing.
