George Cress of Real Broker Email: [email protected] Call/Text: 212-203-5251

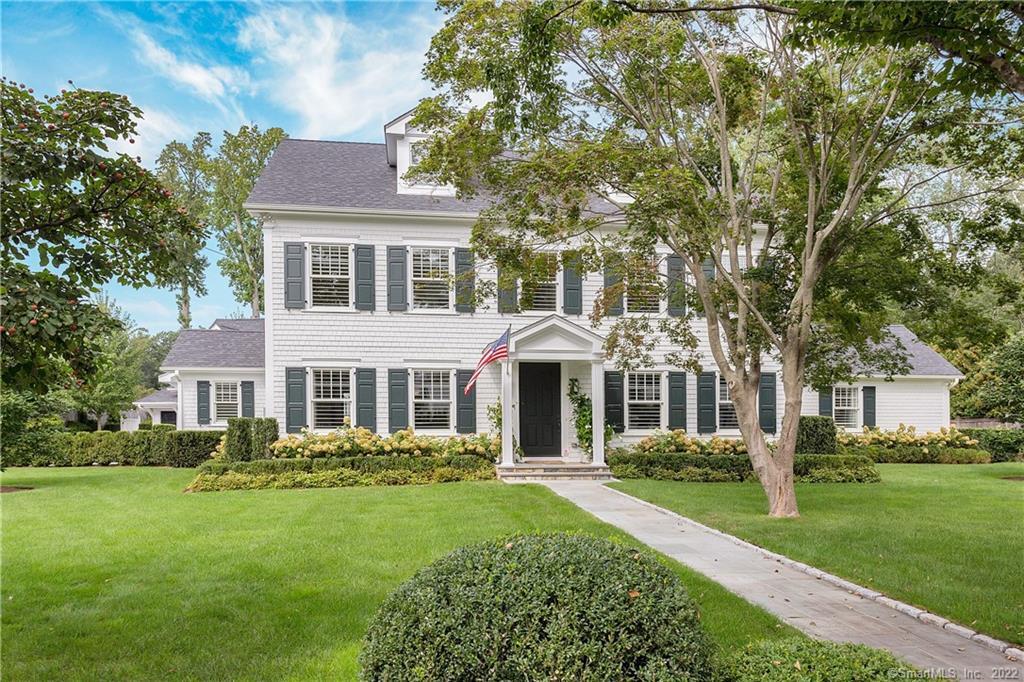
61 Morningside Drive
Greenwich, CT 06830
$3,200,000Sold
- 6
- beds
- 4.5
- baths
- 4,216
- SF
Our Take
61 Morningside Drive in Greenwich is a six-bedroom Colonial built in 2013, with four full baths and one half bath. An open-plan renovation was completed in 2019, adding a kitchen with a quartzite island and a family room with fireplace. The first-floor primary suite includes three closets and a private rose-garden view. Outdoors, a bluestone patio includes a fireplace and Lynx grilling station, while the detached garage suite contains the sixth bedroom and overlooks the golf course.
Property Details
Listing Facts
- Acres
- 0.55
- Year built
- 2013
- Taxes (July 2021-June 2022)
- $18,570 (July 2021-June 2022)
- Price/SF
- $759
- Days on Market
- 101 Days
- MLS number
- 170443031
Highlights
- Six-bedroom Colonial on a quiet street
- 2019 renovation of an open-plan design
- Kitchen with a massive quartzite island
- Family room with fireplace beside the kitchen
- First-floor primary suite with rose-garden view
- Bluestone patio with fireplace and Lynx grill
- Detached garage suite with sixth bedroom
Read the full listing description
Incredible renovation of this recently built 6-bedroom Colonial located on a quiet street neighboring the Milbrook Club. An extensive renovation of this open floor plan design was completed in 2019. The new kitchen with massive quartzite island is outfitted with modern cabinetry and appliances. The addition of the family room with fireplace adjacent the kitchen is a major upgrade. The spacious 1st floor primary suite with a glistening bathroom and 3 closets has a private view of the rose garden. Outside enjoy the spacious bluestone patio with fireplace and Lynx grilling station plus a large flat yard area. The detached garage suite with 6th bedroom has an incredible view of the golf course. Simply a rare opportunity for a completely turnkey home conveniently located in central Greenwich.
Schools
- Elementary
- Cos Cob
- Middle
- Central
- High
- Greenwich
School assignments as reported by SmartMLS.
Price History
| Date | Event | Price |
|---|---|---|
| Sold | $3,200,000 | |
| Listed | $3,375,000 |
Listing Agent
Brown Harris Stevens
Christopher Finlay
Building permit history
How we compile this →Permit records include new-construction activity.
2021
AlterationRenovationRemodel first floor master bathroom complete. State ed fee paid $13 electrical: rewire master bathroom; 6 outlets, 6 switches, sconces, and 8 light fixtures PLUMB: first floor: move 1: water closet, shower, replace 1: tub, move 2: basins.
AlterationRenovation
Remodel first floor master bathroom complete. State ed fee paid $13 electrical: rewire master bathroom; 6 outlets, 6 switches, sconces, and 8 light fixtures PLUMB: first floor: move 1: water closet, shower, replace 1: tub, move 2: basins.
ElectricalRewire master bathroom; 6 outlets, 6 switches, sconces, and 8 light fixtures.
Electrical
Rewire master bathroom; 6 outlets, 6 switches, sconces, and 8 light fixtures.
PlumbingFirst floor: Move 1 water closet and shower; replace 1 tub; move 2 basins.
Plumbing
First floor: Move 1 water closet and shower; replace 1 tub; move 2 basins.
2016
New ConstructionNew construction of a retaining wall. State education fee paid: $15.60.
New Construction
New construction of a retaining wall. State education fee paid: $15.60.
GeneratorElectrical20 kW generator. Plumbing: gas pipe to generator. Receipt 16-3901 for $40 paid.
GeneratorElectrical
20 kW generator. Plumbing: gas pipe to generator. Receipt 16-3901 for $40 paid.
PlumbingGas pipe to generator. Receipt 16-3901 for $40 paid.
Plumbing
Gas pipe to generator. Receipt 16-3901 for $40 paid.
2015
PlumbingFirst floor: 2M sinks, 1M dishwasher; remodel kitchen with 2 new sinks, move stove location, gas pipe 2 fireplaces, and extend exhaust vent for furnace.
Plumbing
First floor: 2M sinks, 1M dishwasher; remodel kitchen with 2 new sinks, move stove location, gas pipe 2 fireplaces, and extend exhaust vent for furnace.
HVACMechanicalInstall ductwork for kitchen hood exhaust.
HVACMechanical
Install ductwork for kitchen hood exhaust.
Electrical30 devices installed; 16 new L ED recessed fixtures; new outlets as per code.
Electrical
30 devices installed; 16 new L ED recessed fixtures; new outlets as per code.
HVACMechanicalInstall and relocate 2 supply registers.
HVACMechanical
Install and relocate 2 supply registers.
ElectricalWire and install a patio light, outlets, and lights in the kitchen addition.
Electrical
Wire and install a patio light, outlets, and lights in the kitchen addition.
Grouped records: Related trade permits are shown with their associated project permit. Each remains a separate municipal record with its own permit number, date and reported cost.
Interpretation note: Demolition or new-construction records can mark a lifecycle break. Earlier permits may relate to a prior structure, so each town record remains separate.
How we compile this. The source is Greenwich municipal permit records. These records are imported periodically and are not a live feed from the town. A permit’s presence does not, by itself, confirm that work was completed or passed final inspection. Dates shown are issue dates unless identified otherwise. Descriptions may be lightly edited for readability without changing material details. Dollar amounts are town-reported project costs or permit valuations, not estimates of the property’s market value.
Map
61 Morningside Drive, Greenwich, CT 06830
Nearby Properties for Sale
Homes for Sale in Greenwich ↗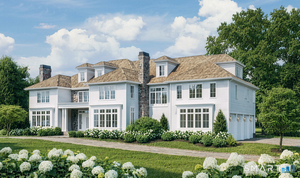 Active$14,495,0009 beds · 13.5 ba · 14,007 sqft · Active3 Woodside Drive, Greenwich, CT 06830Berkshire Hathaway NE Prop.
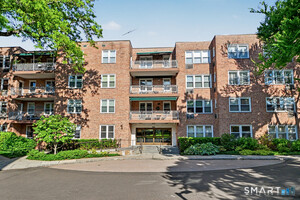 Active$780,0002 beds · 2 ba · 1,286 sqft · Active1 Putnam Hill, Greenwich, CT 06830Coldwell Banker Realty
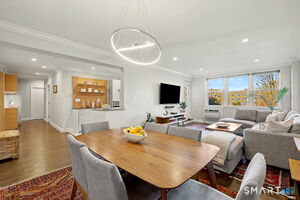 Active$695,0002 beds · 1 ba · 1,060 sqft · Active4 Putnam Hill, Unit 2 D, Greenwich, CT 06830Berkshire Hathaway NE Prop.
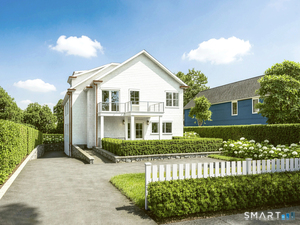 Active$5,995,0006 beds · 6.5 ba · 4,311 sqft · Active206 Milbank Avenue, Unit 2, Greenwich, CT 06830Berkshire Hathaway NE Prop.
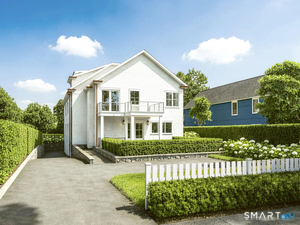 Active$5,995,0006 beds · 6.5 ba · 4,018 sqft · Active206 Milbank Avenue, Unit 1, Greenwich, CT 06830Berkshire Hathaway NE Prop.
Nearby Sold Homes
Sold Homes in Greenwich ↗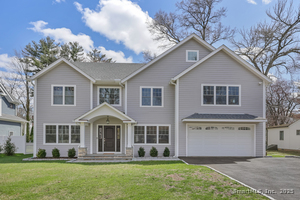 Sold 07/30/25$2,995,0005 beds · 4.5 ba · 4,476 sqft · Sold52 Morningside Drive, Greenwich, CT 06830Coldwell Banker Realty
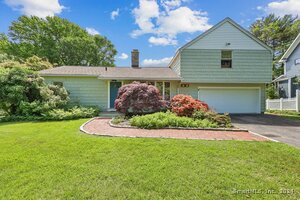 Sold 08/15/24$1,895,0003 beds · 2 ba · 2,792 sqft · Sold48 Morningside Drive, Greenwich, CT 06830Coldwell Banker Realty
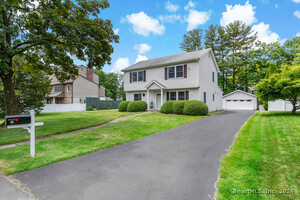 Sold 07/17/24$1,475,0003 beds · 3.5 ba · 2,205 sqft · Sold42 Circle Drive, Greenwich, CT 06830William Raveis Real Estate
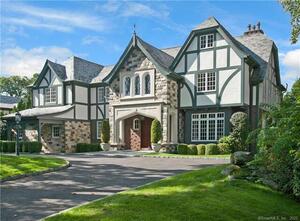 Sold 02/14/22$4,572,0006 beds · 7 ba · 6,483 sqft · Sold109 Woodside Drive, Greenwich, CT 06830Houlihan Lawrence
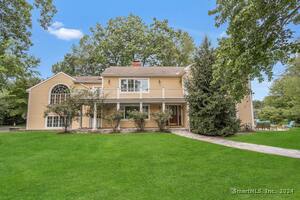 Sold 11/06/24$2,000,0004 beds · 4 ba · 4,161 sqft · Sold19 Morningside Drive, Greenwich, CT 06830Houlihan Lawrence
Interested in a property like this?
Cress can help you understand the market and find currently available homes.
SmartMLS · Listing #170443031 · Closed
Listing information is deemed reliable but not guaranteed. Cress commentary is separate from the MLS listing description. Contact Cress about a correction.
For personal, noncommercial use to identify properties you may be interested in purchasing.
