George Cress of Real Broker Email: [email protected] Call/Text: 212-203-5251

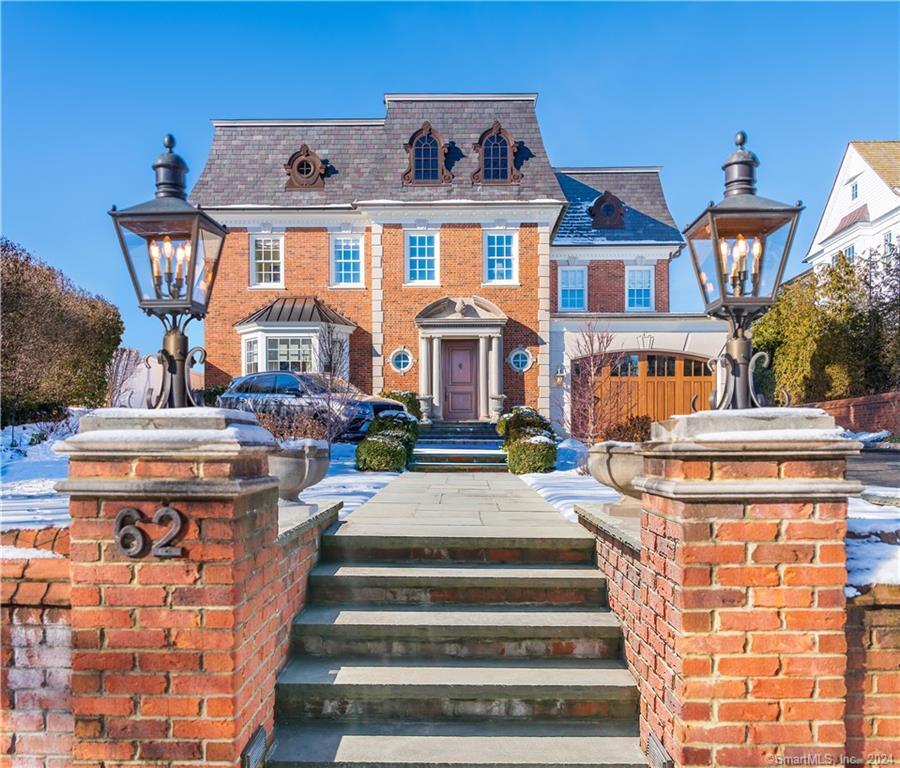
62 Ridge Street
Greenwich, CT 06830
$6,700,000Sold
- 5
- beds
- 6.5
- baths
- 10,419
- SF
Our Take
62 Ridge Street is a 2008 French-inspired Greenwich residence with five bedrooms, six full baths, and one half bath on a 0.32-acre property. Its four elevator-serviced levels include formal living and dining rooms, a chef’s kitchen, great room, library, primary suite, additional ensuite bedrooms, and a lower-level family, play, and media room. A fourth-floor office can also serve as a fifth bedroom or nanny suite. Outdoor spaces include a roof terrace, fenced garden, patio, and bluestone paths.
Property Details
Listing Facts
- Acres
- 0.32
- Year built
- 2008
- Taxes (July 2023-June 2024)
- $53,483 (July 2023-June 2024)
- Price/SF
- $643
- Days on Market
- 36 Days
- MLS number
- 170624086
Highlights
- Elevator-serviced four-level layout
- Seven fireplaces and 10-foot ceilings
- Chef’s kitchen with custom pantry
- Primary suite with terrace and marble bath
- Three additional ensuite bedrooms
- Fourth-floor office or fifth-bedroom suite
- Roof terrace with panoramic view
- Fenced garden with patio, fireplace, and grill
Read the full listing description
A masterpiece of spectacular spaces, this French-inspired residence is inviting, private & exquisitely refined. The opulent Main Hall sets the tone for over 10,000 sq ft of lavish living that unfolds over 4 elevator-serviced levels. Exquisite millwork, 10 foot ceilings, 7 fireplaces and stunning chandeliers. The first level offers elegant formal living and dining rooms each with fireplaces; spectacular Chef’s Kitchen with top-of-the-line appliances and huge custom pantry; magnificent Great Room adjoining the kitchen for engaged entertaining; sun-filled Breakfast Nook; and adjacent, cozy oak-paneled Library. The 2nd floor offers the Primary Suite with a vast bedroom and fireplace; outdoor terrace; 2 large dressing rooms; separate office; a huge marble bathroom featuring a steam shower & clawfoot tub and 2 water closets. Three additional ensuite bedrooms grace the 2nd floor, while the finely finished lower level offers a 2nd family/play/media room with soaring ceilings and fireplace plus a Private Gym. The 4th floor includes a cherry-paneled Office (or 5th bedroom/nanny suite) with a full bath. The Roof Terrace provides a spectacular panoramic view for summer entertaining. At ground level, the fenced garden offers a gracious patio, fireplace, and built-in grill with bluestone paths amongst rare plantings. This sumptuous lifestyle is just a 3-minute walk to Greenwich Ave & Train Station for a quick train ride to Manhattan. A rare opportunity in the heart of Greenwich!
Schools
- Elementary
- Julian Curtiss
- Middle
- Central
- High
- Greenwich
School assignments as reported by SmartMLS.
Price History
| Date | Event | Price |
|---|---|---|
| Sold | $6,700,000 | |
| Listed | $7,595,000 | |
| Sold | $6,625,000 | |
| Listed | $6,795,000 |
Listing Agent
Compass Connecticut, LLC
Luke Broughton
Building permit history
How we compile this →Permit records document renovation activity at this property.
2026
HVACMechanical
HVACMechanical
2025
Plumbing
Plumbing
Building Permit
Building Permit
Electrical
Electrical
Plumbing
Plumbing
Foundation / Earthwork
Foundation / Earthwork
2024
Building PermitDemolition
Building PermitDemolition
Plumbing
Plumbing
2023
Building PermitRenovation
Building PermitRenovation
2022
Plumbing
Plumbing
2016
COM GFD RES1Pipe broke in the ceiling between the second and third floors. Breakers shut off by GFD. Form A required. Building posted DAN. Homeowner said they are staying anyway.
COM GFD RES1
Pipe broke in the ceiling between the second and third floors. Breakers shut off by GFD. Form A required. Building posted DAN. Homeowner said they are staying anyway.
GeneratorElectrical20 kW generator. 5/10/16: Contractor changed the location of the generator. Plumbing: Gas line to generator. Receipt 16-1781.
GeneratorElectrical
20 kW generator. 5/10/16: Contractor changed the location of the generator. Plumbing: Gas line to generator. Receipt 16-1781.
PlumbingGas line to generator. Receipt 16-1781.
Plumbing
Gas line to generator. Receipt 16-1781.
Grouped records: Related trade permits are shown with their associated project permit. Each remains a separate municipal record with its own permit number, date and reported cost.
Interpretation note: Demolition or new-construction records can mark a lifecycle break. Earlier permits may relate to a prior structure, so each town record remains separate.
How we compile this. The source is Greenwich municipal permit records. These records are imported periodically and are not a live feed from the town. A permit’s presence does not, by itself, confirm that work was completed or passed final inspection. Dates shown are issue dates unless identified otherwise. Descriptions may be lightly edited for readability without changing material details. Dollar amounts are town-reported project costs or permit valuations, not estimates of the property’s market value.
Map
62 Ridge Street, Greenwich, CT 06830
Nearby Properties for Sale
Homes for Sale in Greenwich ↗ Active$3,475,0009 beds · 1.5 ba · 3,090 sqft · Active37 Arch Street, Greenwich, CT 06830William Raveis Real Estate
 Active$4,895,0004 beds · 3.5 ba · 2,531 sqft · Active19 Davenport Avenue, Greenwich, CT 06830Mike Parelli Real Estate, LLC
 Active$5,995,0006 beds · 6.5 ba · 4,018 sqft · Active206 Milbank Avenue, Unit 1, Greenwich, CT 06830Berkshire Hathaway NE Prop.
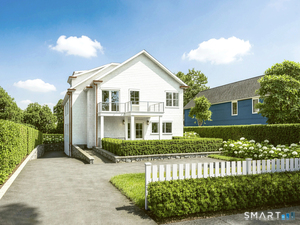 Active$5,995,0006 beds · 6.5 ba · 4,311 sqft · Active206 Milbank Avenue, Unit 2, Greenwich, CT 06830Berkshire Hathaway NE Prop.
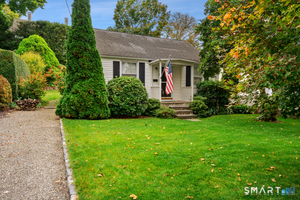 Active$2,000,0002 beds · 1 ba · 783 sqft · Active7 Idlewild Manor, Greenwich, CT 06830Compass Connecticut, LLC
Nearby Sold Homes
Sold Homes in Greenwich ↗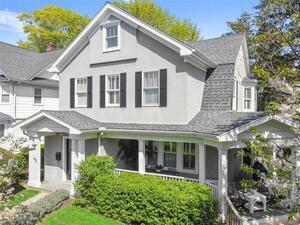 Sold 07/13/23$2,000,0005 beds · 4.5 ba · 3,794 sqft · Sold65 Ridge Street, Greenwich, CT 06830Berkshire Hathaway NE Prop.
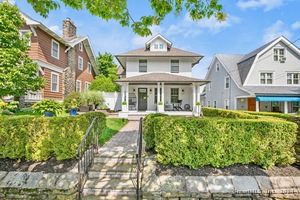 Sold 10/22/24$3,175,0003 beds · 2.5 ba · 3,286 sqft · Sold31 Ridge Street, Greenwich, CT 06830Douglas Elliman of Connecticut
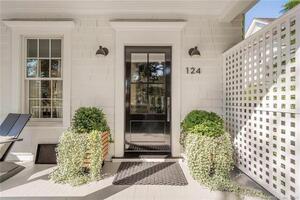 Sold 02/07/23$4,799,0005 beds · 5 ba · 3,536 sqft · Sold124 Havemeyer Place, Greenwich, CT 06830Houlihan Lawrence
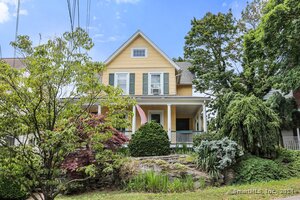 Sold 12/05/24$1,700,0003 beds · 2.5 ba · 1,559 sqft · Sold108 Havemeyer Place, Greenwich, CT 06830Berkshire Hathaway NE Prop.
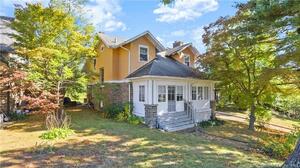 Sold 04/07/24$1,850,0003 beds · 1 ba · 1,658 sqft · Sold75 Havemeyer Place, Greenwich, CT 06830Anderson Associates LTD
Interested in a property like this?
Cress can help you understand the market and find currently available homes.
SmartMLS · Listing #170624086 · Closed
Listing information is deemed reliable but not guaranteed. Cress commentary is separate from the MLS listing description. Contact Cress about a correction.
For personal, noncommercial use to identify properties you may be interested in purchasing.
