George Cress of Real Broker Email: [email protected] Call/Text: 212-203-5251

63 Valleywood Road
Greenwich, CT 06807
$2,350,000Sold
- 3
- beds
- 4.5
- baths
- 2,895
- SF
Our Take
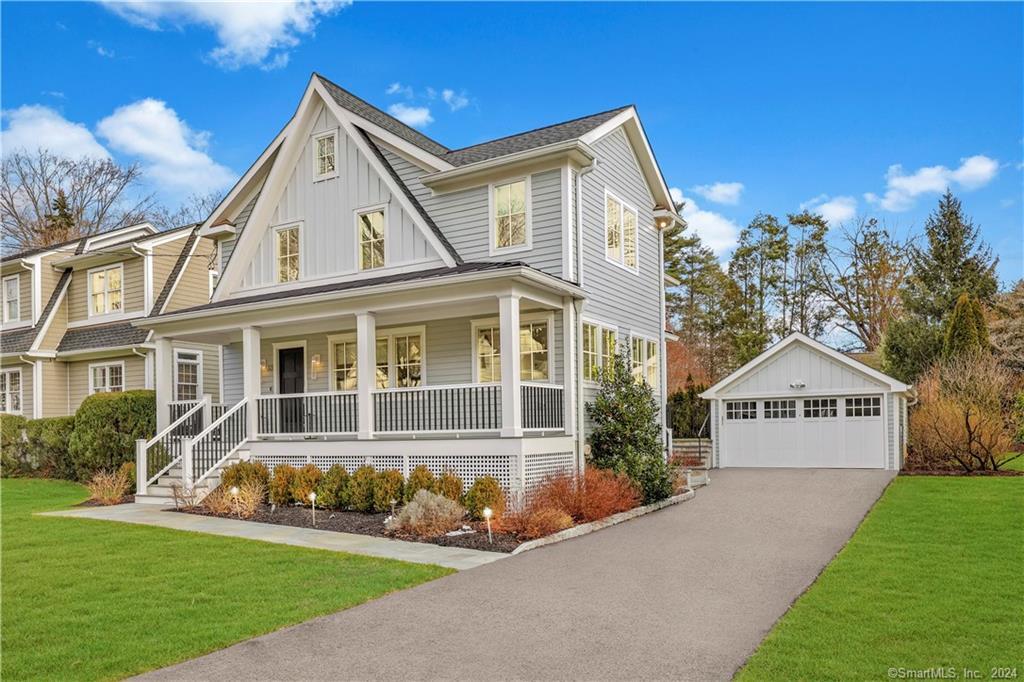
63 Valleywood Road is a 2020 ground-up rebuild on a tree-lined street in Cos Cob. The home features a front porch, open floor plan, hardwood floors, a kitchen with Viking appliances, quartz countertops, a waterfall-edge island, and a wine fridge. The family room opens to a stone patio and level backyard, while the formal living room has a gas linear fireplace. Additional spaces include a mudroom/office, finished walk-out lower level with full bath, three second-level bedrooms, a primary suite walk-in closet, and an oversized two-car garage.
Property Details
Listing Facts
- Acres
- 0.17
- Year built
- 1929
- Taxes (July 2023-June 2024)
- $10,863 (July 2023-June 2024)
- Price/SF
- $812
- Days on Market
- 10 Days
- MLS number
- 170617868
Highlights
- Ground-up rebuild completed in 2020
- Front porch and open floor plan
- Viking appliances and quartz waterfall island
- Family room opening to stone patio
- Formal living room with gas linear fireplace
- Finished walk-out lower level with full bath
- Primary suite with renovated walk-in closet
- Oversized two-car garage
Read the full listing description
Just Like NEW! Modern Farmhouse Home on a Quiet Treelined Street in Cos Cob Complete Rebuild in 2020 from the Ground up! This Home Welcomes you with its Beautiful Front Porch, then you go into A Spectacular Open-Floor-plan with Hardwood Floors Through-out, Gourmet Kitchen for Today's Modern Lifestyle with Top-of-the-Line Viking appliance, Quartz Countertops, Center Island with Waterfall Edge, Wine Fridge, a Cozy Family Room with Sliders to a Stone Patio for Outdoor Entertaining and Private Level Back yard; the Formal Living Room offers a Gas Linear Fireplace. Plus a Large Mudroom/ Office Space. Enjoy the Additional Living Space with a Fully finished Walk-out Lower Level and Full Bath. The Second Level offers 3 bedrooms; the Primary Bedroom Suite Showcases a Newly Renovated Walk-in Closet with Top of the Line Cabinetry Plus An Oversized Two Car Garage Complete this Home!. The Quaint Cos Cob Neighborhood is close to Cos Cob Elementary School, Shops, Restaurants, Train station, and Parks and only a Short Distance to Downtown Greenwich and Old Greenwich from this Beautiful Home that's just like Brand New! This Will not Last!
Schools
- Elementary
- Cos Cob
- Middle
- Central
- High
- Greenwich
School assignments as reported by SmartMLS.
Price History
| Date | Event | Price |
|---|---|---|
| Sold | $2,350,000 | |
| Listed | $1,995,000 |
Listing Agent
Coldwell Banker Realty
Denise Rosato
Building permit history
How we compile this →Permit records document renovation activity at this property.
2020
HVACMechanicalInstall 2 systems, each with 3 zones, for the HVAC system.
HVACMechanical
Install 2 systems, each with 3 zones, for the HVAC system.
AlterationRenovationDemolish the kitchen and bathrooms. Update home. State education fee paid: $4.68. Receipt #20-0257. Amendment 1, dated 4/22/20: Renovate existing dwelling. Remove the front entry and add a new front porch. Add 2 small second-floor additions over the existing footprint. Relocate AC units. $240,000. Permit: $3,120.00; education fee: $62.40. Receipt 20-0671.
AlterationRenovation
Demolish the kitchen and bathrooms. Update home. State education fee paid: $4.68. Receipt #20-0257. Amendment 1, dated 4/22/20: Renovate existing dwelling. Remove the front entry and add a new front porch. Add 2 small second-floor additions over the existing footprint. Relocate AC units. $240,000. Permit: $3,120.00; education fee: $62.40. Receipt 20-0671.
PlumbingBasement: 1 water closet, 1 tub, and 1 basin. First floor: 1 water closet, 1 basin, 1 sink, 1 dishwasher, and 2 hosebibs. Second floor: 3 w, 2 tubs, 5 basins, 1 shower, and 1 clothes washer. Install new waste, vent, and water. All new plumbing fixtures. Gas for 2 air handlers, 1 stove, 1 dryer, 1 fireplace, and 1 hot water heater.
Plumbing
Basement: 1 water closet, 1 tub, and 1 basin. First floor: 1 water closet, 1 basin, 1 sink, 1 dishwasher, and 2 hosebibs. Second floor: 3 w, 2 tubs, 5 basins, 1 shower, and 1 clothes washer. Install new waste, vent, and water. All new plumbing fixtures. Gas for 2 air handlers, 1 stove, 1 dryer, 1 fireplace, and 1 hot water heater.
Electrical200-amp service. 161 devices installed; wire 2 floors, air conditioning, and kitchen appliances.
Electrical
200-amp service. 161 devices installed; wire 2 floors, air conditioning, and kitchen appliances.
ElectricalKeypads, smoke detectors, smoke detector/carbon monoxide combo units, a heat detector, a motion detector, a flood detector, sirens, and low-temperature detection.
Electrical
Keypads, smoke detectors, smoke detector/carbon monoxide combo units, a heat detector, a motion detector, a flood detector, sirens, and low-temperature detection.
Grouped records: Related trade permits are shown with their associated project permit. Each remains a separate municipal record with its own permit number, date and reported cost.
Interpretation note: This matched record set reflects only the municipal data currently imported; it is not a claim that no other work occurred.
How we compile this. The source is Greenwich municipal permit records. These records are imported periodically and are not a live feed from the town. A permit’s presence does not, by itself, confirm that work was completed or passed final inspection. Dates shown are issue dates unless identified otherwise. Descriptions may be lightly edited for readability without changing material details. Dollar amounts are town-reported project costs or permit valuations, not estimates of the property’s market value.
Map
63 Valleywood Road, Greenwich, CT 06807
Nearby Properties for Sale
Homes for Sale in Greenwich ↗ Active$1,495,0004 beds · 3 ba · 1,774 sqft · Active4 Tremont Street, Greenwich, CT 06807Mike Parelli Real Estate, LLC
 Active$1,800,0003 beds · 2.5 ba · 2,550 sqft · Active55 Cos Cob Avenue, Greenwich, CT 06807Milo Ceci
 Active$7,495,0005 beds · 7.5 ba · 6,975 sqft · Active64 Hillside Road, Greenwich, CT 06830Houlihan Lawrence
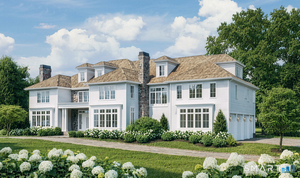 Active$14,495,0009 beds · 13.5 ba · 14,007 sqft · Active3 Woodside Drive, Greenwich, CT 06830Berkshire Hathaway NE Prop.
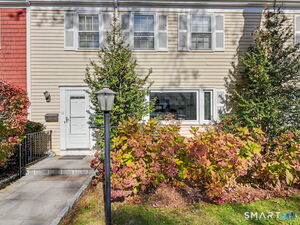 Active$785,0002 beds · 2 ba · 1,287 sqft · Active98 Valley Road, Unit 10, Greenwich, CT 06807Houlihan Lawrence
Nearby Sold Homes
Sold Homes in Greenwich ↗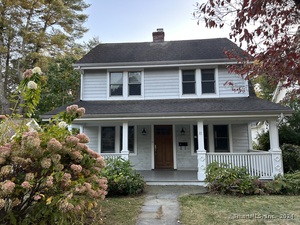 Sold 01/12/25$1,175,0003 beds · 3 ba · 1,990 sqft · Sold10 Jackson Street, Greenwich, CT 06807Hunter Realty Group
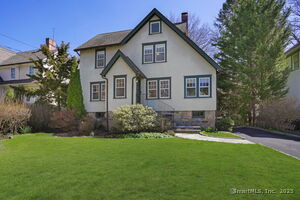 Sold 05/26/25$2,000,0004 beds · 3.5 ba · 2,965 sqft · Sold71 Valleywood Road, Greenwich, CT 06807Higgins Group Greenwich
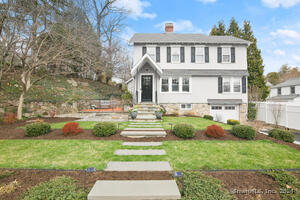 Sold 06/09/24$1,876,0004 beds · 2.5 ba · 2,327 sqft · Sold7 Jackson Street, Greenwich, CT 06807Compass Connecticut, LLC
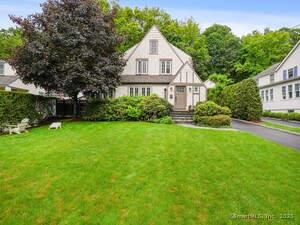 Sold 08/24/25$1,775,0004 beds · 2.5 ba · 2,198 sqft · Sold74 Valleywood Road, Greenwich, CT 06807Houlihan Lawrence
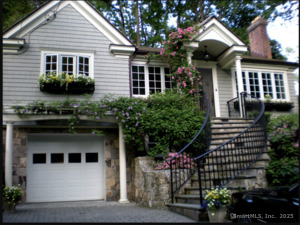 Sold 06/30/25$1,550,0003 beds · 2 ba · 1,840 sqft · Sold53 Valleywood Road, Greenwich, CT 06807Sotheby's International Realty
Interested in a property like this?
Cress can help you understand the market and find currently available homes.
SmartMLS · Listing #170617868 · Closed
Listing information is deemed reliable but not guaranteed. Cress commentary is separate from the MLS listing description. Contact Cress about a correction.
For personal, noncommercial use to identify properties you may be interested in purchasing.
