George Cress of Real Broker Email: [email protected] Call/Text: 212-203-5251

7 Bailiwick Road
Greenwich, CT 06831
$3,750,000Active$46,875 Buyer Rebate*
Reduced $500,000 (11.8%) Price history ↓
- 5
- beds
- 5
- baths
- 5,482
- SF
Our Take
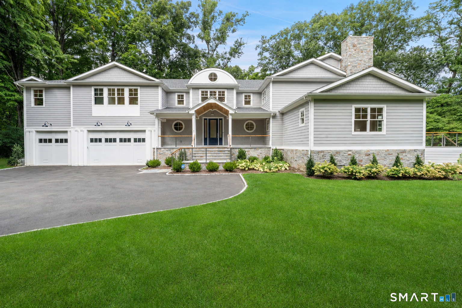
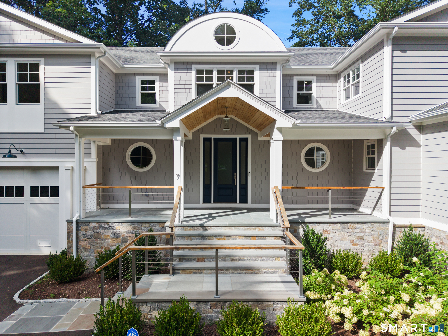
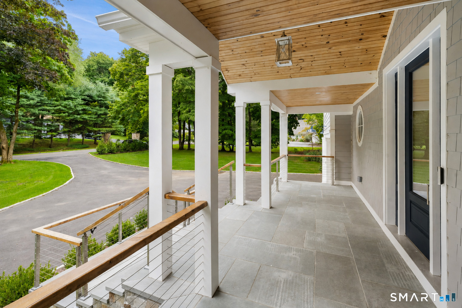
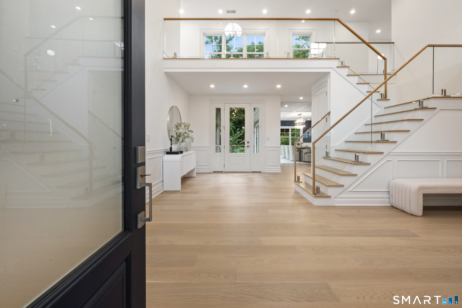
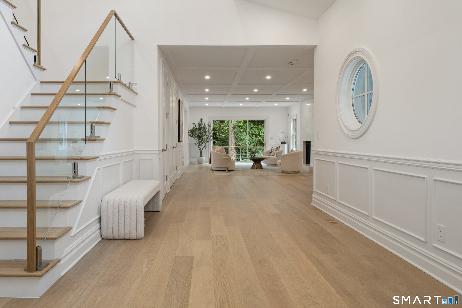
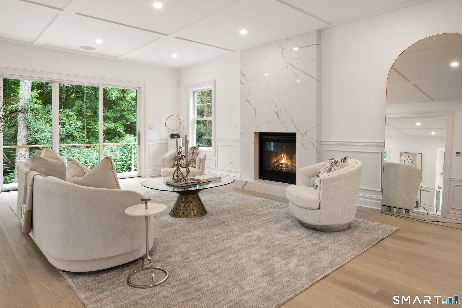
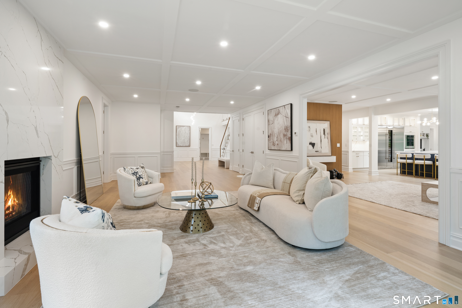
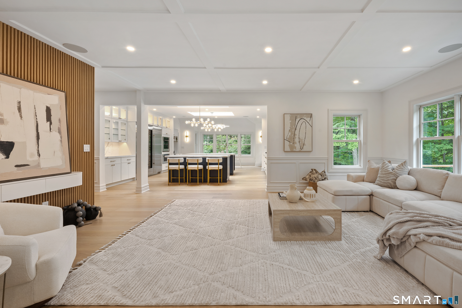
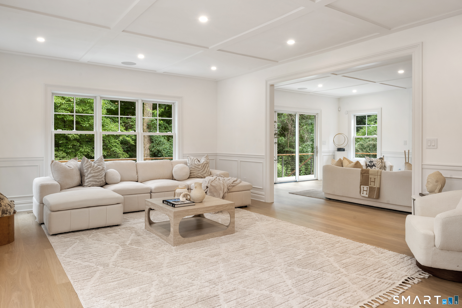
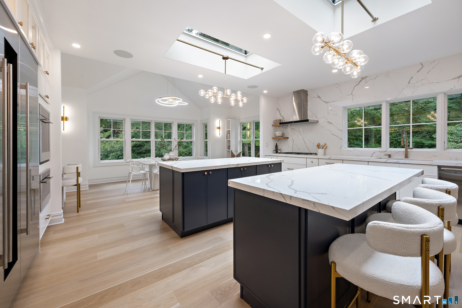
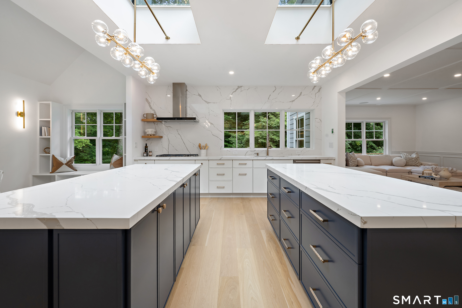
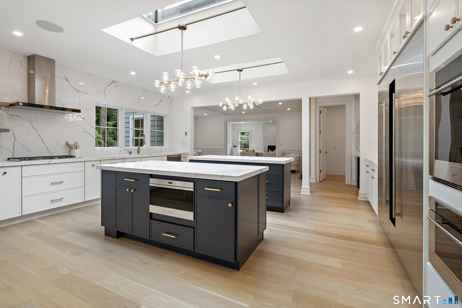
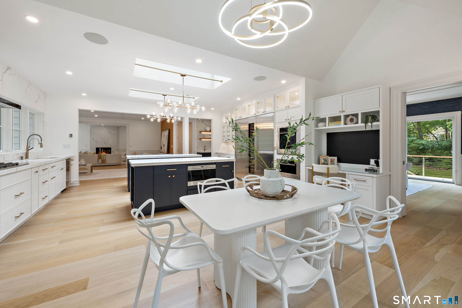
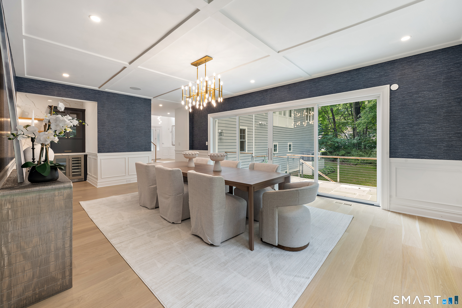
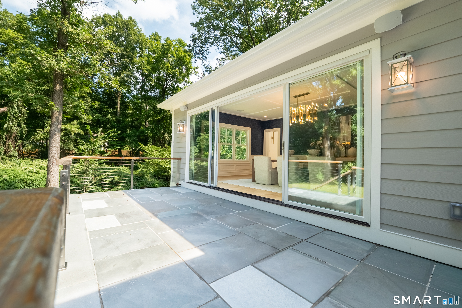
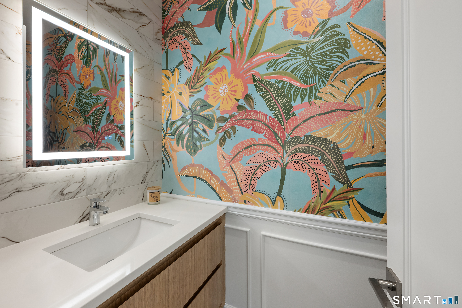
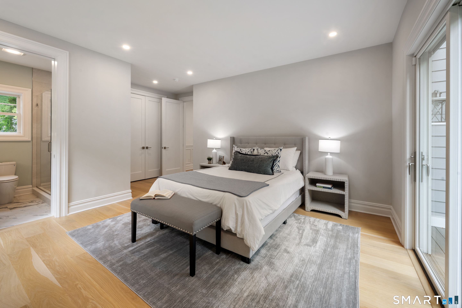
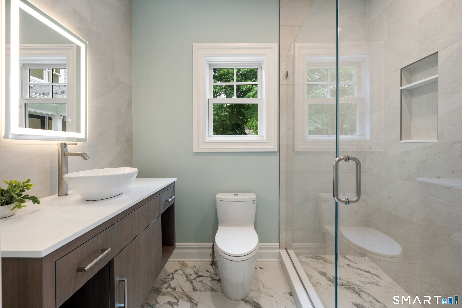
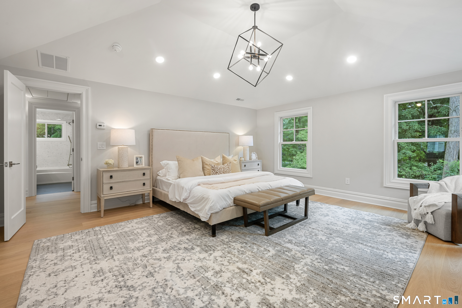
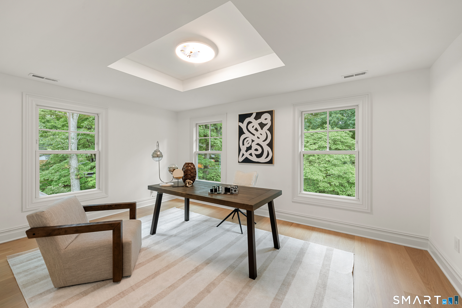
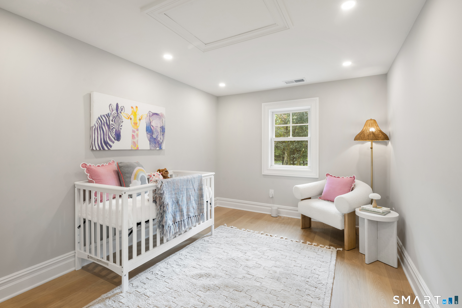
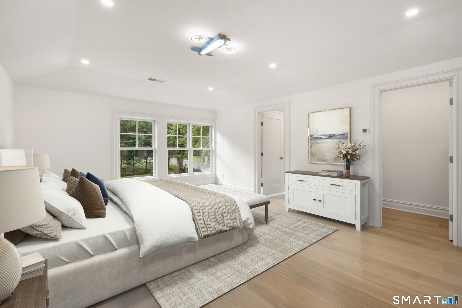
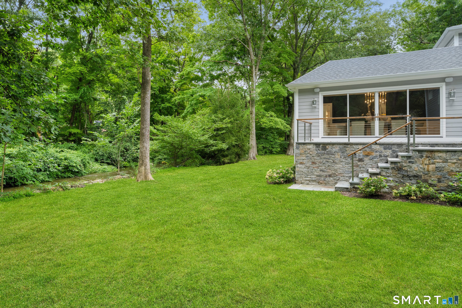
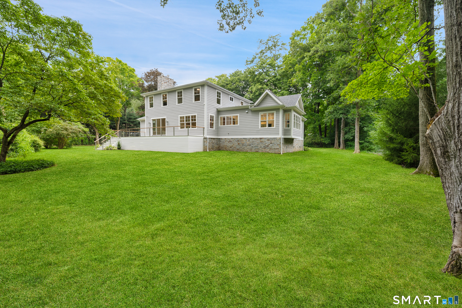
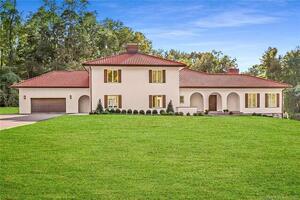
7 Bailiwick Road is a five-bedroom Greenwich residence on 1.42 acres, with mature trees, new landscaping, decks and patios. A front porch opens to a double-height foyer, while the main level includes living and dining rooms, a kitchen with double islands, a first-floor ensuite bedroom, mudroom and two powder rooms. Upstairs are the primary suite, four additional bedrooms, an office, sitting area and laundry. The property also includes an oversized three-car garage and is approximately 10 minutes from Greenwich Avenue and the train.
Property Details
Listing Facts
- Acres
- 1.42
- Year built
- 1970
- Taxes (July 2026-June 2027)
- $30,002 (July 2026-June 2027)
- Price/SF
- $684
- Days on Market
- 72 Days
- MLS number
- 24205146
Highlights
- Double-height front-to-back foyer
- Chef’s kitchen with double islands
- First-floor ensuite bedroom with deck access
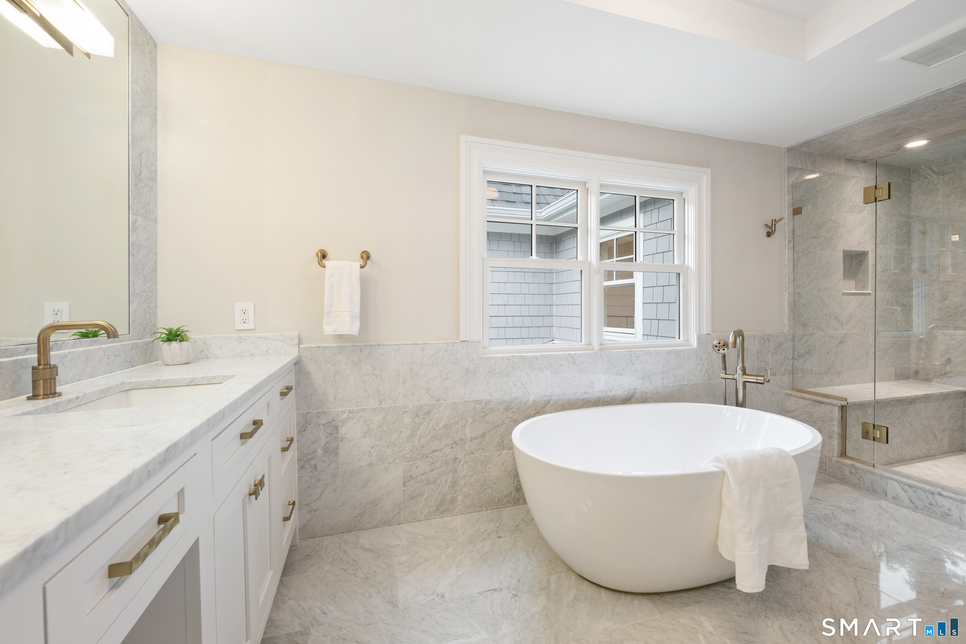
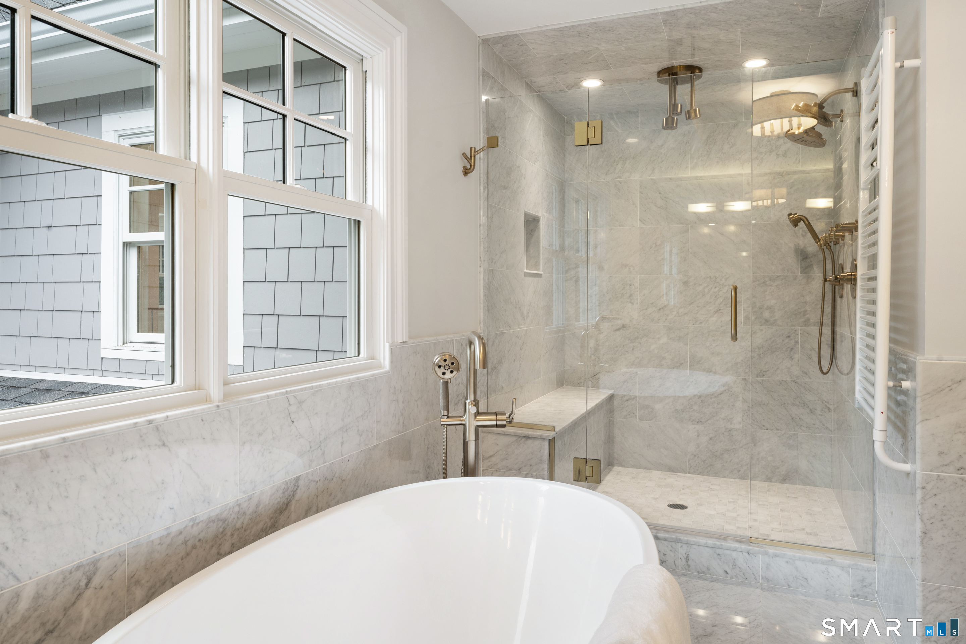
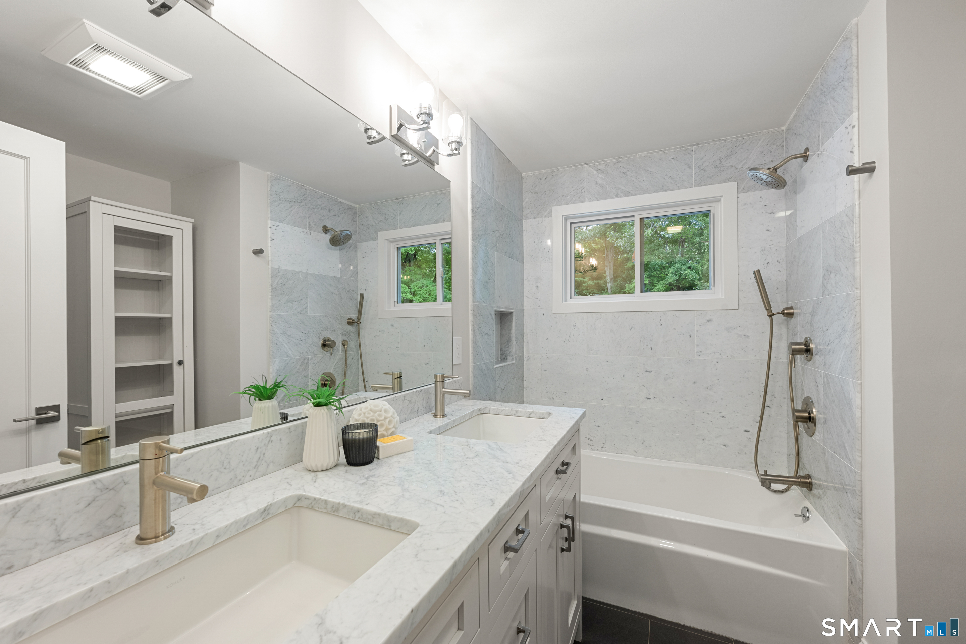
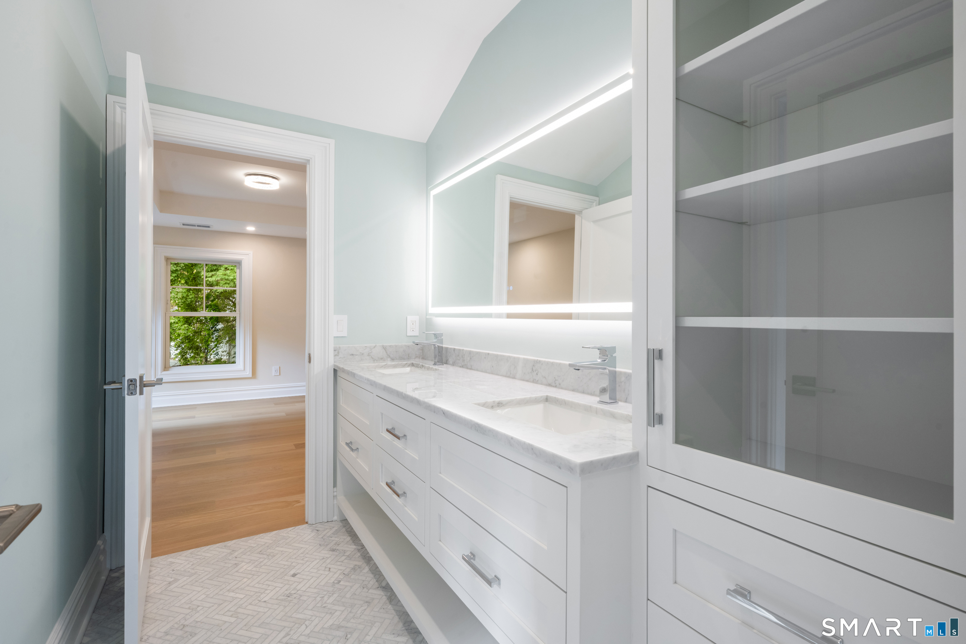
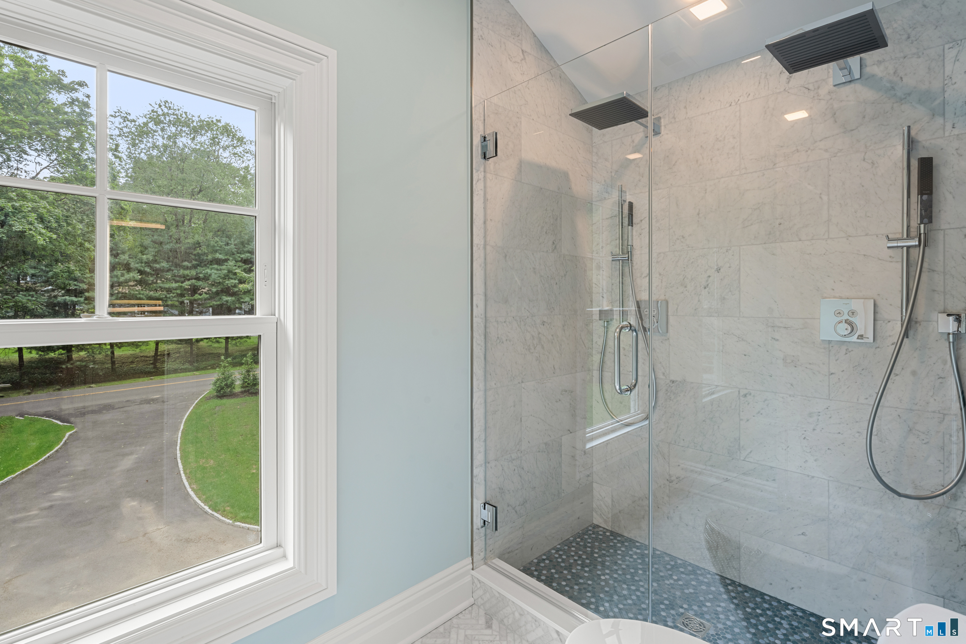
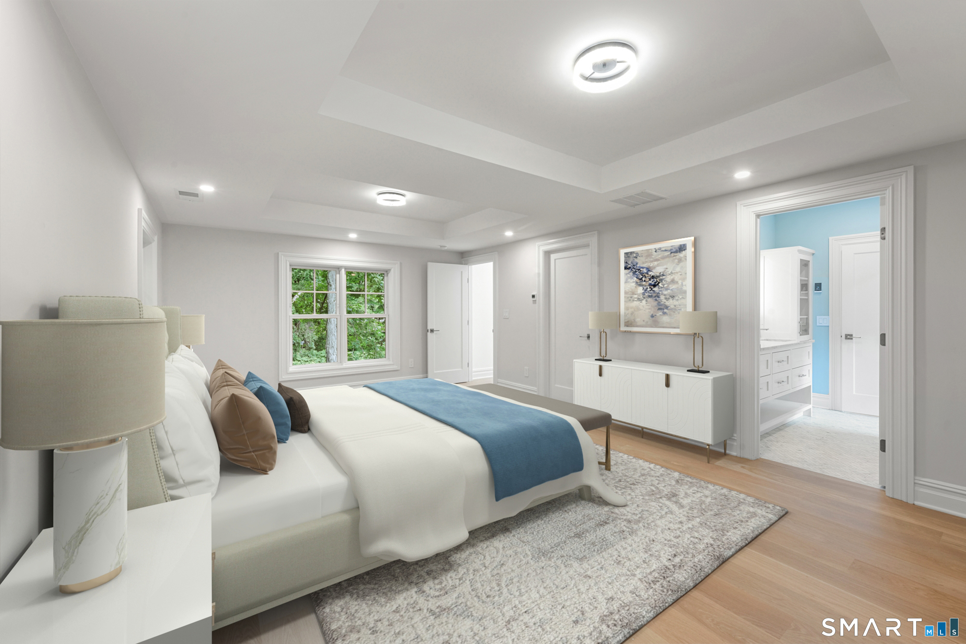
- Primary suite with gas fireplace and marble bath
- Four additional bedrooms and three full baths upstairs
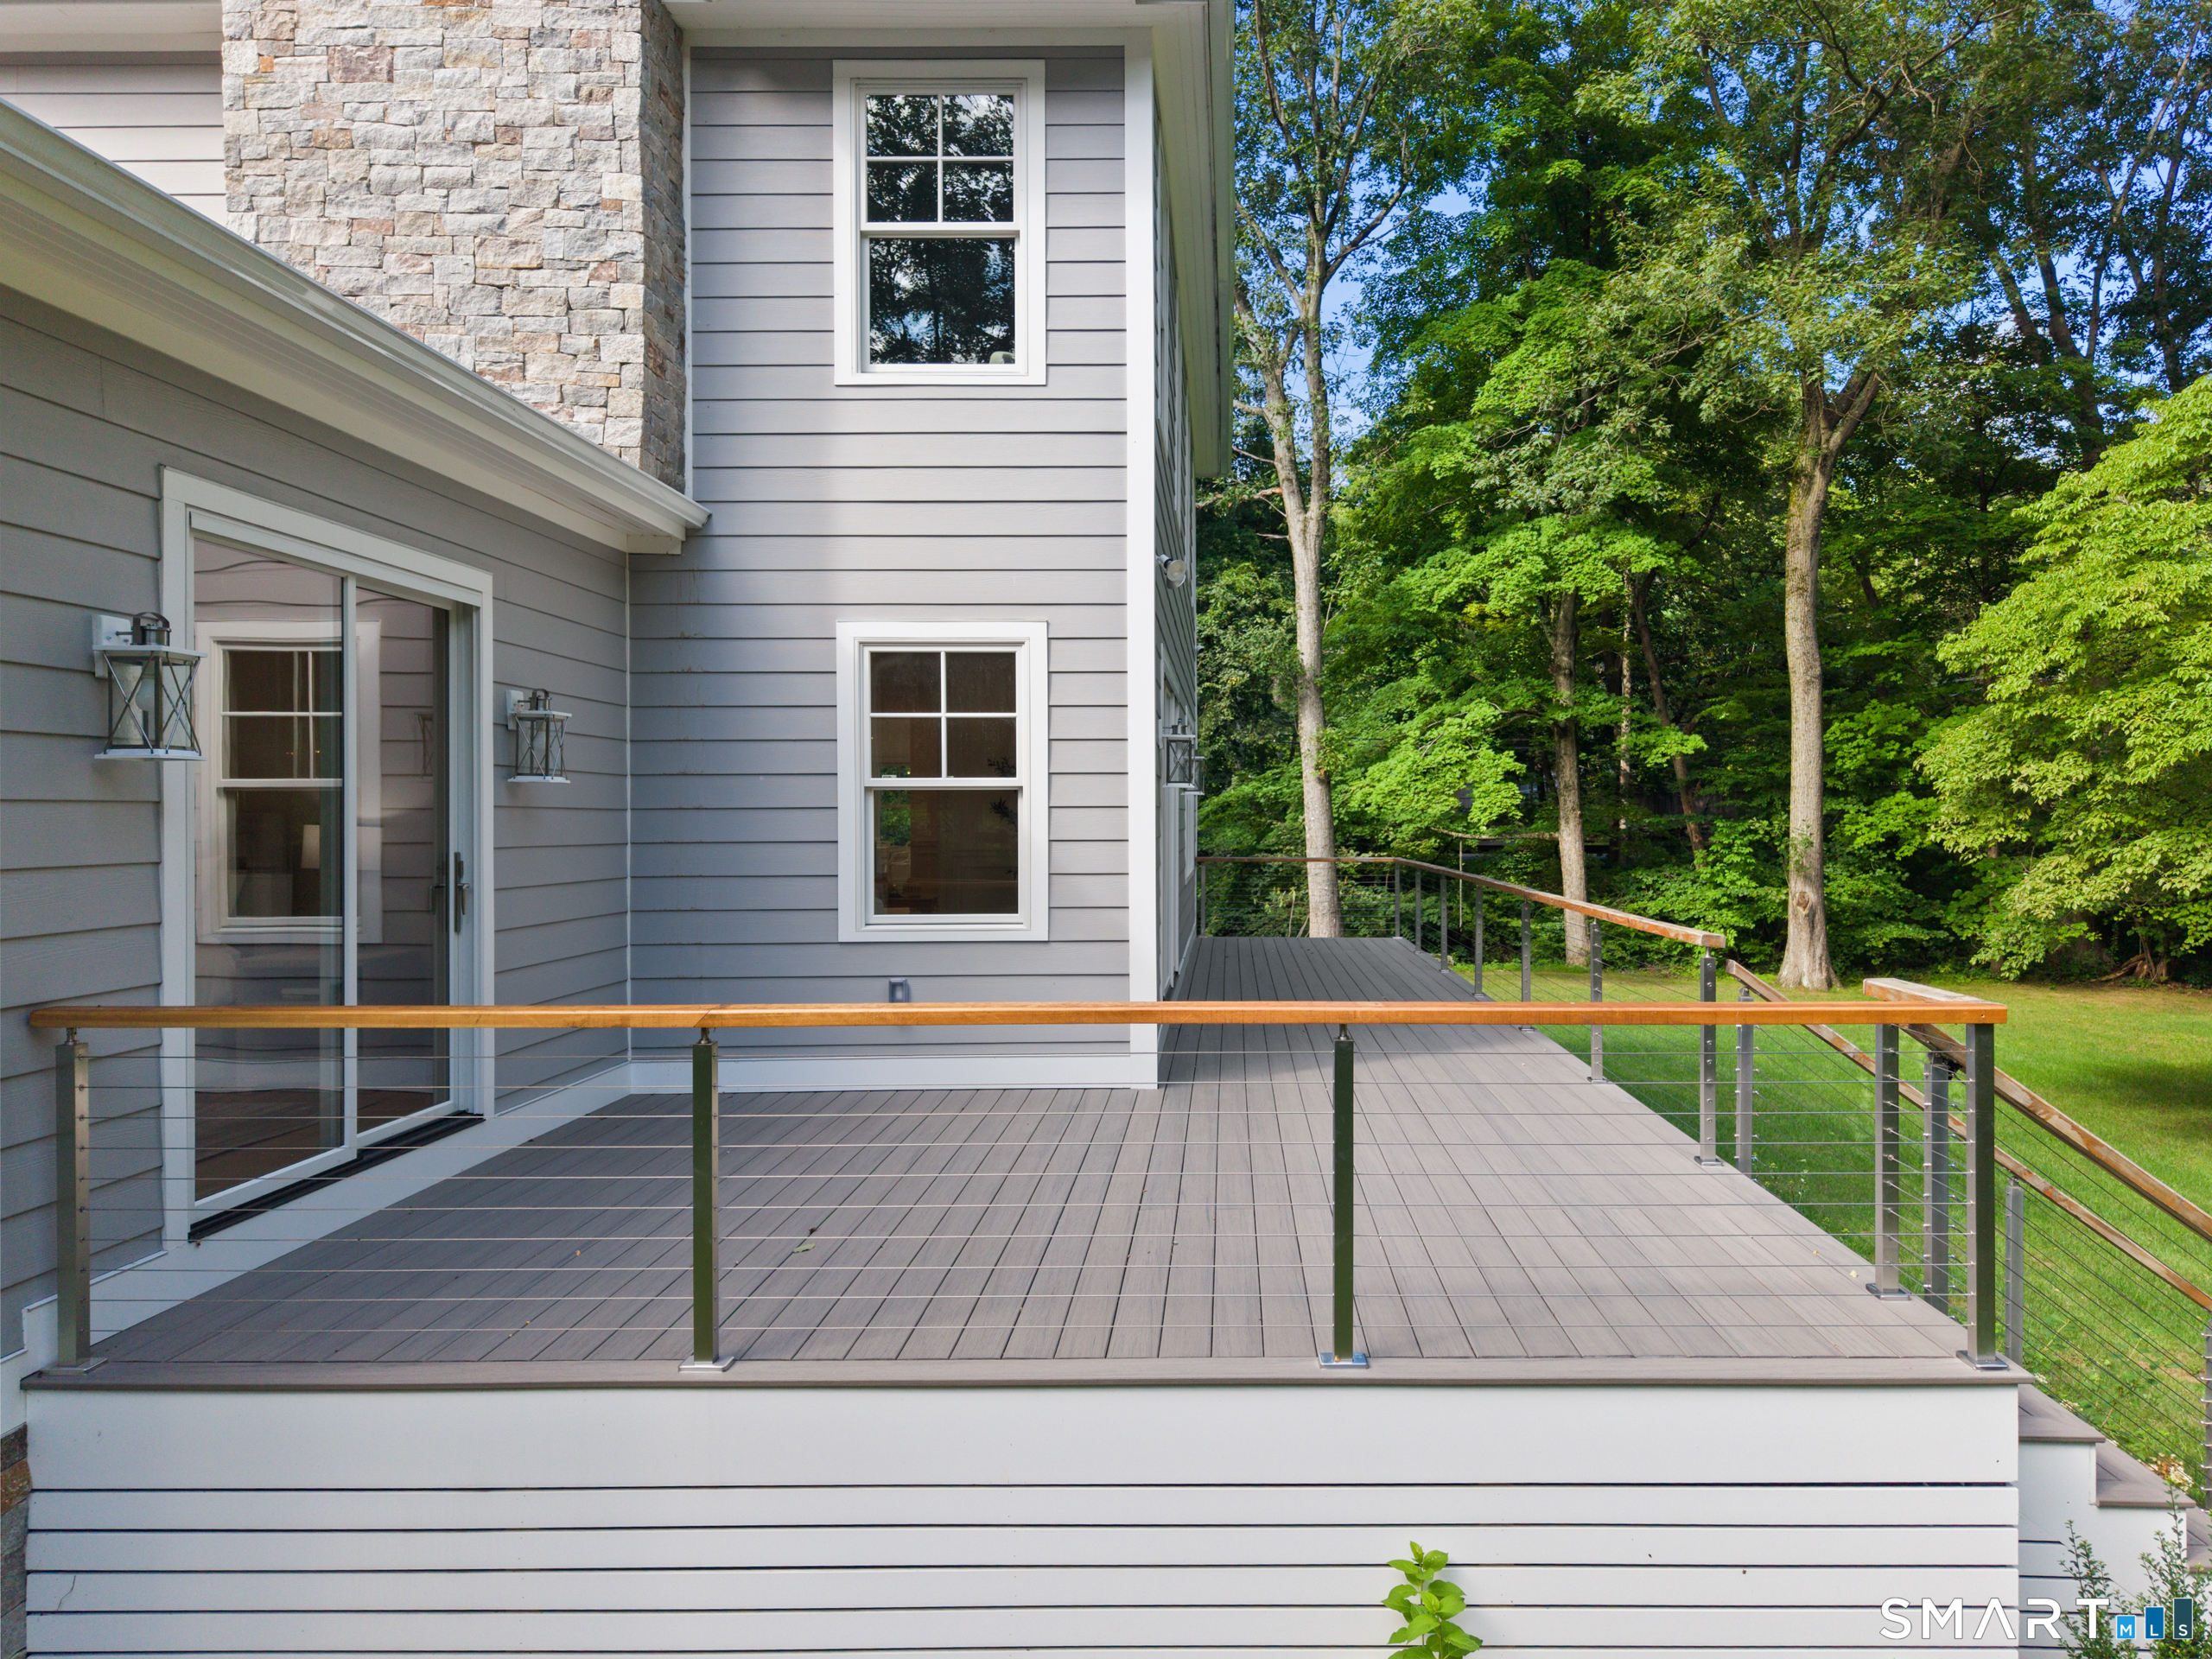
- Expansive decks and patios
- Mature trees and new landscaping
- Oversized three-car garage with room for lifts
Read the full listing description
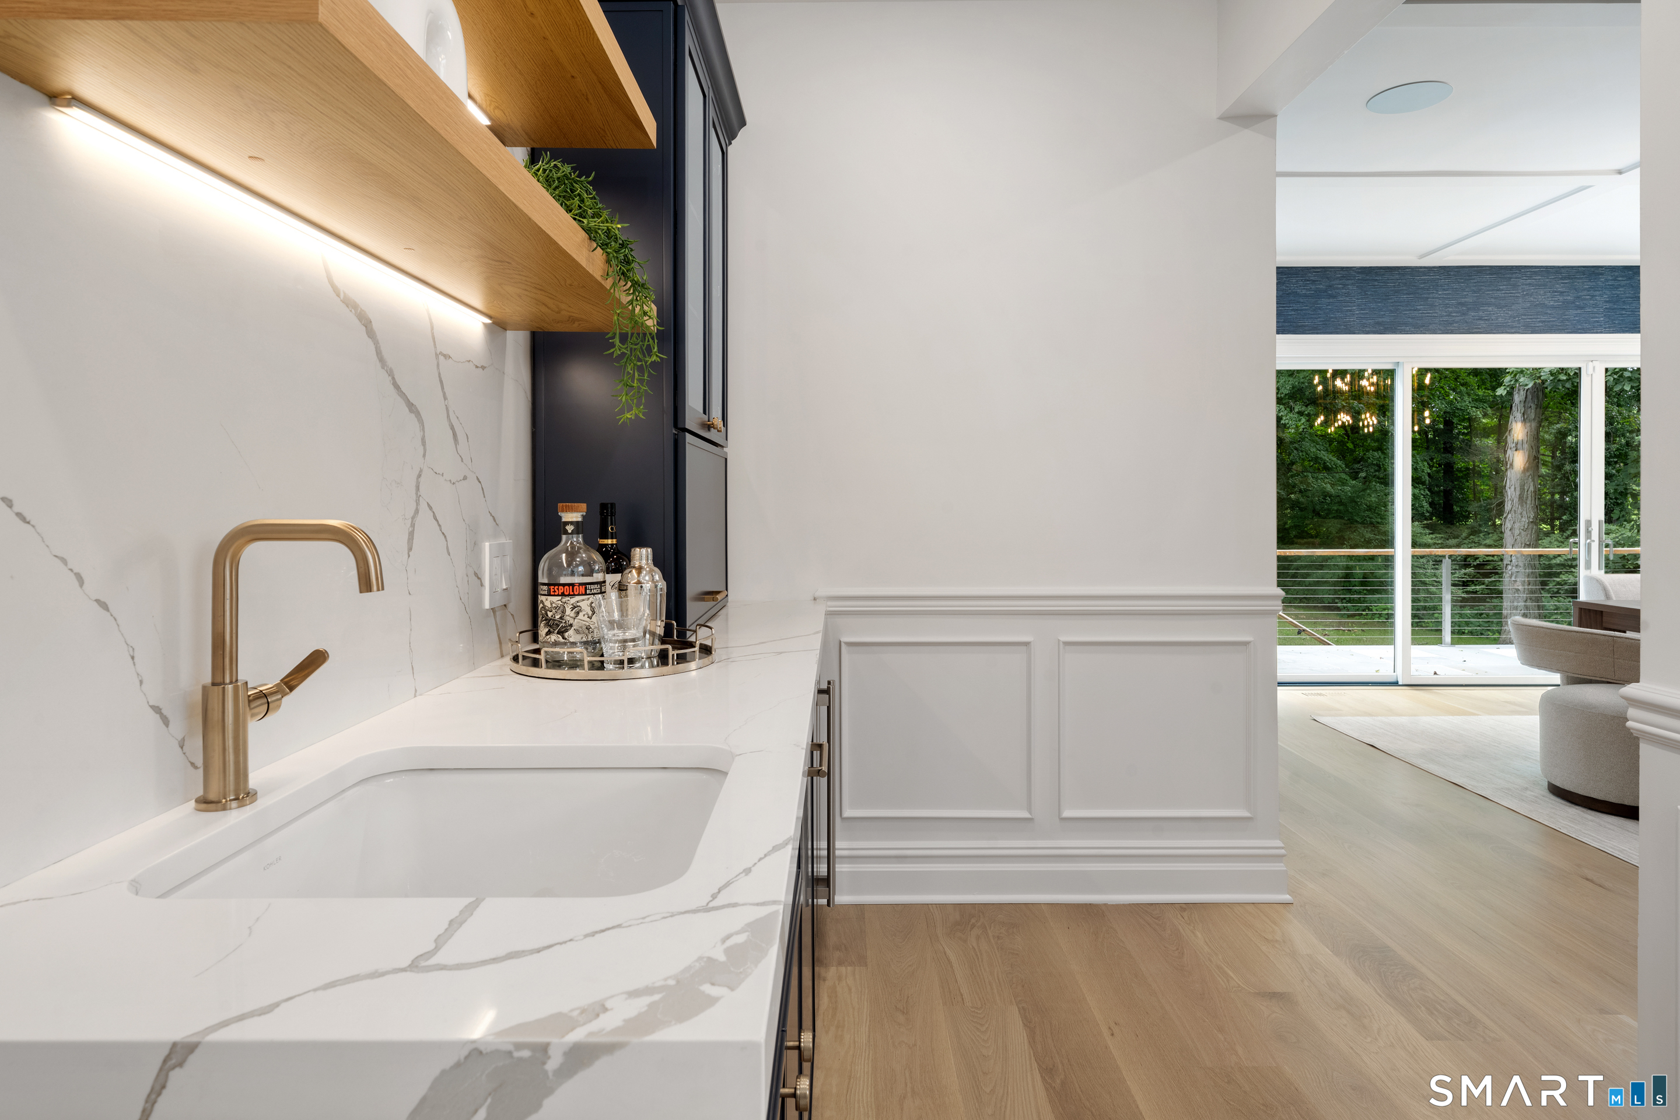
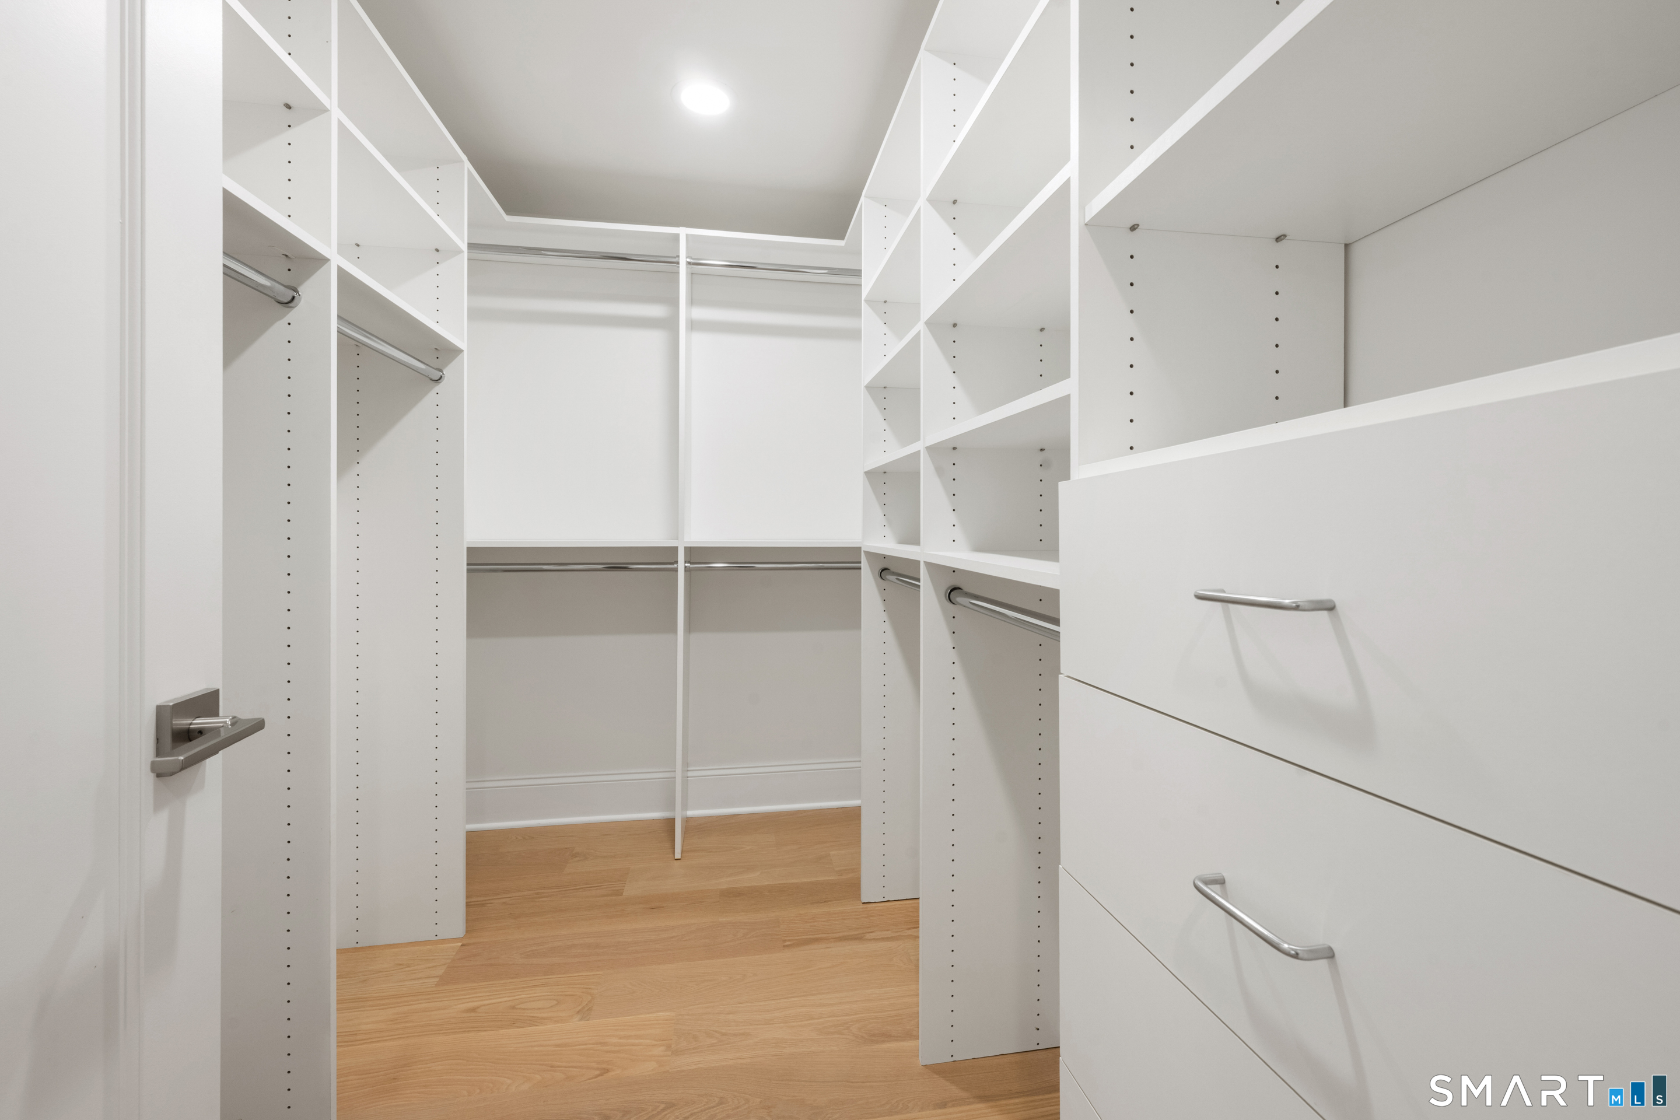
The best of brand-new living! Set on 1.4+ beautifully level acres in Greenwich's coveted Bailiwick Association, this 5,400+ SF custom transitional Colonial offers exceptional craftsmanship, extraordinary natural light and the ease of move-in-ready living. A welcoming front porch opens to a dramatic double-height foyer, while elegant living and dining rooms feature custom millwork, soaring ceilings and walls of sliding glass doors leading to expansive decks and patios. At the heart of the home, a stunning chef's kitchen with double islands, Sub-Zero and Wolf appliances, and a butler's pantry opens to a sun-filled vaulted breakfast area and family room. A first-floor ensuite bedroom with deck access, mudroom and two powder rooms complete the main level. Upstairs, the luxurious primary suite features vaulted ceilings, a gas fireplace, two walk-in closets and a marble bath with double vanities and an oversized rainfall shower. Four additional bedrooms, three full baths, an office, sitting area and laundry complete the second floor and the oversized three-car garage with room for lifts and additional parking. Minutes from Glenville and approximately 10 minutes to Greenwich Avenue and the train, this is a rare opportunity to enjoy brand-new living in a sought-after community!
Schools
- Elementary
- Glenville
- Middle
- Western
- High
- Greenwich
School assignments as reported by SmartMLS.
Price History
| Date | Event | Price |
|---|---|---|
| Price changed | $3,750,000 | |
| Price changed | $3,950,000 | |
| Listed | $4,250,000 |
Listing Agent
Compass Connecticut, LLC · (203) 343-0141
Jennifer Leahy · (917) 699-2783
Building permit history
How we compile this →Permit records document renovation activity at this property.
2024
Residential Building Permit Amendment 1RenovationDescription not provided by town.
Residential Building Permit Amendment 1Renovation
Description not provided by town.
HVACMechanicalDescription not provided by town.
HVACMechanical
Description not provided by town.
2023
Building PermitRenovationDescription not provided by town.
Building PermitRenovation
Description not provided by town.
2016
AlterationRenovationRoof replacement in accordance with the 2009 IRC. State education fee paid: $5.20.
AlterationRenovation
Roof replacement in accordance with the 2009 IRC. State education fee paid: $5.20.
AlterationRenovationRemodel master bath; remodel guest bathroom; remodel master bedroom and closet; convert wood fireplace to gas. State education fee paid: $33.80. Electrical: 10 devices installed. Plumbing, second floor: replace 1 water closet, shower, and tub; move 2 basins; move 1 water closet and tub; replace 2 basins.
AlterationRenovation
Remodel master bath; remodel guest bathroom; remodel master bedroom and closet; convert wood fireplace to gas. State education fee paid: $33.80. Electrical: 10 devices installed. Plumbing, second floor: replace 1 water closet, shower, and tub; move 2 basins; move 1 water closet and tub; replace 2 basins.
PlumbingSecond floor: replace 1 water closet, shower, and tub; move 2 basins; move 1 water closet and tub; replace 2 basins.
Plumbing
Second floor: replace 1 water closet, shower, and tub; move 2 basins; move 1 water closet and tub; replace 2 basins.
Electrical10 devices installed.
Electrical
10 devices installed.
Grouped records: Related trade permits are shown with their associated project permit. Each remains a separate municipal record with its own permit number, date and reported cost.
Interpretation note: A dense sequence can suggest coordinated work, but permit issue dates do not establish completion and separate town records are not automatically combined.
How we compile this. The source is Greenwich municipal permit records. These records are imported periodically and are not a live feed from the town. A permit’s presence does not, by itself, confirm that work was completed or passed final inspection. Dates shown are issue dates unless identified otherwise. Descriptions may be lightly edited for readability without changing material details. Dollar amounts are town-reported project costs or permit valuations, not estimates of the property’s market value.
Map
7 Bailiwick Road, Greenwich, CT 06831
Nearby Properties for Sale
Homes for Sale in Greenwich ↗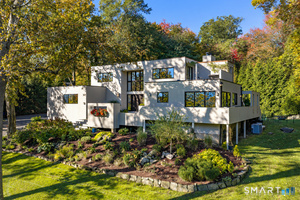 Active$2,350,0003 beds · 2.5 ba · 2,722 sqft · Active34 Duncan Drive, Greenwich, CT 06831William Raveis Real Estate
 Active$1,195,0003 beds · 2.5 ba · 1,804 sqft · Active40 Glenville Street, Greenwich, CT 06831William Raveis Real Estate
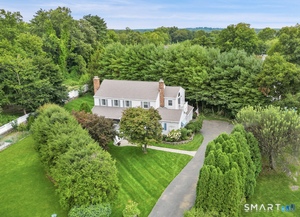 Active$2,500,0004 beds · 3 ba · 2,989 sqft · Active19 Tamarack Place, Greenwich, CT 06831Sotheby's International Realty
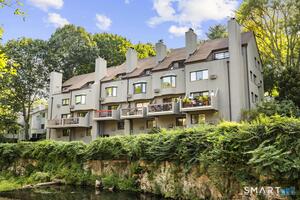 Active$1,300,0002 beds · 2.5 ba · 1,860 sqft · Active12 Glenville Street, Unit 108, Greenwich, CT 06831Serhant Connecticut, LLC
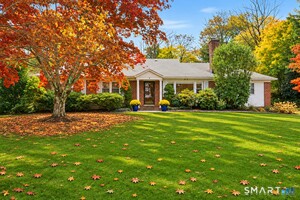 Active$1,995,0003 beds · 2 ba · 1,778 sqft · Active9 Stonehedge Drive, Greenwich, CT 06831Coldwell Banker Realty
Nearby Sold Homes
Sold Homes in Greenwich ↗ Sold 06/07/26$2,200,0004 beds · 2.5 ba · 2,171 sqft · Sold189 Riversville Road, Greenwich, CT 06831Houlihan Lawrence
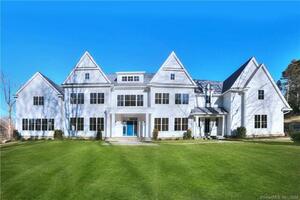 Sold 01/17/24$6,300,0007 beds · 7 ba · 10,800 sqft · Sold161 Pecksland Road, Greenwich, CT 06830William Pitt Sotheby's Int'l
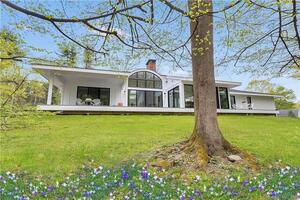 Sold 11/24/23$2,000,0003 beds · 3.5 ba · 2,337 sqft · Sold226 Riversville Road, Greenwich, CT 06831Brown Harris Stevens
 Sold 04/03/23$2,750,0004 beds · 4.5 ba · 4,599 sqft · Sold10 Harkim Road, Greenwich, CT 06831Coldwell Banker Realty
 Sold 06/30/26$7,526,1165 beds · 7 ba · 7,691 sqft · Sold131 Pecksland Road, Greenwich, CT 06831Higgins Group Greenwich
Could this be your next home?
Let’s talk about the property and what working with Cress could save you.
Save an estimated $46,875 with Cress*
When you buy with Cress, we give you back a portion of the brokerage commission we receive.
See how the commission rebate works ↗*Estimate assumes a 2.5% buyer-agent commission and a 50% rebate. Actual savings depend on final purchase price and commission received.
SmartMLS · Listing #24205146 · Active
Listing data checked: Nov 18, 2026, 6:01 AM EST.
Listing information is deemed reliable but not guaranteed. Cress commentary is separate from the MLS listing description. Contact Cress about a correction.
For personal, noncommercial use to identify properties you may be interested in purchasing.
