George Cress of Real Broker Email: [email protected] Call/Text: 212-203-5251

7 Caroline Place
Greenwich, CT 06831
$1,200,000Sold
- 4
- beds
- 3.5
- baths
- 2,723
- SF
Our Take
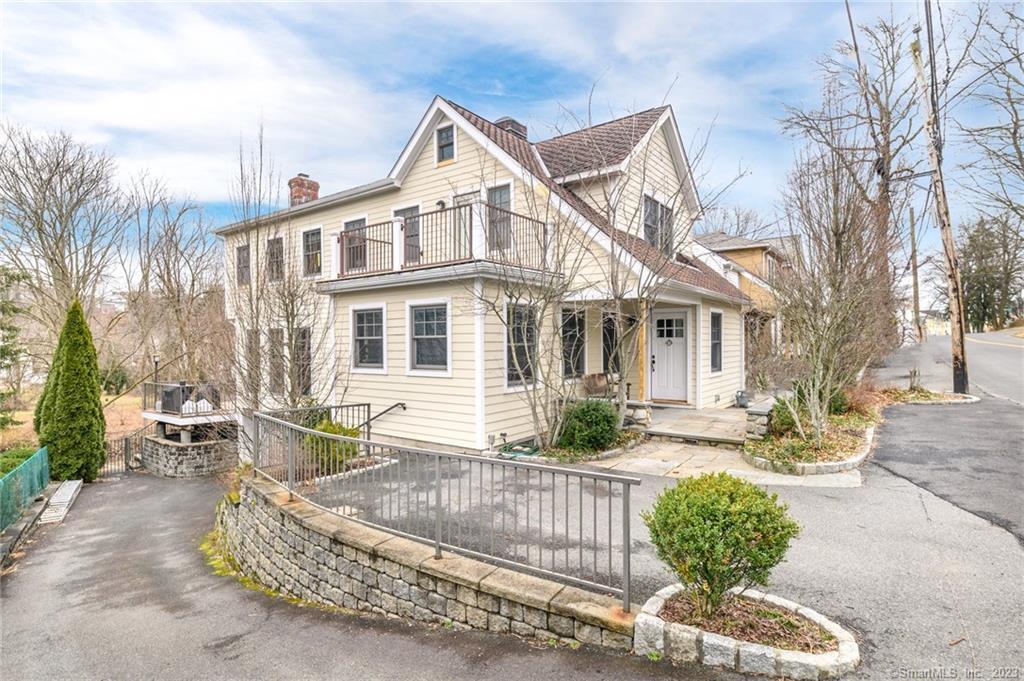
7 Caroline Place is a three-level colonial with a formal living room, wood-burning fireplace, and an open kitchen-family room arrangement. The kitchen includes an island, stainless-steel appliances, gas range, range hood, and granite countertop. The family room has a gas fireplace insert, views of Byrum River, and access to the deck and jacuzzi. Two upper-level bedrooms share a Jack-and-Jill bath, while the lower level includes a full bedroom and direct garage access.
Property Details
Listing Facts
- Acres
- 0.16
- Year built
- 1940
- Taxes (July 2022-June 2023)
- $8,856 (July 2022-June 2023)
- Price/SF
- $441
- Days on Market
- 14 Days
- MLS number
- 170552114
Highlights
- Formal living room with wood-burning fireplace
- Open kitchen-family room with gas fireplace insert
- Byrum River views from the kitchen and family room
- Deck and jacuzzi access from the family room
- Primary suite with two closets and jetted tub
- Jack-and-Jill bath with private balcony access
- Lower-level bedroom with direct garage access
- Solar panels and natural gas utilities
Read the full listing description
PEMBERWICK SPECIAL!!!This 3BD/3.5BR beautifully updated light & bright 3-level colonial in a desirable Greenwich neighborhood is ready to impress you. The flow of this SMART & energy efficient home truly built to last a lifetime is fantastic.Spacious foyer w/half bath opens up into a formal LR w/wood burning fireplace. Two separate doors on each side of the fireplace then enter into a magnificent open floor plan eat-in kitchen/family room combo.Gourmet kitchen with an island, all SS appliances, gas range/range hood and granite countertop allows you to easily entertain while your guests lounge by the gas fireplace insert w/built in fan and thermostat for heat efficiency or soak in the serene views of Byrum River and passing kayak enthusiasts. The family room is simply grandiose, so airy and bright with tranquil views from every angle, 9'+ ceilings and w/direct deck/jacuzzi access. 9'ceilings continue into the upper level w/2 spacious BDs and an oversized master suite with generous size his and her closets, large master bath with stand up shower, jetted tub and double vanity. The two other bedrooms share Jack-n-Jill bath that walks onto a private balcony. Lower level w/direct access to the garage & full BR walks out and is currently utilized as playroom/gym. W/solar panels, natural gas heat and hot water, city water/sewer, central air, hardwood floors and recessed lights throughout, 2 parking spots in front of the house PLUS 2 car garage, this home TRULY has it all. DON'T WAIT!
Schools
- Elementary
- Per Board of Ed
- Middle
- Per Board of Ed
- High
- Per Board of Ed
School assignments as reported by SmartMLS.
Price History
| Date | Event | Price |
|---|---|---|
| Sold | $1,200,000 | |
| Listed | $1,225,000 |
Listing Agent
Keller Williams Prestige Prop.
Lenka Hladikova
Building permit history
How we compile this →Permit records document renovation activity at this property.
2017
AlterationRenovationInstallation of a Solar Project(19 panels) No Change to Roof Structure per PE Letter. State Ed. Fee paid.: $. 78 electrical: install 17 solar panels.
AlterationRenovation
Installation of a Solar Project(19 panels) No Change to Roof Structure per PE Letter. State Ed. Fee paid.: $. 78 electrical: install 17 solar panels.
ElectricalInstall 17 solar panels.
Electrical
Install 17 solar panels.
Grouped records: Related trade permits are shown with their associated project permit. Each remains a separate municipal record with its own permit number, date and reported cost.
Interpretation note: This matched record set reflects only the municipal data currently imported; it is not a claim that no other work occurred.
How we compile this. The source is Greenwich municipal permit records. These records are imported periodically and are not a live feed from the town. A permit’s presence does not, by itself, confirm that work was completed or passed final inspection. Dates shown are issue dates unless identified otherwise. Descriptions may be lightly edited for readability without changing material details. Dollar amounts are town-reported project costs or permit valuations, not estimates of the property’s market value.
Map
7 Caroline Place, Greenwich, CT 06831
Nearby Properties for Sale
Homes for Sale in Greenwich ↗ Active$1,000,0004 beds · 3 ba · 1,536 sqft · Active32 Hollow Wood Lane, Greenwich, CT 06831William Raveis Real Estate
 Active$3,599,0005 beds · 7.5 ba · 7,100 sqft · Active8 Hickory Drive, Greenwich, CT 06830William Raveis Real Estate
 Active$1,850,0003 beds · 4 ba · 2,514 sqft · Active16 Hawthorne Street, Greenwich, CT 06831Houlihan Lawrence
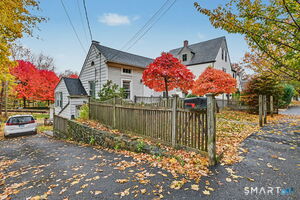 Active$699,0002 beds · 1 ba · 1,376 sqft · Active4 Pemberwick Road, Greenwich, CT 06831Mike Parelli Real Estate, LLC
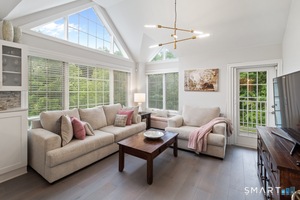 Active$699,0002 beds · 2 ba · 911 sqft · Active2 Homestead Lane, Unit 407, Greenwich, CT 06831Berkshire Hathaway NE Prop.
Nearby Sold Homes
Sold Homes in Greenwich ↗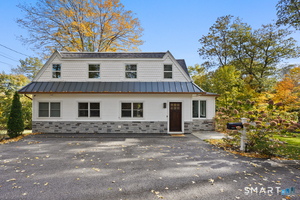 Sold 03/01/26$1,900,0005 beds · 3.5 ba · 3,149 sqft · Sold1 Caroline Place, Greenwich, CT 06831Sotheby's International Realty
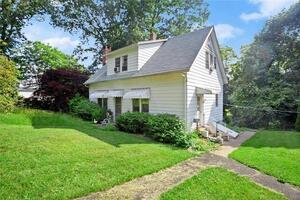 Sold 08/03/22$715,0003 beds · 1.5 ba · 1,368 sqft · Sold128 Halstead Avenue, Greenwich, CT 06831Anderson Associates LTD
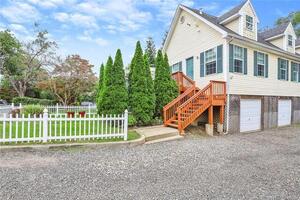 Sold 01/18/22$540,0003 beds · 2 ba · 1,344 sqft · Sold14 Hollow Wood Lane, Unit A, Greenwich, CT 06831Anderson Associates LTD
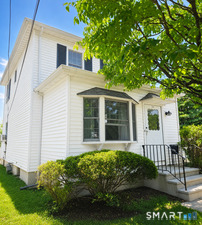 Sold 08/13/26$795,0003 beds · 1 ba · 1,224 sqft · Sold118 Halstead Avenue, Greenwich, CT 06831Warren Mitchell
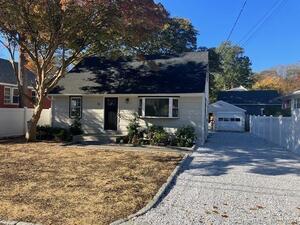 Sold 04/10/24$859,0004 beds · 2 ba · 1,410 sqft · Sold36 Hollow Wood Lane, Greenwich, CT 06831Latella Real Estate
Interested in a property like this?
Cress can help you understand the market and find currently available homes.
SmartMLS · Listing #170552114 · Closed
Listing information is deemed reliable but not guaranteed. Cress commentary is separate from the MLS listing description. Contact Cress about a correction.
For personal, noncommercial use to identify properties you may be interested in purchasing.
