George Cress of Real Broker Email: [email protected] Call/Text: 212-203-5251


7 Cobb Island Drive
Greenwich, CT 06830
$17,500,000Sold
- 6
- beds
- 6.5
- baths
- 6,404
- SF
Our Take
7 Cobb Island Drive is a waterfront compound on Long Island Sound with 440 feet of direct water frontage and views east and south across Cos Cob Harbor toward the Sound. The 2018-renovated shingle-style residence has five bedrooms, while the property also includes a Vermont-style barn used as a guest house and party barn. A waterside pool and spa, lighted tennis court, and secluded back-country setting complete the property’s outdoor features.
Property Details
Listing Facts
- Acres
- 4.2
- Year built
- 1962
- Taxes (July 2024-June 2025)
- $87,760 (July 2024-June 2025)
- Price/SF
- $2,733
- Days on Market
- 495 Days
- MLS number
- 170596857
Highlights
- 440 feet of direct Long Island Sound frontage
- East- and south-facing water views
- 2018-renovated shingle-style residence
- Marble slab bathroom designs
- Waterside pool and spa
- Vermont-style barn guest house and party barn
- Lighted tennis court
- Adjacent to 50-acre Copper Beech Farm
Read the full listing description
This truly magnificent 10-acre waterfront compound on Long Island Sound has a remarkably private setting with 440' of direct water frontage. The panoramic vistas to the east and south across Cos Cob Harbor and out to the Long Island Sound provide an incredible array of breathtaking water views. The property is bordered to the south by the 50-acre Copper Beech Farm. The 5-bedroom shingle style residence was completely renovated in 2018 highlighted by an exquisite glistening kitchen and incredible bathrooms with extraordinary marble slab designs. In addition to the waterside pool and spa, the expansive compound includes a Vermont style barn serving as a guest house and party barn flanked by a lighted tennis court. This unique waterfront estate has a back country secluded ambiance, yet it is close to town. Truly a rare opportunity to acquire a world-class property and enjoy in the current state or build an incredible great estate.
Schools
- Elementary
- Julian Curtiss
- Middle
- Central
- High
- Greenwich
School assignments as reported by SmartMLS.
Price History
| Date | Event | Price |
|---|---|---|
| Sold | $17,500,000 | |
| Listed | $18,500,000 |
Listing Agent
Brown Harris Stevens
Christopher Finlay
Building permit history
How we compile this →Permit records document renovation activity at this property.
2017
HVACMechanicalReplace 3 hydro-air systems; install 1 new hydro a/r system and an ERV in the basement; repipe the existing boiler; install 9 inline bathroom fans; reconnect existing exhaust ductwork; install 4 HEPA filtration blower units and UV lights. Amendment (5/23/17): Change 3 existing condensers and 1 new one (total of 4 Carrier condensers).
HVACMechanical
Replace 3 hydro-air systems; install 1 new hydro a/r system and an ERV in the basement; repipe the existing boiler; install 9 inline bathroom fans; reconnect existing exhaust ductwork; install 4 HEPA filtration blower units and UV lights. Amendment (5/23/17): Change 3 existing condensers and 1 new one (total of 4 Carrier condensers).
ElectricalLow-voltage burglar alarm with smoke and CO detectors.
Electrical
Low-voltage burglar alarm with smoke and CO detectors.
AlterationRenovationInterior renovation; replace interior bathrooms and kitchen finishes and fixtures; New millwork, stone, tile, paint, carpet. State Ed. Fee paid.: $195.00 HVAC: replace 3 hydro-air systems; 1 new hydro a/r system; install ERV in basement; repipe existing boiler; install 9 inline bathroom fans; reconnect existing exhaust. Ductwork; install 4 hepa filtration blower units; install uv lights. Amendment (5/23/17): change 3 existing condensers and 1 new one (total of 4 carrier condensers) electrical: 100 devices installed; 1: clthsdryr.; remodel 6 bathrooms., and 1 kitchen. Amendment (5/3/17): 1: subpanel, dryer, washer, 2: rplace 2 subpanels, add dur for kitchen, add dur for master bath electrical (2): low voltage burglar alarm with smokes and co dets. PLUMB: first floor: replace 3: water closets, replace 2: basins, showers, replace 1: sink; Second floor: replace 4: water closets, basins, replace 2: tubs, replace 3: showers; replace shower valves.
AlterationRenovation
Interior renovation; replace interior bathrooms and kitchen finishes and fixtures; New millwork, stone, tile, paint, carpet. State Ed. Fee paid.: $195.00 HVAC: replace 3 hydro-air systems; 1 new hydro a/r system; install ERV in basement; repipe existing boiler; install 9 inline bathroom fans; reconnect existing exhaust. Ductwork; install 4 hepa filtration blower units; install uv lights. Amendment (5/23/17): change 3 existing condensers and 1 new one (total of 4 carrier condensers) electrical: 100 devices installed; 1: clthsdryr.; remodel 6 bathrooms., and 1 kitchen. Amendment (5/3/17): 1: subpanel, dryer, washer, 2: rplace 2 subpanels, add dur for kitchen, add dur for master bath electrical (2): low voltage burglar alarm with smokes and co dets. PLUMB: first floor: replace 3: water closets, replace 2: basins, showers, replace 1: sink; Second floor: replace 4: water closets, basins, replace 2: tubs, replace 3: showers; replace shower valves.
Electrical100 devices installed; 1: clthsdryr.; remodel 6 bathrooms., and 1 kitchen. Amendment (5/3/17): 1: subpanel, dryer, washer, 2: rplace 2 subpanels, add dur for kitchen, add dur for master bath.
Electrical
100 devices installed; 1: clthsdryr.; remodel 6 bathrooms., and 1 kitchen. Amendment (5/3/17): 1: subpanel, dryer, washer, 2: rplace 2 subpanels, add dur for kitchen, add dur for master bath.
PlumbingFirst floor: Replace 3 water closets, 2 basins, showers, and 1 sink. Second floor: Replace 4 water closets, basins, 2 tubs, and 3 showers. Replace shower valves.
Plumbing
First floor: Replace 3 water closets, 2 basins, showers, and 1 sink. Second floor: Replace 4 water closets, basins, 2 tubs, and 3 showers. Replace shower valves.
Grouped records: Related trade permits are shown with their associated project permit. Each remains a separate municipal record with its own permit number, date and reported cost.
Interpretation note: This matched record set reflects only the municipal data currently imported; it is not a claim that no other work occurred.
How we compile this. The source is Greenwich municipal permit records. These records are imported periodically and are not a live feed from the town. A permit’s presence does not, by itself, confirm that work was completed or passed final inspection. Dates shown are issue dates unless identified otherwise. Descriptions may be lightly edited for readability without changing material details. Dollar amounts are town-reported project costs or permit valuations, not estimates of the property’s market value.
Map
7 Cobb Island Drive, Greenwich, CT 06830
Nearby Properties for Sale
Homes for Sale in Greenwich ↗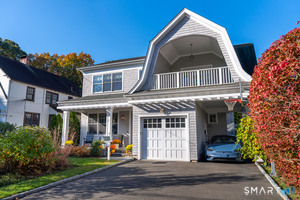 Active$3,750,0005 beds · 4.5 ba · 4,258 sqft · Active17 Salem Street, Greenwich, CT 06807Red Canoe Realty LLC
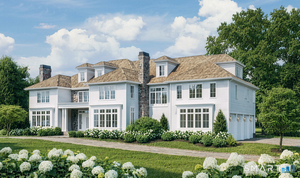 Active$14,495,0009 beds · 13.5 ba · 14,007 sqft · Active3 Woodside Drive, Greenwich, CT 06830Berkshire Hathaway NE Prop.
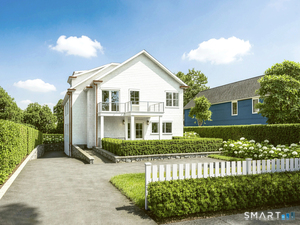 Active$5,995,0006 beds · 6.5 ba · 4,311 sqft · Active206 Milbank Avenue, Unit 2, Greenwich, CT 06830Berkshire Hathaway NE Prop.
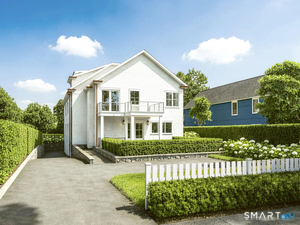 Active$5,995,0006 beds · 6.5 ba · 4,018 sqft · Active206 Milbank Avenue, Unit 1, Greenwich, CT 06830Berkshire Hathaway NE Prop.
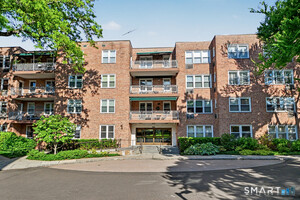 Active$780,0002 beds · 2 ba · 1,286 sqft · Active1 Putnam Hill, Greenwich, CT 06830Coldwell Banker Realty
Nearby Sold Homes
Sold Homes in Greenwich ↗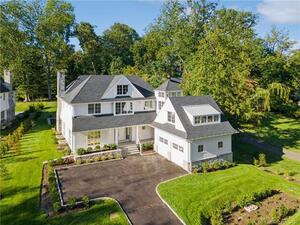 Sold 11/19/23$4,495,0004 beds · 5.5 ba · 5,643 sqft · Sold38 Bruce Park Drive, Greenwich, CT 06830Douglas Elliman of Connecticut
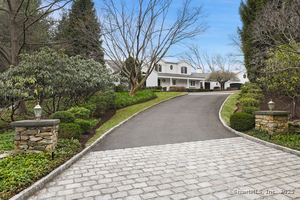 Sold 07/17/25$5,125,0004 beds · 4.5 ba · 3,719 sqft · Sold502 Indian Field Road, Greenwich, CT 06830Sotheby's International Realty
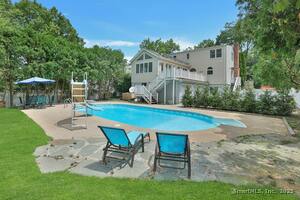 Sold 11/06/25$1,200,0003 beds · 3 ba · 2,175 sqft · Sold88 Indian Field Road, Greenwich, CT 06830Keller Williams Realty Group
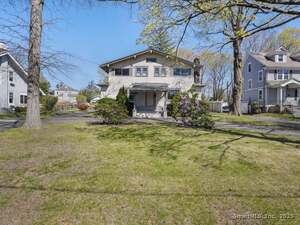 Sold 06/04/25$1,428,0005 beds · 2 ba · 2,983 sqft · Sold85 Indian Field Road, Greenwich, CT 06830Coldwell Banker Realty
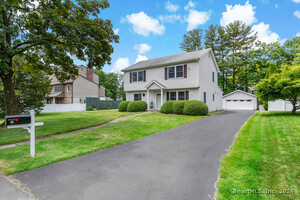 Sold 07/17/24$1,475,0003 beds · 3.5 ba · 2,205 sqft · Sold42 Circle Drive, Greenwich, CT 06830William Raveis Real Estate
Interested in a property like this?
Cress can help you understand the market and find currently available homes.
SmartMLS · Listing #170596857 · Closed
Listing information is deemed reliable but not guaranteed. Cress commentary is separate from the MLS listing description. Contact Cress about a correction.
For personal, noncommercial use to identify properties you may be interested in purchasing.
