George Cress of Real Broker Email: [email protected] Call/Text: 212-203-5251

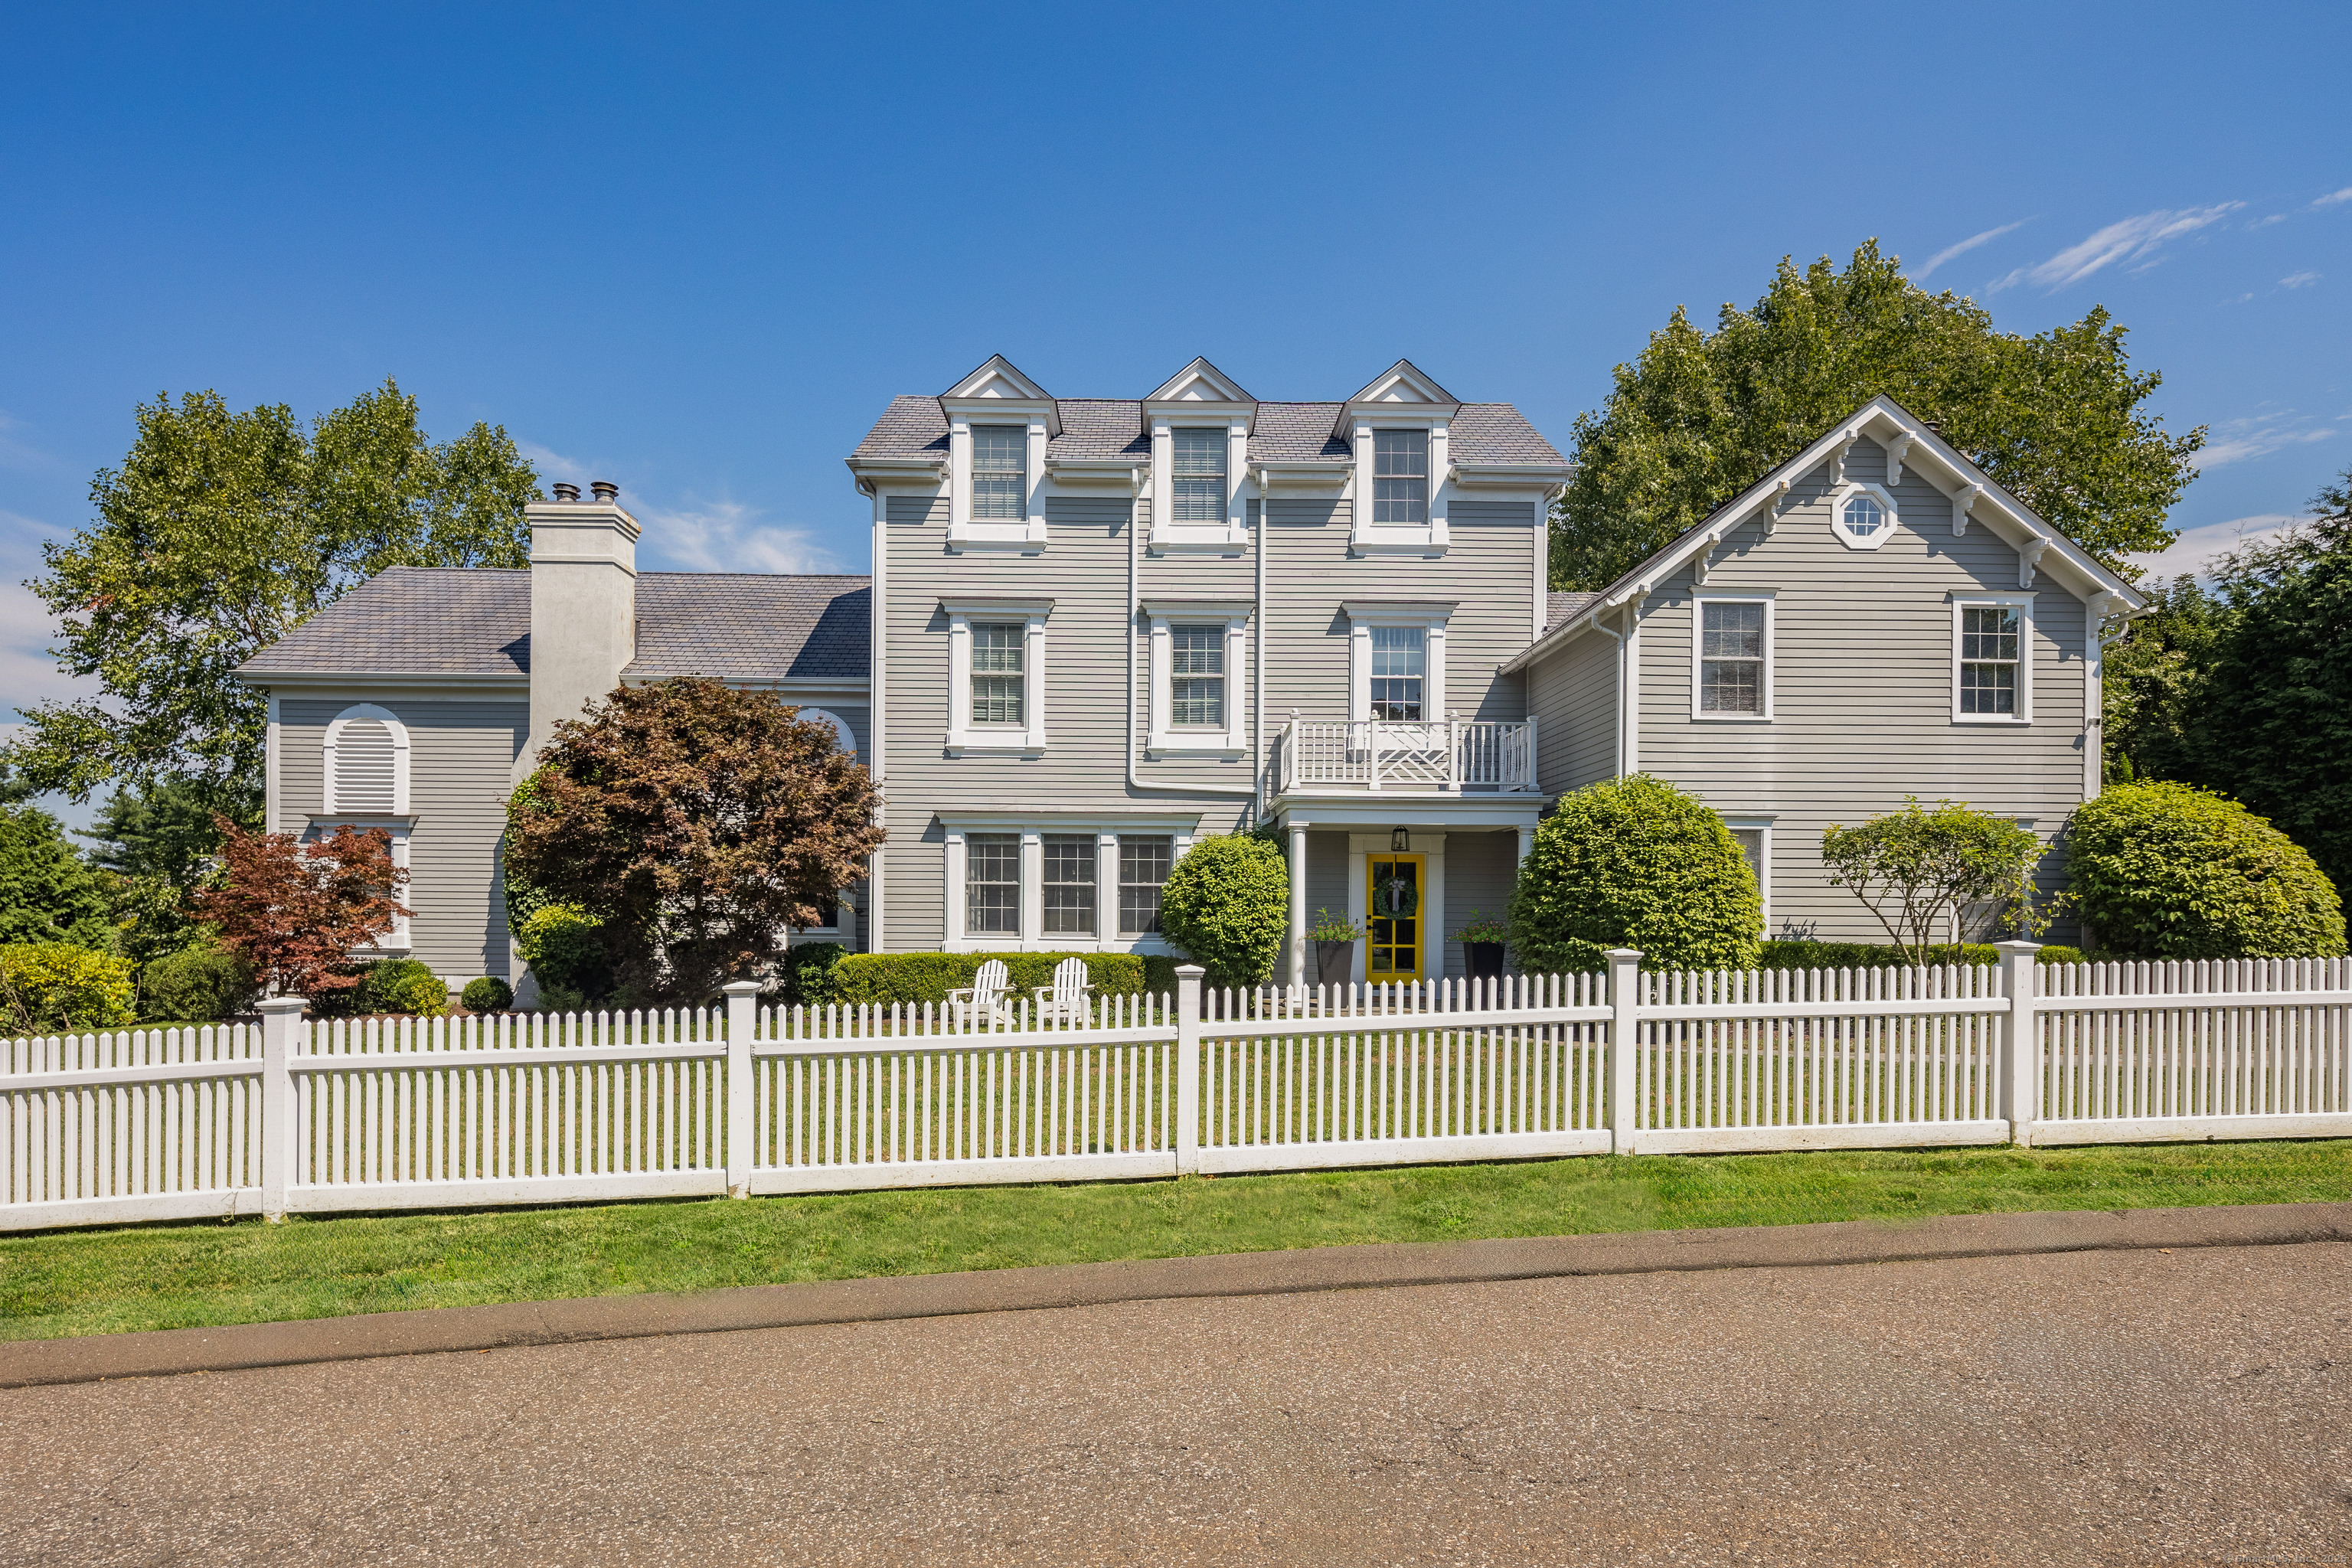
7 Grey Rock Drive
Greenwich, CT 06831
$2,510,000Sold
- 5
- beds
- 3.5
- baths
- 5,320
- SF
Our Take
7 Grey Rock Drive is a five-bedroom Greenwich home on a fenced .28-acre lot, with four finished floors and a three-story staircase. Its main living spaces include a vaulted-ceiling great room with gas fireplace and lofted built-ins, an open dining area connected to a kitchen with island, breakfast bar, and two pantries, and a family room with a second gas fireplace. Outside, a stone terrace includes a built-in BBQ and pergola. The primary suite has three walk-in closets and a gas fireplace.
Property Details
Listing Facts
- Acres
- 0.28
- Year built
- 2004
- Taxes (July 2025-June 2026)
- $14,469 (July 2025-June 2026)
- Price/SF
- $472
- Days on Market
- 9 Days
- MLS number
- 24090395
Highlights
- Fenced .28-acre lot
- Vaulted-ceiling great room with lofted built-ins
- Kitchen with island, breakfast bar, and two pantries
- Family room with second gas fireplace
- Stone terrace with built-in BBQ and pergola
- Primary suite with three walk-in closets
- Four additional bedrooms across the second and third floors
- Lower-level space for a gym, media room, and storage
Read the full listing description
Perched in the heart of downtown Glenville, this turn-key beauty sits on a .28 acre, meticulously manicured and fenced lot. Discover this spacious and sun-filled 5 bedroom, 3.1 bath home with a 3-story staircase, and 4 fully finished floors. Showcasing modern finishes throughout, the great room is both elegant and warm with its vaulted ceiling, gas fireplace, and lofted area with beautiful built-in desks and bookshelves - a versatile space ideal as a reading nook, WFH, or homework station. Entertain with ease in the open-concept dining area that flows into a chef-inspired kitchen featuring an island, breakfast bar, premium appliances, and both butler and walk-in pantries. Adjacent to the kitchen is a spacious family room with a second gas fireplace and French doors that lead out to a backyard oasis. Enjoy the stone terrace with a built-in BBQ, and charming pergola. Upstairs, the generously sized primary suite offers ultimate comfort with its own gas fireplace, granite-adorned bathroom, and 3 walk-in closets. Four additional bedrooms and two stylishly updated full baths are thoughtfully positioned across the second and third floors, making room for family, guests, and hobbies. The lower level has another 1,000+ sq. ft. of space, which is ideal space for a gym, media room, and extra storage. Just steps from schools, parks, The Mill, Glenville Pizza, Pop-Up Bagels, The Country Table, and new shops like Green & Tonic, Luca's, and Bluebird Taqueria.
Schools
- Elementary
- Glenville
- Middle
- Western
- High
- Greenwich
School assignments as reported by SmartMLS.
Price History
| Date | Event | Price |
|---|---|---|
| Sold | $2,510,000 | |
| Listed | $2,499,000 |
Listing Agent
Compass Connecticut, LLC
Lisa Migliardi
Map
7 Grey Rock Drive, Greenwich, CT 06831
Nearby Properties for Sale
Homes for Sale in Greenwich ↗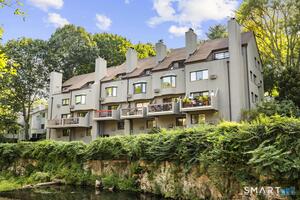 Active$1,300,0002 beds · 2.5 ba · 1,860 sqft · Active12 Glenville Street, Unit 108, Greenwich, CT 06831Serhant Connecticut, LLC
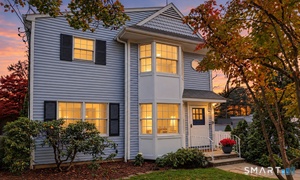 Active$1,195,0003 beds · 2.5 ba · 1,804 sqft · Active40 Glenville Street, Greenwich, CT 06831William Raveis Real Estate
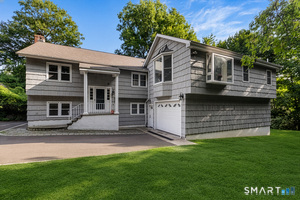 Active$2,100,0006 beds · 4.5 ba · 2,990 sqft · Active241 Pemberwick Road, Greenwich, CT 06831Redfin Corporation
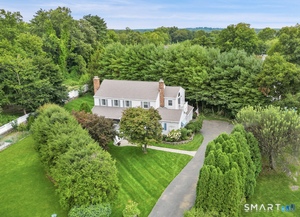 Active$2,500,0004 beds · 3 ba · 2,989 sqft · Active19 Tamarack Place, Greenwich, CT 06831Sotheby's International Realty
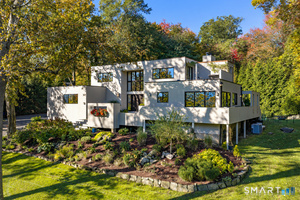 Active$2,350,0003 beds · 2.5 ba · 2,722 sqft · Active34 Duncan Drive, Greenwich, CT 06831William Raveis Real Estate
Nearby Sold Homes
Sold Homes in Greenwich ↗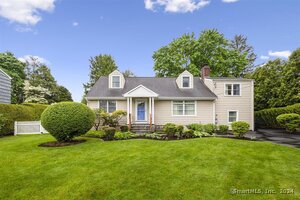 Sold 08/15/24$1,510,0005 beds · 2.5 ba · 2,427 sqft · Sold2 Linden Place, Greenwich, CT 06831William Raveis Real Estate
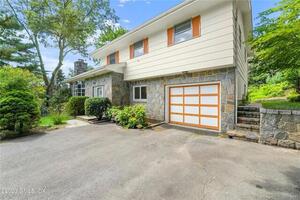 Sold 09/28/23$1,250,0004 beds · 2.5 ba · 1,971 sqft · Sold27 Homestead Road, Greenwich, CT 06831Sotheby's International Realty
 Sold 06/22/26$500,0001 beds · 1 ba · 646 sqft · Sold351 Pemberwick Road, Unit 818, Greenwich, CT 06831Compass Connecticut, LLC
 Sold 01/20/26$445,0001 beds · 1 ba · 673 sqft · Sold351 Pemberwick Road, Unit APT 111, Greenwich, CT 06831Brown Harris Stevens
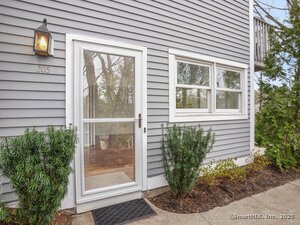 Sold 05/22/25$450,0001 beds · 1 ba · 643 sqft · Sold351 Pemberwick Road, Unit APT 205, Greenwich, CT 06831Berkshire Hathaway NE Prop.
Interested in a property like this?
Cress can help you understand the market and find currently available homes.
SmartMLS · Listing #24090395 · Closed
Listing information is deemed reliable but not guaranteed. Cress commentary is separate from the MLS listing description. Contact Cress about a correction.
For personal, noncommercial use to identify properties you may be interested in purchasing.
