George Cress of Real Broker Email: george@callcress.com Call/Text: 212-203-5251

8 Somerset Lane
Greenwich, CT 06878
$5,095,000Active$76,425 Buyer Rebate*
Reduced $200,000 (3.8%) Price history ↓
- 6
- beds
- 6.5
- baths
- 5,287
- SF
Our Take
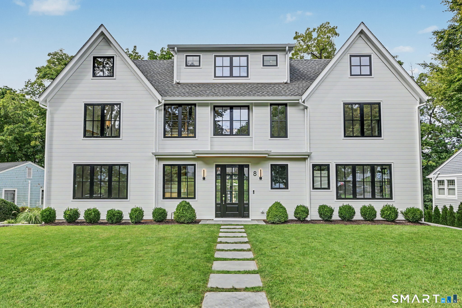
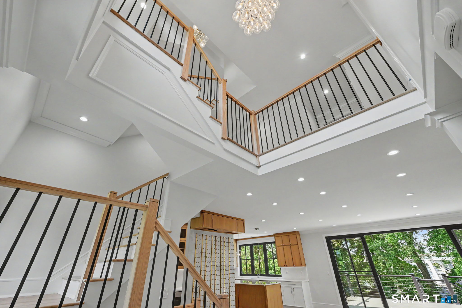
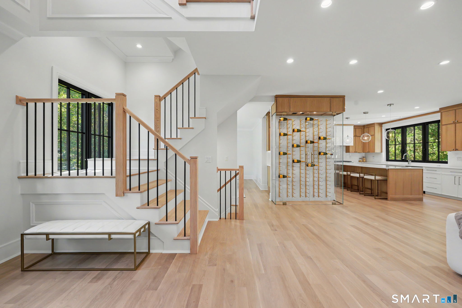
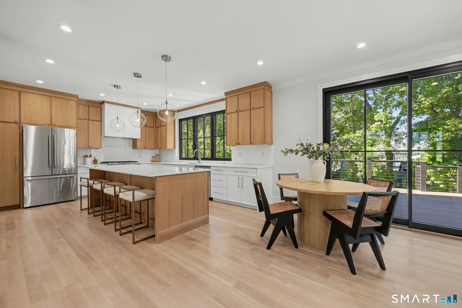
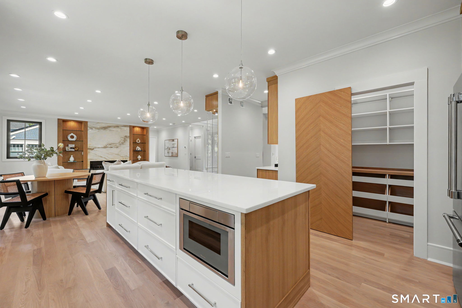
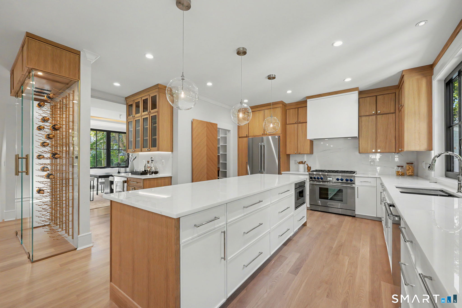
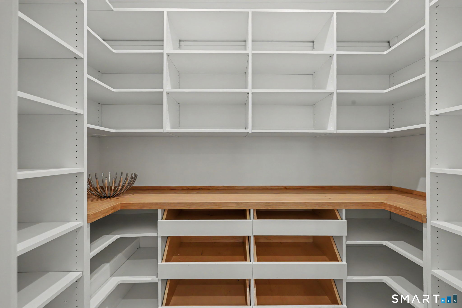
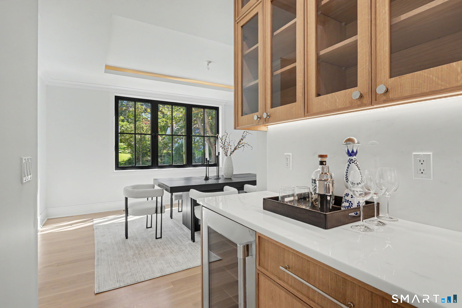
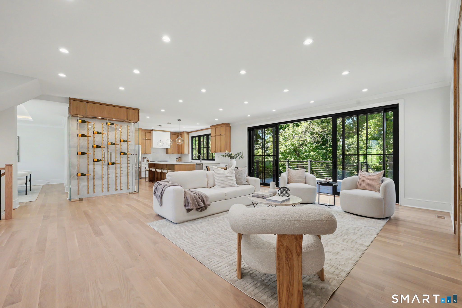
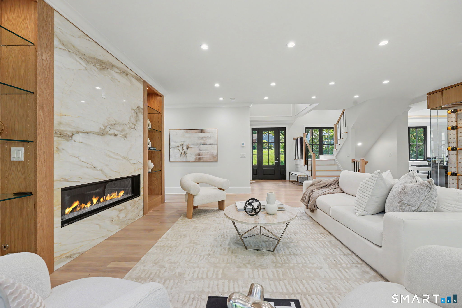
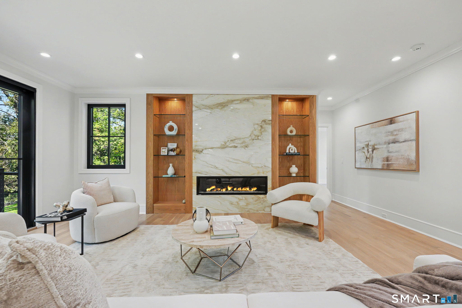
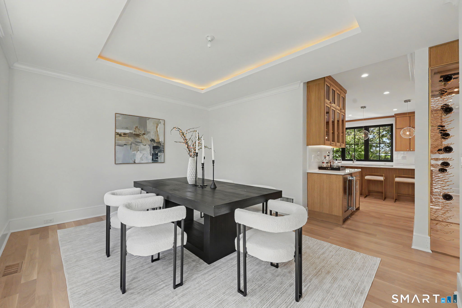
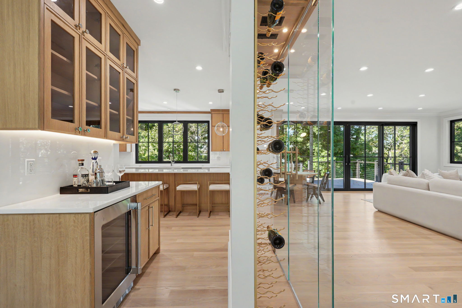
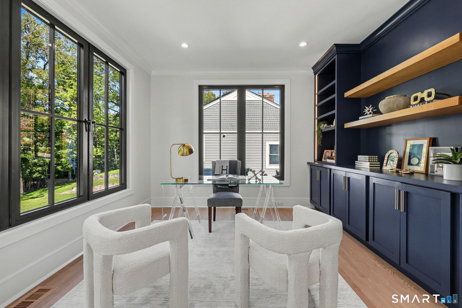
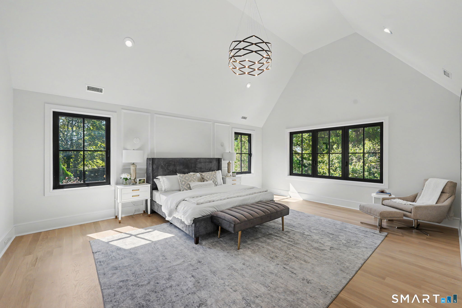
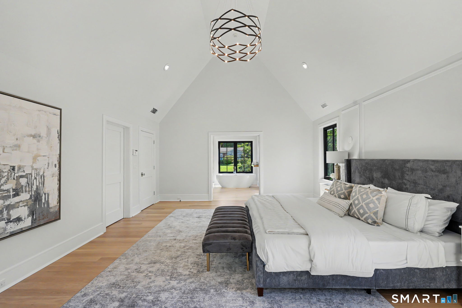
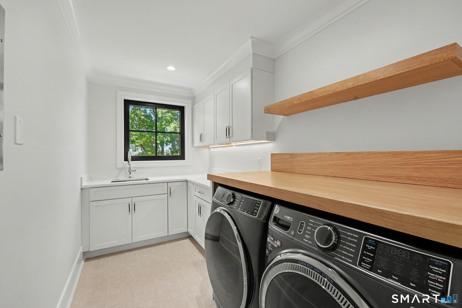
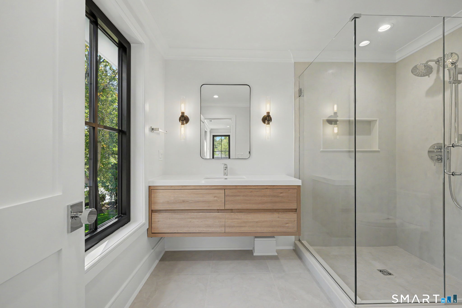
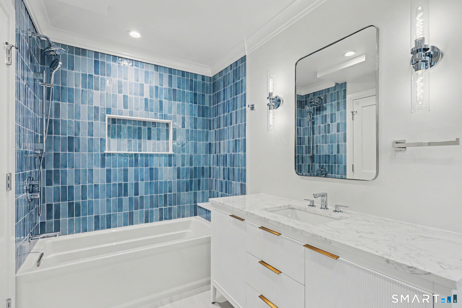
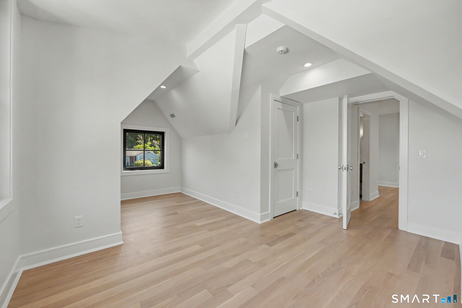
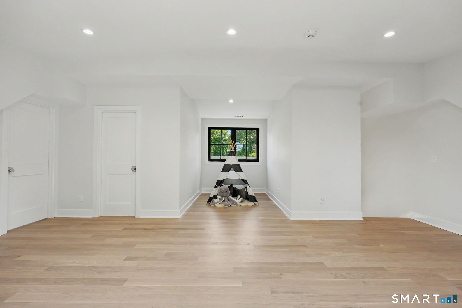
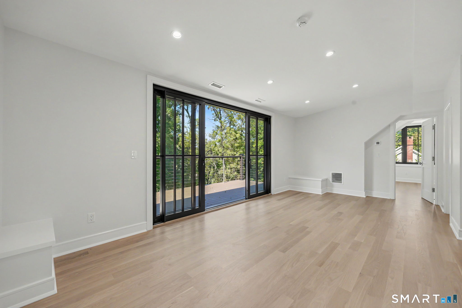
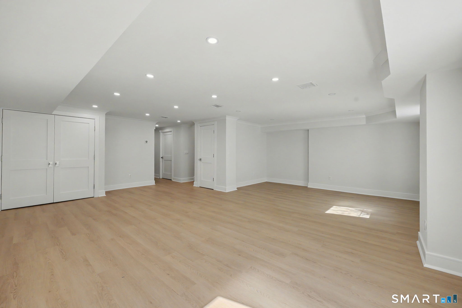
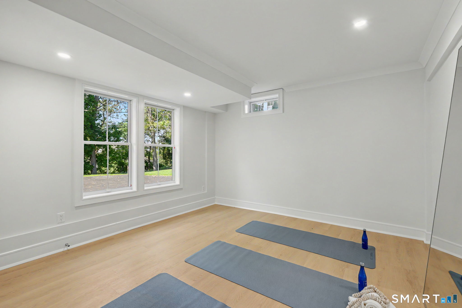
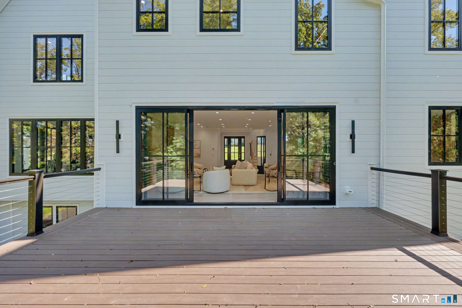
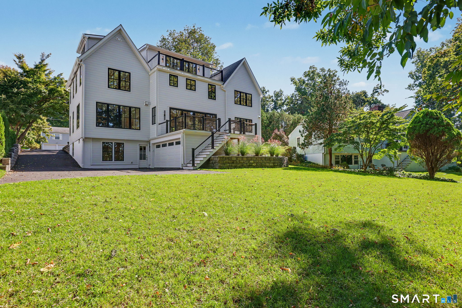
8 Somerset Lane is a six-bedroom, 6.1-bath residence on a cul-de-sac in Riverside. Four finished levels include open living spaces with a Calacatta marble fireplace and custom white oak built-ins, plus a designer kitchen with a nine-foot marble island, butler’s and walk-in pantries, and wine display. A multi-slide glass wall opens to a deck with harbor and sunset views. Additional features include an en-suite first-floor bedroom, private office, third-floor lounge with balcony, media/playroom, two-car garage, and level yard.
Property Details
Listing Facts
- Acres
- 0.28
- Year built
- 1955
- Taxes (July 2026-June 2027)
- $11,597 (July 2026-June 2027)
- Price/SF
- $964
- Days on Market
- 34 Days
- MLS number
- 24210273
Highlights
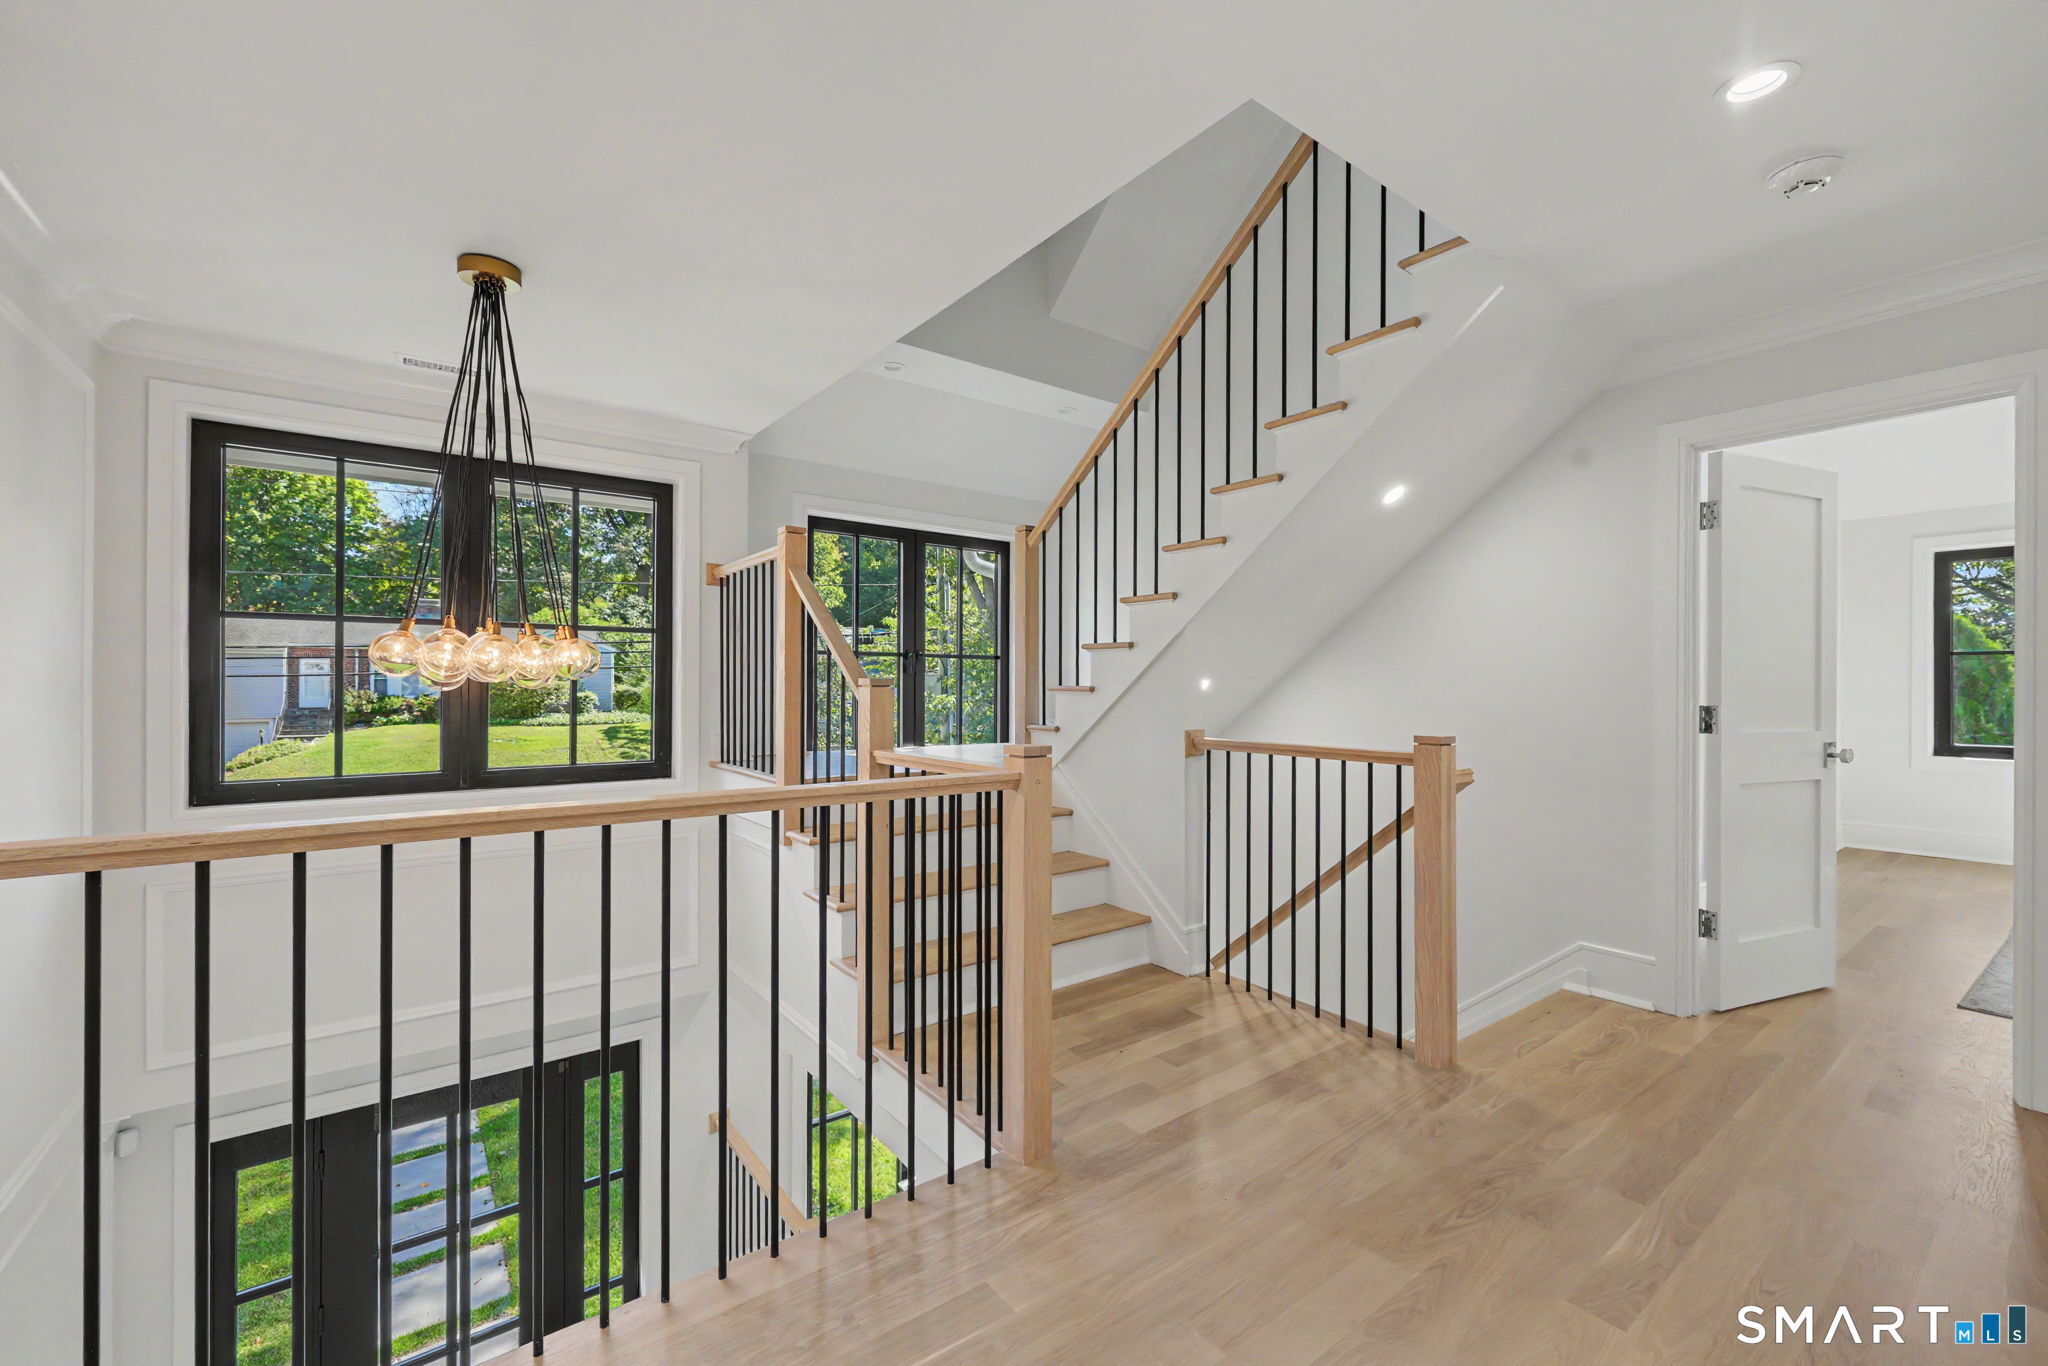
- Deck with harbor and sunset views
- Nine-foot marble kitchen island
- Calacatta marble fireplace and white oak built-ins
- Sweeping staircase and white oak flooring
- En-suite first-floor bedroom
- Third-floor lounge with balcony
- Four finished levels
- Two-car garage and level yard
Read the full listing description
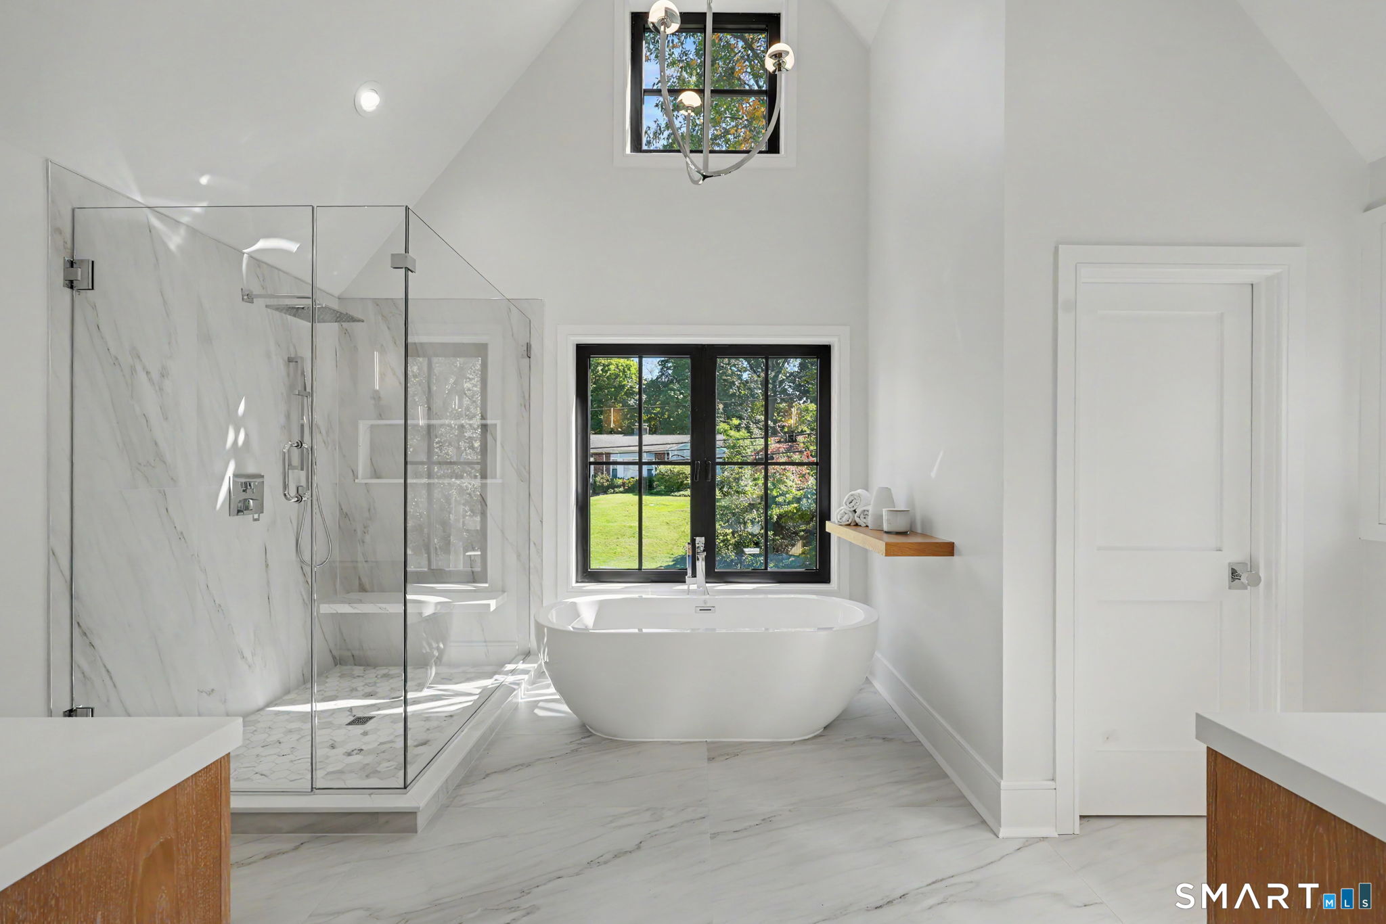
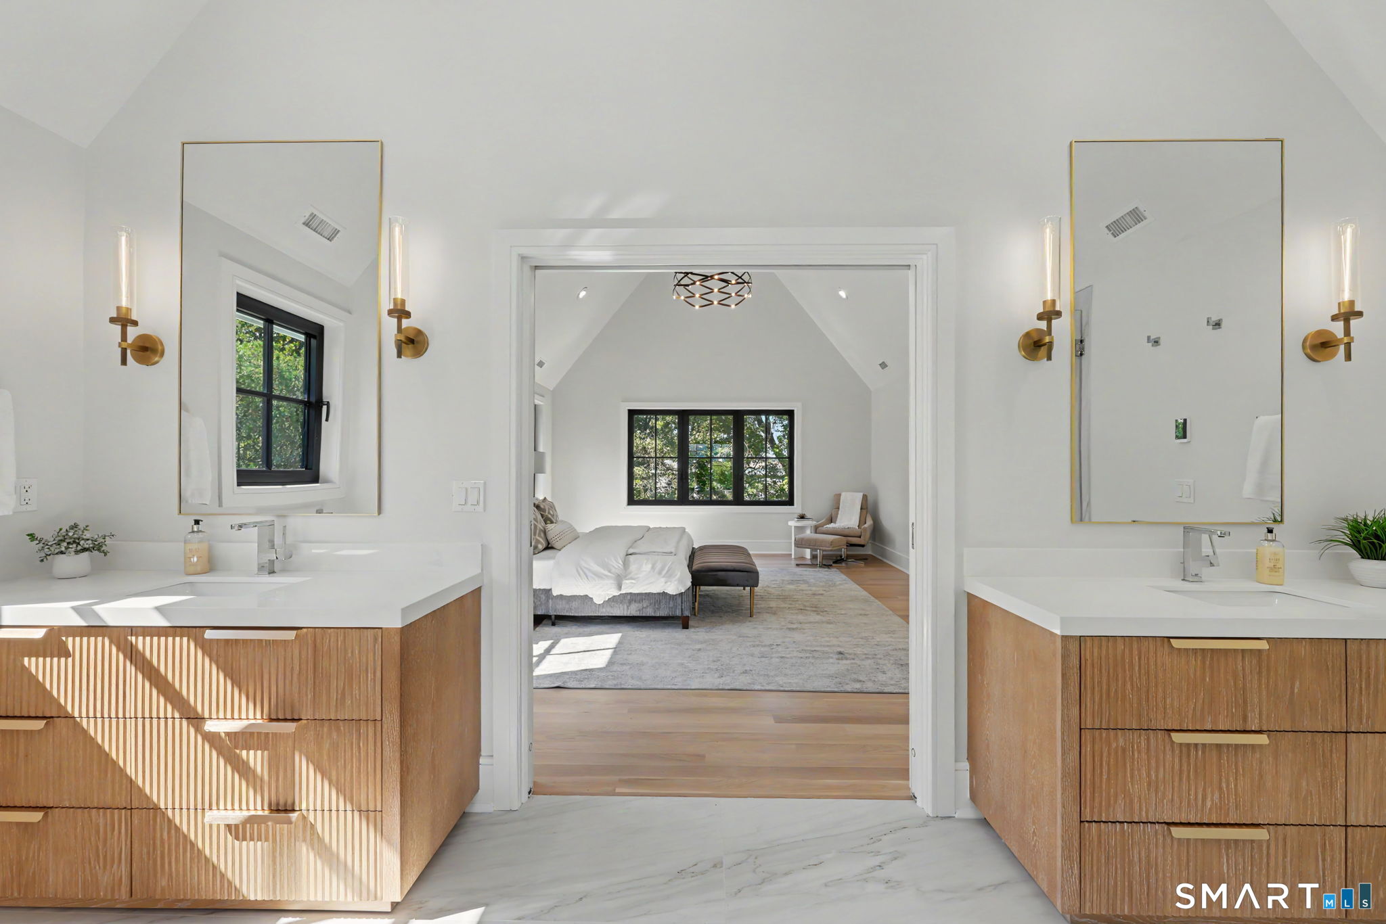
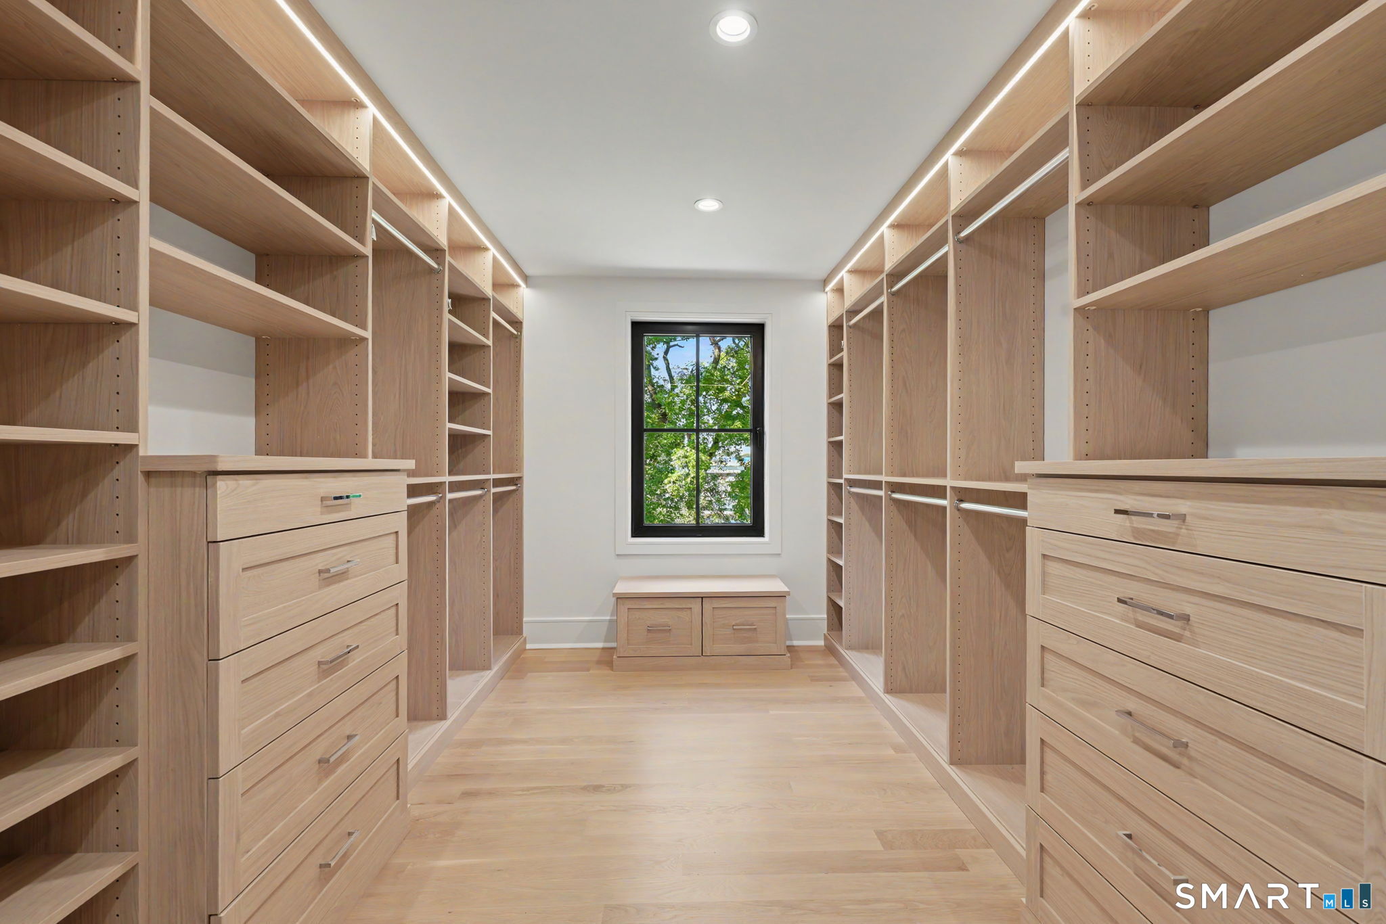
2026 Riverside Harborview New Construction by Frattaroli Construction Group. A statement in modern luxury, this 6-bedroom, 6.1-bath residence situated on a desirable cul-de-sac in sought-after Riverside, CT. Embrace the coveted Riverside lifestyle, with the train station within walking distance and easy access to beaches, dining, shopping. Blending contemporary architecture with timeless design and details through-out, this exceptional home offers refined living across four finished levels. A multi-slide glass wall seamlessly connects indoor-outdoor living, opening to an expansive deck's ideal for gatherings and entertaining with harbor and sunset views. A dramatic sweeping staircase, walls of glass and white oak flooring create a light-filled, contemporary aesthetic. Open living spaces feature a Calacatta marble fireplace and custom white oak built-ins. The designer kitchen showcases a 9-foot marble island, white rift oak cabinetry, butler's and walk-in pantries, and a curated wine display. The stunning primary suite offers soaring vaulted ceilings, a custom dressing closet and a spa-inspired Calacatta Gold bath with soaking tub and dual vanities. An en-suite first-floor bedroom, private office with custom built-ins, third-floor lounge with balcony, media/playroom, 2-car garage and level yard complete this striking modern family residence.
Schools
- Elementary
- Riverside
- Middle
- Not provided
- High
- Greenwich
School assignments as reported by SmartMLS.
Price History
| Date | Event | Price |
|---|---|---|
| Price changed | $5,095,000 | |
| Listed | $5,295,000 |
Listing Agent
William Raveis Real Estate · (203) 869-9263
Kimberly Frattaroli Horlacher · (203) 550-3552
Building permit history
How we compile this →Municipal records document permitted work at this property.
2026
Electrical
Electrical
HVACMechanical
HVACMechanical
Electrical
Electrical
2018
HVACMechanicalInstall central air conditioning, condenser, air handler, and ductwork.
HVACMechanical
Install central air conditioning, condenser, air handler, and ductwork.
Interpretation note: This matched record set reflects only the municipal data currently imported; it is not a claim that no other work occurred.
How we compile this. The source is Greenwich municipal permit records. These records are imported periodically and are not a live feed from the town. A permit’s presence does not, by itself, confirm that work was completed or passed final inspection. Dates shown are issue dates unless identified otherwise. Descriptions may be lightly edited for readability without changing material details. Dollar amounts are town-reported project costs or permit valuations, not estimates of the property’s market value.
Map
8 Somerset Lane, Greenwich, CT 06878
Nearby Properties for Sale
Homes for Sale in Greenwich ↗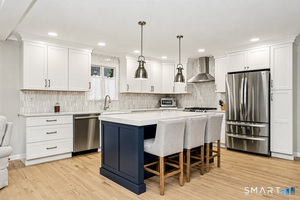 Active$1,699,0005 beds · 2 ba · 2,047 sqft · Active25 Westview Place, Greenwich, CT 06878Coldwell Banker Realty
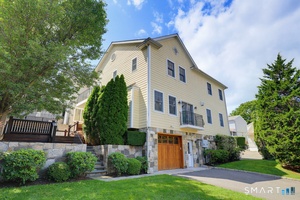 Active$869,5002 beds · 3 ba · 1,428 sqft · Active49 Harold Street, Unit 2, Greenwich, CT 06807Sotheby's International Realty
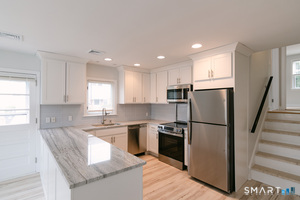 Active$1,800,0003 beds · 2.5 ba · 2,550 sqft · Active55 Cos Cob Avenue, Greenwich, CT 06807Milo Ceci
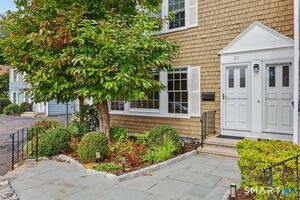 Active$775,0002 beds · 1.5 ba · 1,096 sqft · Active102 Valley Road, Unit 20, Greenwich, CT 06807Coldwell Banker Realty
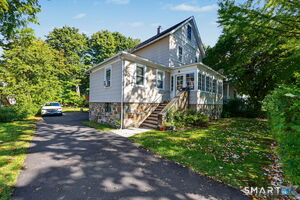 Active$1,495,0004 beds · 3 ba · 1,774 sqft · Active4 Tremont Street, Greenwich, CT 06807Mike Parelli Real Estate, LLC
Nearby sold homes
Sold Homes in Greenwich ↗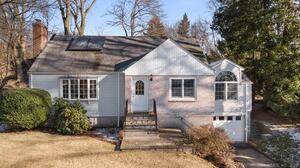 Sold 05/17/23$1,390,0004 beds · 3 ba · 3,293 sqft · Sold11 Somerset Lane, Greenwich, CT 06878Coldwell Banker Realty
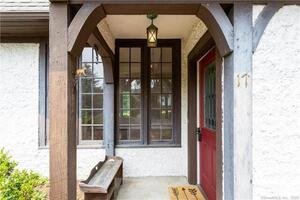 Sold 06/27/23$926,0003 beds · 2.5 ba · 2,412 sqft · Sold17 Buxton Lane, Greenwich, CT 06878Compass Connecticut, LLC
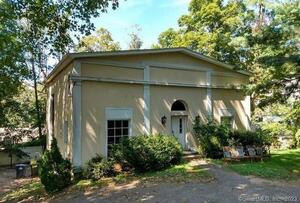 Sold 02/01/22$770,0004 beds · 2.5 ba · 3,052 sqft · Sold58 Riverside Avenue, Greenwich, CT 06878William Raveis Real Estate
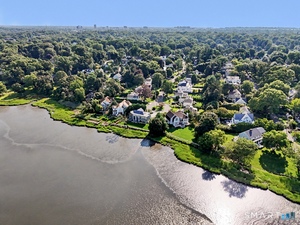 Sold 10/08/26$2,355,0004 beds · 3.5 ba · 2,461 sqft · Sold5 Bayside Terrace, Greenwich, CT 06878Coldwell Banker Realty
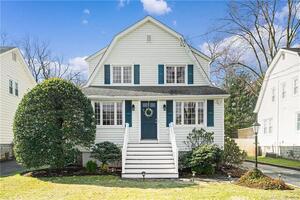 Sold 07/07/22$1,857,5003 beds · 2.5 ba · 1,754 sqft · Sold8 Meyer Place, Greenwich, CT 06878William Pitt Sotheby's Int'l
Could this be your next home?
Let’s talk about the property and what working with Cress could save you.
Save an estimated $76,425 with Cress*
When you buy with Cress, we give you back a portion of the brokerage commission we receive.
See how the commission rebate works ↗*Estimate assumes a 2.5% buyer-agent commission and a 60% rebate. Actual savings depend on final purchase price and commission received.
SmartMLS · Listing #24210273 · Active
Listing data checked: Oct 27, 2026, 6:01 PM EDT.
Listing information is deemed reliable but not guaranteed. Cress commentary is separate from the MLS listing description. Contact Cress about a correction.
For personal, noncommercial use to identify properties you may be interested in purchasing.
