George Cress of Real Broker Email: [email protected] Call/Text: 212-203-5251


85 Valleywood Road
Greenwich, CT 06807
$2,105,000Sold
- 4
- beds
- 3.5
- baths
- 3,272
- SF
Our Take
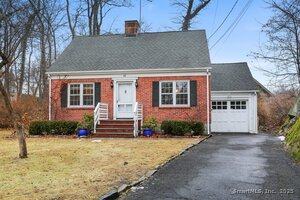
85 Valleywood Road is a 1928 Cos Cob home with four bedrooms and three full and one half bath. The main level combines a living room with a wood-burning fireplace, an open-concept dining area, and a kitchen opening to a patio and fully fenced backyard. The upper level includes a primary bedroom and additional bedrooms, while the finished lower level adds a full bath, laundry, flexible-use space, and access to the attached garage. The property is on 0.21 acres on a quiet street near Cos Cob village, the train, and parks.
Property Details
Listing Facts
- Acres
- 0.21
- Year built
- 1928
- Taxes (July 2024-June 2025)
- $9,160 (July 2024-June 2025)
- Price/SF
- $643
- Days on Market
- 8 Days
- MLS number
- 24085216
Highlights
- Living room with wood-burning fireplace
- Kitchen with direct patio access
- Fully fenced backyard
- Primary bedroom with ample closet space
- Additional bedrooms share a full hall bath
- Finished lower level with full bath and laundry
- Lower-level access to attached garage
- Quiet street near Cos Cob village, train, and parks
Read the full listing description
Tucked away on a quiet Street in the heart of Cos Cob, this charming 4-bedroom, 3.1-bathroom home offers comfort, convenience, and classic Greenwich living. With its sun-filled interior, flexible floor plan, and private backyard oasis, this home is ideal for anyone looking for a peaceful retreat close to town. The main level features a bright living room with a wood-burning fireplace, an open-concept dining area, and a spacious kitchen with direct access to the patio-perfect for entertaining or relaxing in the fully fenced backyard. Upstairs, the primary bedroom offers ample closet space, en-suite potential. Additional bedrooms are generously sized and share a full hall bath. A finished lower level with full bath, provides versatile space for a playroom, home office, or guest suite, complete with laundry and access to the attached garage. Lovingly maintained with updates throughout, this move-in-ready home sits on a quiet street just minutes from Cos Cob village, train, parks.
Schools
- Elementary
- Cos Cob
- Middle
- Central
- High
- Greenwich
School assignments as reported by SmartMLS.
Price History
| Date | Event | Price |
|---|---|---|
| Sold | $2,105,000 | |
| Listed | $1,795,000 |
Listing Agent
Berkshire Hathaway NE Prop.
Peter Janis
Building permit history
How we compile this →Permit records document renovation activity at this property.
2017
HVACMechanicalExtend the hot water baseboard heat zone for the first-floor addition. Install a new hot water baseboard heat zone for the second-floor addition.
HVACMechanical
Extend the hot water baseboard heat zone for the first-floor addition. Install a new hot water baseboard heat zone for the second-floor addition.
HVACMechanicalInstall ducted central air conditioning system.
HVACMechanical
Install ducted central air conditioning system.
AlterationRenovationAnd 2012 IECC. Additions and alterations to an existing single-family residence. State education fee paid: $39.00. In accordance with Section R314.2, CSBC, the household fire alarm system installed under this permit is required to be owned by the owner. The owner is responsible for having the system maintained in accordance with NFPA 72 and monitored by an approved supervising station in accordance with NFPA 72.
AlterationRenovation
And 2012 IECC. Additions and alterations to an existing single-family residence. State education fee paid: $39.00. In accordance with Section R314.2, CSBC, the household fire alarm system installed under this permit is required to be owned by the owner. The owner is responsible for having the system maintained in accordance with NFPA 72 and monitored by an approved supervising station in accordance with NFPA 72.
PlumbingSecond floor: 1 new water closet, tub, and shower; 2 new sinks.
Plumbing
Second floor: 1 new water closet, tub, and shower; 2 new sinks.
Electrical70 devices installed; 200-amp service.
Electrical
70 devices installed; 200-amp service.
Grouped records: Related trade permits are shown with their associated project permit. Each remains a separate municipal record with its own permit number, date and reported cost.
Interpretation note: This matched record set reflects only the municipal data currently imported; it is not a claim that no other work occurred.
How we compile this. The source is Greenwich municipal permit records. These records are imported periodically and are not a live feed from the town. A permit’s presence does not, by itself, confirm that work was completed or passed final inspection. Dates shown are issue dates unless identified otherwise. Descriptions may be lightly edited for readability without changing material details. Dollar amounts are town-reported project costs or permit valuations, not estimates of the property’s market value.
Map
85 Valleywood Road, Greenwich, CT 06807
Nearby Properties for Sale
Homes for Sale in Greenwich ↗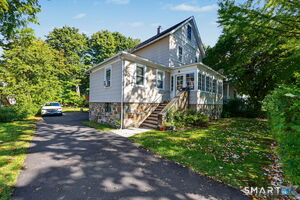 Active$1,495,0004 beds · 3 ba · 1,774 sqft · Active4 Tremont Street, Greenwich, CT 06807Mike Parelli Real Estate, LLC
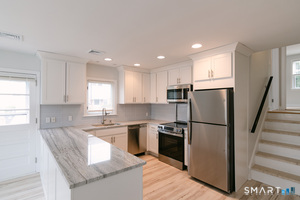 Active$1,800,0003 beds · 2.5 ba · 2,550 sqft · Active55 Cos Cob Avenue, Greenwich, CT 06807Milo Ceci
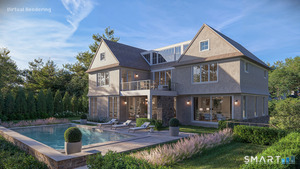 Active$7,495,0005 beds · 7.5 ba · 6,975 sqft · Active64 Hillside Road, Greenwich, CT 06830Houlihan Lawrence
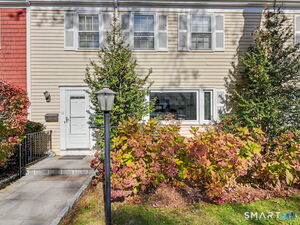 Active$785,0002 beds · 2 ba · 1,287 sqft · Active98 Valley Road, Unit 10, Greenwich, CT 06807Houlihan Lawrence
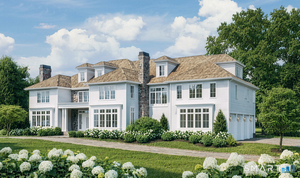 Active$14,495,0009 beds · 13.5 ba · 14,007 sqft · Active3 Woodside Drive, Greenwich, CT 06830Berkshire Hathaway NE Prop.
Nearby Sold Homes
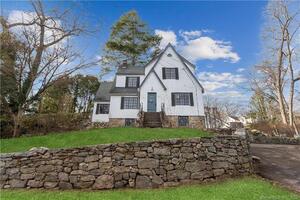
Sold Homes in Greenwich ↗ Sold 12/18/25$1,350,0002 beds · 1.5 ba · 1,328 sqft · Sold88 Valleywood Road, Greenwich, CT 06807eXp Realty
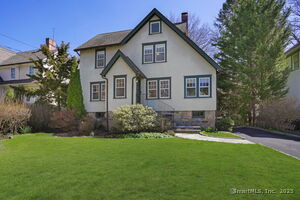
 Sold 08/27/23$1,100,0512 beds · 2 ba · 1,548 sqft · Sold82 Valleywood Road, Greenwich, CT 06807Compass Connecticut, LLC
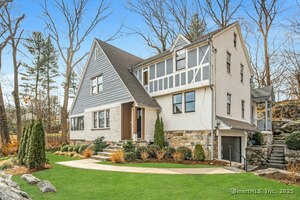
 Sold 05/26/25$2,000,0004 beds · 3.5 ba · 2,965 sqft · Sold71 Valleywood Road, Greenwich, CT 06807Higgins Group Greenwich
 Sold 05/18/25$1,895,0003 beds · 2.5 ba · 2,384 sqft · Sold12 Osee Place, Greenwich, CT 06807Houlihan Lawrence
 Sold 05/02/25$1,015,0002 beds · 1.5 ba · 1,235 sqft · Sold22 Osee Place, Greenwich, CT 06807Berkshire Hathaway NE Prop.
Interested in a property like this?
Cress can help you understand the market and find currently available homes.
SmartMLS · Listing #24085216 · Closed
Listing information is deemed reliable but not guaranteed. Cress commentary is separate from the MLS listing description. Contact Cress about a correction.
For personal, noncommercial use to identify properties you may be interested in purchasing.
