George Cress of Real Broker Email: [email protected] Call/Text: 212-203-5251

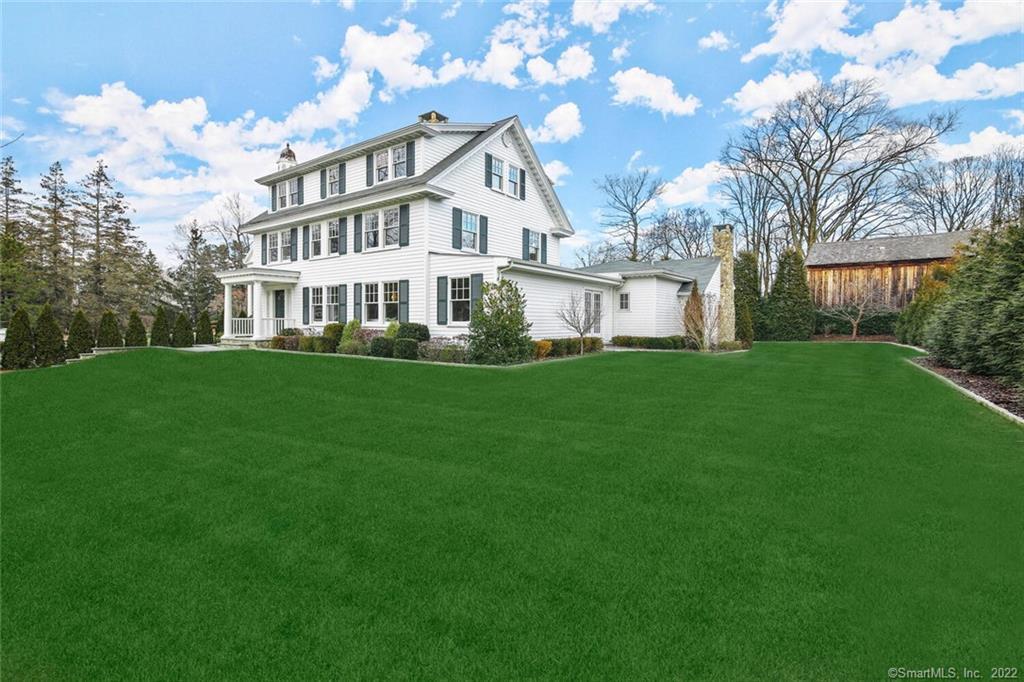
9 Park Place
Greenwich, CT 06830
$3,310,016Sold
- 6
- beds
- 5
- baths
- 4,163
- SF
Our Take
9 Park Place in Greenwich combines a classic white clapboard exterior with a more modern interior. The recently completed open floor plan includes formal rooms, wide archways, three fireplaces, new windows, and solid wood floors. A 2020 kitchen opens to the family and dining rooms, while a double-height recreation room/study with a full bath offers a first-floor bedroom option. The primary suite includes a new bath with a steam shower and cryotherapy tub. Cedar siding, a generator, privacy landscaping, and a spacious yard complete the property.
Property Details
Listing Facts
- Acres
- 0.41
- Year built
- 1900
- Taxes (July 2021-June 2022)
- $14,295 (July 2021-June 2022)
- Price/SF
- $795
- Days on Market
- 9 Days
- MLS number
- 170465347
Highlights
- Classic white clapboard exterior
- Recently completed open floor plan
- Formal rooms with wide archways
- Three fireplaces and solid wood floors
- 2020 kitchen opening to family and dining rooms
- Double-height recreation room/study with full bath
- Primary bath with steam shower and cryotherapy tub
- Cedar siding, generator, and privacy landscaping
Read the full listing description
Live in Greenwich...On Park Avenue! This classic white clapboard home has been renovated like new with exceptional architectural design and quality on the MOST coveted street. Walk to everything from this sun-drenched 6 bedroom, 5 bathroom home that blends a traditional exterior with more modern vibe interior. Just completed, the chic open floor plan is ideal for entertaining. Oversized stone entry, wide archways to formal rooms, 3 fireplaces, new windows and solid wood floors. The 2020 modern state of the art kitchen opens to a family and dining room. The double height rec room/study with full bath allows for a 1st floor bedroom option. The upper floors have 6 bedrooms. The primary suite's luxurious new bath has steam shower and cryotherapy tub. The other bathrooms are spectacular as well. Cedar siding, generator and extensive privacy landscaping. This is the lifestyle you have been looking for: spacious yard for play; sidewalks that lead you to parks, schools, and train; easy turnkey living.
Schools
- Elementary
- North Street
- Middle
- Central
- High
- Greenwich
School assignments as reported by SmartMLS.
Price History
| Date | Event | Price |
|---|---|---|
| Sold | $3,310,016 | |
| Listed | $2,995,000 |
Listing Agent
Houlihan Lawrence
Ellen Mosher
Building permit history
How we compile this →Records show a cluster of renovation and addition activity.
2025
ElectricalDescription not provided by town.
Electrical
Description not provided by town.
2019
ElectricalExisting 200-amp service. Change overhead amp service to underground type; install conduit for CATV system.
Electrical
Existing 200-amp service. Change overhead amp service to underground type; install conduit for CATV system.
Addition/AlterationAdditionRear open-framed porch. State Ed. Fee paid: $3.90. Amendment #1 dated 12.19.19: value $90,000; fee $1,233.40. Kitchen renovation: electrical work includes 24 devices installed; 1 oven, hood, and refrigerator; 2 dishwashers; wiring for recessed fixtures F. B. O.; wiring for outlets as per code; and switches as per code. Plumbing, First floor: 1 sink and dishwasher. Kitchen remodeling includes a gas stove.
Addition/AlterationAddition
Rear open-framed porch. State Ed. Fee paid: $3.90. Amendment #1 dated 12.19.19: value $90,000; fee $1,233.40. Kitchen renovation: electrical work includes 24 devices installed; 1 oven, hood, and refrigerator; 2 dishwashers; wiring for recessed fixtures F. B. O.; wiring for outlets as per code; and switches as per code. Plumbing, First floor: 1 sink and dishwasher. Kitchen remodeling includes a gas stove.
Electrical24 devices installed; 1: oven, hood, refrigerator; 2 dishwashers. Wire recessed fixtures F. B. O.; wire outlets as per code; switches as per code.
Electrical
24 devices installed; 1: oven, hood, refrigerator; 2 dishwashers. Wire recessed fixtures F. B. O.; wire outlets as per code; switches as per code.
PlumbingFirst floor: 1 sink, dishwasher; kitchen remodeling, gas stove.
Plumbing
First floor: 1 sink, dishwasher; kitchen remodeling, gas stove.
2018
AlterationRenovationNew cedar clapboard siding. Remove old chimney and install a new chimney with new framing. State education fee paid: $1.82.
AlterationRenovation
New cedar clapboard siding. Remove old chimney and install a new chimney with new framing. State education fee paid: $1.82.
PlumbingInstall new water service line.
Plumbing
Install new water service line.
AlterationRenovationNew portico over the front door. State education fee paid: $1.30.
AlterationRenovation
New portico over the front door. State education fee paid: $1.30.
2016
Addition/AlterationAdditionMaster bath, 7' x 12', and second-floor hall bath, 5' x 8'. State education fee paid: $9.10.
Addition/AlterationAddition
Master bath, 7' x 12', and second-floor hall bath, 5' x 8'. State education fee paid: $9.10.
Electrical10 devices installed; wire 2 new bathrooms. To code.
Electrical
10 devices installed; wire 2 new bathrooms. To code.
PlumbingSecond floor: 2 water closets, tubs, sinks, and 1 shower.
Plumbing
Second floor: 2 water closets, tubs, sinks, and 1 shower.
2015
Electrical20 devices installed; renovations to 2 bathrooms; 6 switches, 2 GFI's, 4 pendants, and 2 fans.
Electrical
20 devices installed; renovations to 2 bathrooms; 6 switches, 2 GFI's, 4 pendants, and 2 fans.
PlumbingFirst floor: replace water closet, new: shower, sink; Second floor: replace: w, shower, sink.
Plumbing
First floor: replace water closet, new: shower, sink; Second floor: replace: w, shower, sink.
Grouped records: Related trade permits are shown with their associated project permit. Each remains a separate municipal record with its own permit number, date and reported cost.
Interpretation note: A dense sequence can suggest coordinated work, but permit issue dates do not establish completion and separate town records are not automatically combined.
How we compile this. The source is Greenwich municipal permit records. These records are imported periodically and are not a live feed from the town. A permit’s presence does not, by itself, confirm that work was completed or passed final inspection. Dates shown are issue dates unless identified otherwise. Descriptions may be lightly edited for readability without changing material details. Dollar amounts are town-reported project costs or permit valuations, not estimates of the property’s market value.
Map
9 Park Place, Greenwich, CT 06830
Nearby Properties for Sale
Homes for Sale in Greenwich ↗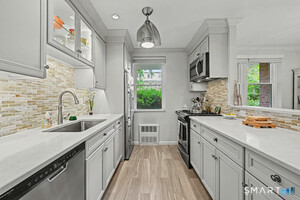 Active$525,0001 beds · 1 ba · 985 sqft · Active3 Putnum Hill Road, Unit 1K, Greenwich, CT 06830Coldwell Banker Realty
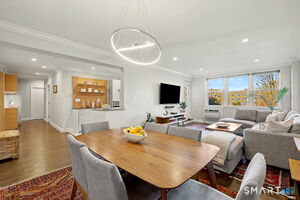 Active$695,0002 beds · 1 ba · 1,060 sqft · Active4 Putnam Hill, Unit 2 D, Greenwich, CT 06830Berkshire Hathaway NE Prop.
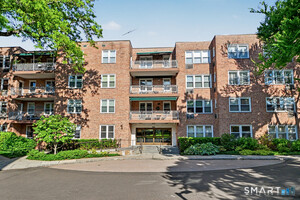 Active$780,0002 beds · 2 ba · 1,286 sqft · Active1 Putnam Hill, Greenwich, CT 06830Coldwell Banker Realty
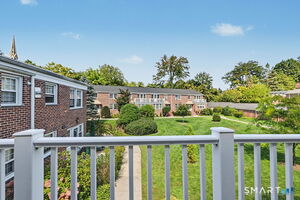 Active$675,0003 beds · 2 ba · 1,250 sqft · Active61 Putnam Park, Greenwich, CT 06830William Raveis Real Estate
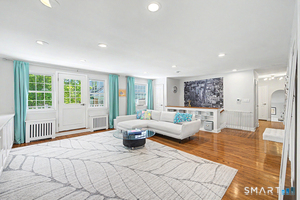 Active$949,0003 beds · 2 ba · 1,648 sqft · Active76 Putnam Park, Greenwich, CT 06830Higgins Group Greenwich
Nearby Sold Homes
Sold Homes in Greenwich ↗ Sold 06/11/26$2,900,0004 beds · 3.5 ba · 2,463 sqft · Sold2 Old Church Road, Unit 1, Greenwich, CT 06830Sotheby's International Realty
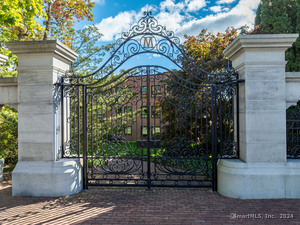 Sold 11/20/24$1,450,0002 beds · 2 ba · 1,551 sqft · Sold1 Milbank Avenue, Unit 3B, Greenwich, CT 06830William Pitt Sotheby's Int'l
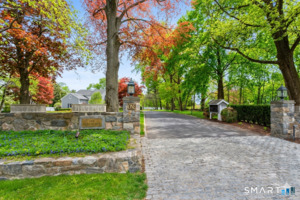 Sold 06/21/26$3,100,0003 beds · 3.5 ba · 3,218 sqft · Sold1 Old Church Road, Unit 6, Greenwich, CT 06830Compass Connecticut, LLC
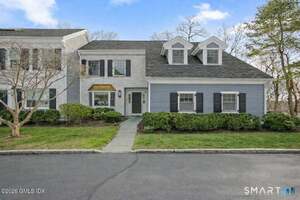 Sold 04/12/26$2,575,0003 beds · 3.5 ba · 2,670 sqft · Sold1 Old Church Road, Unit APT 1, Greenwich, CT 06830Compass Connecticut, LLC
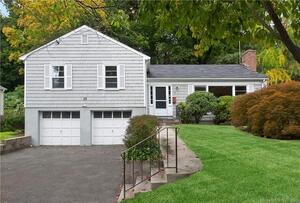 Sold 01/09/22$1,100,0003 beds · 2 ba · 1,934 sqft · Sold29 Mallard Drive, Greenwich, CT 06830Houlihan Lawrence
Interested in a property like this?
Cress can help you understand the market and find currently available homes.
SmartMLS · Listing #170465347 · Closed
Listing information is deemed reliable but not guaranteed. Cress commentary is separate from the MLS listing description. Contact Cress about a correction.
For personal, noncommercial use to identify properties you may be interested in purchasing.
