George Cress of Real Broker Email: [email protected] Call/Text: 212-203-5251


90 Brookside Drive
Greenwich, CT 06831
$2,600,000Sold
- 2
- beds
- 2.5
- baths
- 2,696
- SF
Our Take
90 Brookside Drive is a 1933 stone and half-timbered Tudor set on .65 acres overlooking a brook. Its living room combines a soaring beamed cathedral ceiling, fieldstone fireplace, and large casement windows with triple exposures. The Deane-renovated kitchen includes an adjoining office, and the dining room can also serve as a family room. Upstairs, the entire second floor forms a primary suite with bedroom, sitting room, marble bath, and laundry. A lower-level guest bedroom and bath open to a private stone patio.
Property Details
Listing Facts
- Acres
- 0.65
- Year built
- 1933
- Taxes (July 2025-June 2026)
- $12,316 (July 2025-June 2026)
- Price/SF
- $964
- Days on Market
- 7 Days
- MLS number
- 24103820
Highlights
- 1933 stone and half-timbered Tudor
- Brook views across .65 acres
- Beamed cathedral-ceiling living room
- Fieldstone fireplace and triple-exposure windows
- Deane kitchen with adjoining office
- Second-floor primary suite with sitting room
- Lower-level guest bedroom with walk-out stone patio
- Slate roof and fieldstone terrace
Read the full listing description
Tucked away just minutes from Greenwich Avenue, this enchanting 1933 stone and half-timbered Tudor sits on .65 acres overlooking a tranquil brook. With rich architectural detail and surprising spaces, this home offers charm and character at every turn. The sunny, dramatic living room features a soaring beamed cathedral ceiling, striking fieldstone fireplace, and triple exposures through large casement windows. The fully renovated kitchen by Deane includes an adjoining office, while a spacious dining room doubles perfectly as a cozy family room. Upstairs, the entire second floor serves as a luxurious primary suite-complete with a serene bedroom, sitting room, fully renovated marble bath, and new laundry.On the lower level, a guest bedroom with a fully renovated bathroom walks out to a very private stone patio, offering a perfect retreat for visitors or extended stays. Exterior highlights include a handsome slate roof, fieldstone terrace, and whimsical details like carved stone crests and ornamental gargoyles. Who says downsizing can't be a delight?
Schools
- Elementary
- North Street
- Middle
- Central
- High
- Greenwich
School assignments as reported by SmartMLS.
Price History
| Date | Event | Price |
|---|---|---|
| Sold | $2,600,000 | |
| Listed | $2,395,000 |
Listing Agent
Houlihan Lawrence
Katie Benson
Building permit history
How we compile this →Permit records include new-construction activity.
2026
HVACMechanicalDescription not provided by town.
HVACMechanical
Description not provided by town.
Residential Building Permit Amendment 1RenovationDescription not provided by town.
Residential Building Permit Amendment 1Renovation
Description not provided by town.
ElectricalDescription not provided by town.
Electrical
Description not provided by town.
PlumbingDescription not provided by town.
Plumbing
Description not provided by town.
2017
Foundation / EarthworkElectricalNew construction of a detached garage. State education fee paid: $58.50. Electrical: Wire new detached garage; 4 lights, 10 plugs, and some spotlights outside.
Foundation / EarthworkElectrical
New construction of a detached garage. State education fee paid: $58.50. Electrical: Wire new detached garage; 4 lights, 10 plugs, and some spotlights outside.
GeneratorElectrical22 kW generator. Plumbing: gas line to generator. Receipt for $48. Receipt 17-1535.
GeneratorElectrical
22 kW generator. Plumbing: gas line to generator. Receipt for $48. Receipt 17-1535.
PlumbingGas line to generator. Receipt for $48. Receipt 17-1535.
Plumbing
Gas line to generator. Receipt for $48. Receipt 17-1535.
New ConstructionNew construction of a detached garage. State education fee paid: $58.50. Electrical: Wire new detached garage; 4 lights, 10 plugs, and some spotlights outside.
New Construction
New construction of a detached garage. State education fee paid: $58.50. Electrical: Wire new detached garage; 4 lights, 10 plugs, and some spotlights outside.
ElectricalWire new detached garage; 4 lights, 10 plugs, and some spotlights outside.
Electrical
Wire new detached garage; 4 lights, 10 plugs, and some spotlights outside.
2016
AlterationRenovationRenovate existing kitchen, master bath, and basement bath; new fixtures replaced in the same place. State education fee paid: $44.20. Plumbing: First floor–1 water closet, basin, shower, sink, dishwasher, and gas to range. Basement–replace 1 water closet and basin; 1 new shower. Second floor–replace 1 water closet and shower, and 2 basins; 1 new tub; gas to stove. Electrical: Remodel kitchen and bath.
AlterationRenovation
Renovate existing kitchen, master bath, and basement bath; new fixtures replaced in the same place. State education fee paid: $44.20. Plumbing: First floor–1 water closet, basin, shower, sink, dishwasher, and gas to range. Basement–replace 1 water closet and basin; 1 new shower. Second floor–replace 1 water closet and shower, and 2 basins; 1 new tub; gas to stove. Electrical: Remodel kitchen and bath.
PlumbingFirst floor: 1 water closet, basin, shower, sink, and dishwasher; gas to range. Basement: replace 1 water closet and basin; 1 new shower. Second floor: replace 1 water closet and shower; replace 2 basins; 1 new tub; gas to stove.
Plumbing
First floor: 1 water closet, basin, shower, sink, and dishwasher; gas to range. Basement: replace 1 water closet and basin; 1 new shower. Second floor: replace 1 water closet and shower; replace 2 basins; 1 new tub; gas to stove.
ElectricalRemodel kitchen and bath.
Electrical
Remodel kitchen and bath.
Grouped records: Related trade permits are shown with their associated project permit. Each remains a separate municipal record with its own permit number, date and reported cost.
Interpretation note: Demolition or new-construction records can mark a lifecycle break. Earlier permits may relate to a prior structure, so each town record remains separate.
How we compile this. The source is Greenwich municipal permit records. These records are imported periodically and are not a live feed from the town. A permit’s presence does not, by itself, confirm that work was completed or passed final inspection. Dates shown are issue dates unless identified otherwise. Descriptions may be lightly edited for readability without changing material details. Dollar amounts are town-reported project costs or permit valuations, not estimates of the property’s market value.
Map
90 Brookside Drive, Greenwich, CT 06831
Nearby Properties for Sale
Homes for Sale in Greenwich ↗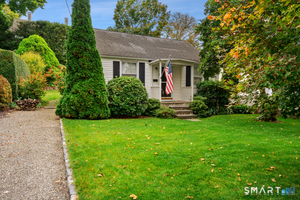 Active$2,000,0002 beds · 1 ba · 783 sqft · Active7 Idlewild Manor, Greenwich, CT 06830Compass Connecticut, LLC
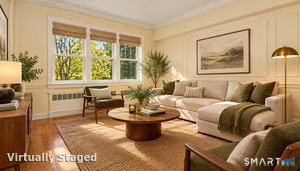 Active$479,0001 beds · 1 ba · 585 sqft · Active52 Lafayette Place, Unit 2B, Greenwich, CT 06830Sotheby's International Realty
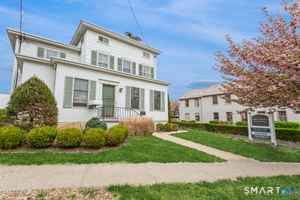 Active$3,475,0009 beds · 1.5 ba · 3,090 sqft · Active37 Arch Street, Greenwich, CT 06830William Raveis Real Estate
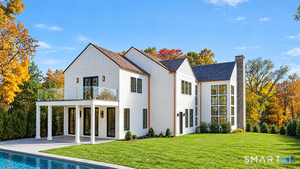 Active$9,500,0006 beds · 7 ba · 7,447 sqft · Active9 Carleton Street, Greenwich, CT 06830William Raveis Real Estate
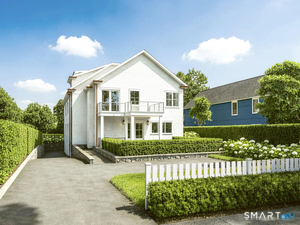 Active$5,995,0006 beds · 6.5 ba · 4,018 sqft · Active206 Milbank Avenue, Unit 1, Greenwich, CT 06830Berkshire Hathaway NE Prop.
Nearby Sold Homes
Sold Homes in Greenwich ↗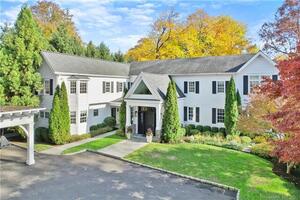 Sold 04/28/22$4,000,0005 beds · 4.5 ba · 4,253 sqft · Sold25 Grove Lane, Greenwich, CT 06831Houlihan Lawrence
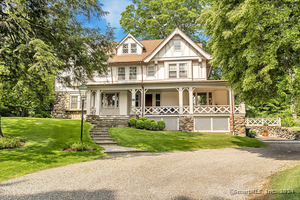 Sold 04/29/24$4,630,0005 beds · 5 ba · 5,326 sqft · Sold18 Brookside Park, Greenwich, CT 06831Houlihan Lawrence
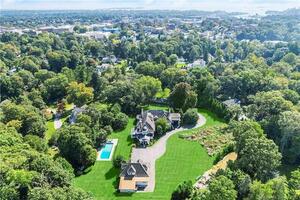 Sold 01/30/22$9,289,8757 beds · 7.5 ba · 10,393 sqft · Sold21 Grove Lane, Greenwich, CT 06831Houlihan Lawrence
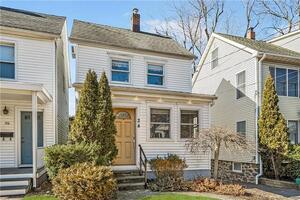 Sold 04/14/24$750,0002 beds · 1.5 ba · 1,186 sqft · Sold24 Prospect Street, Greenwich, CT 06830Corcoran Centric Realty
 Sold 06/20/24$3,450,0009 beds · 7 ba · 8,239 sqft · Sold68 Dearfield Drive, Greenwich, CT 06831Brown Harris Stevens
Interested in a property like this?
Cress can help you understand the market and find currently available homes.
SmartMLS · Listing #24103820 · Closed
Listing information is deemed reliable but not guaranteed. Cress commentary is separate from the MLS listing description. Contact Cress about a correction.
For personal, noncommercial use to identify properties you may be interested in purchasing.
