George Cress of Real Broker Email: george@cress.co (dot co) Call/Text: 212-203-5251

New Canaan, CT / SOLD
1187 Smith Ridge RoadNew Canaan, CT 06840
The buyer could have saved $36,625 in brokerage fees*
When you buy with Cress, we give you back a portion of the brokerage commission we receive.
See how the commission rebate works ↗*Estimate assumes a 2.5% buyer-agent commission and a 50% rebate. Actual savings depend on final purchase price and commission received. Based on the recorded closed price; this is a hypothetical estimate, not a statement of actual commission or rebate paid.
Sale Price$2,930,000ClosedNovember 20, 2025
Open house
Our Take
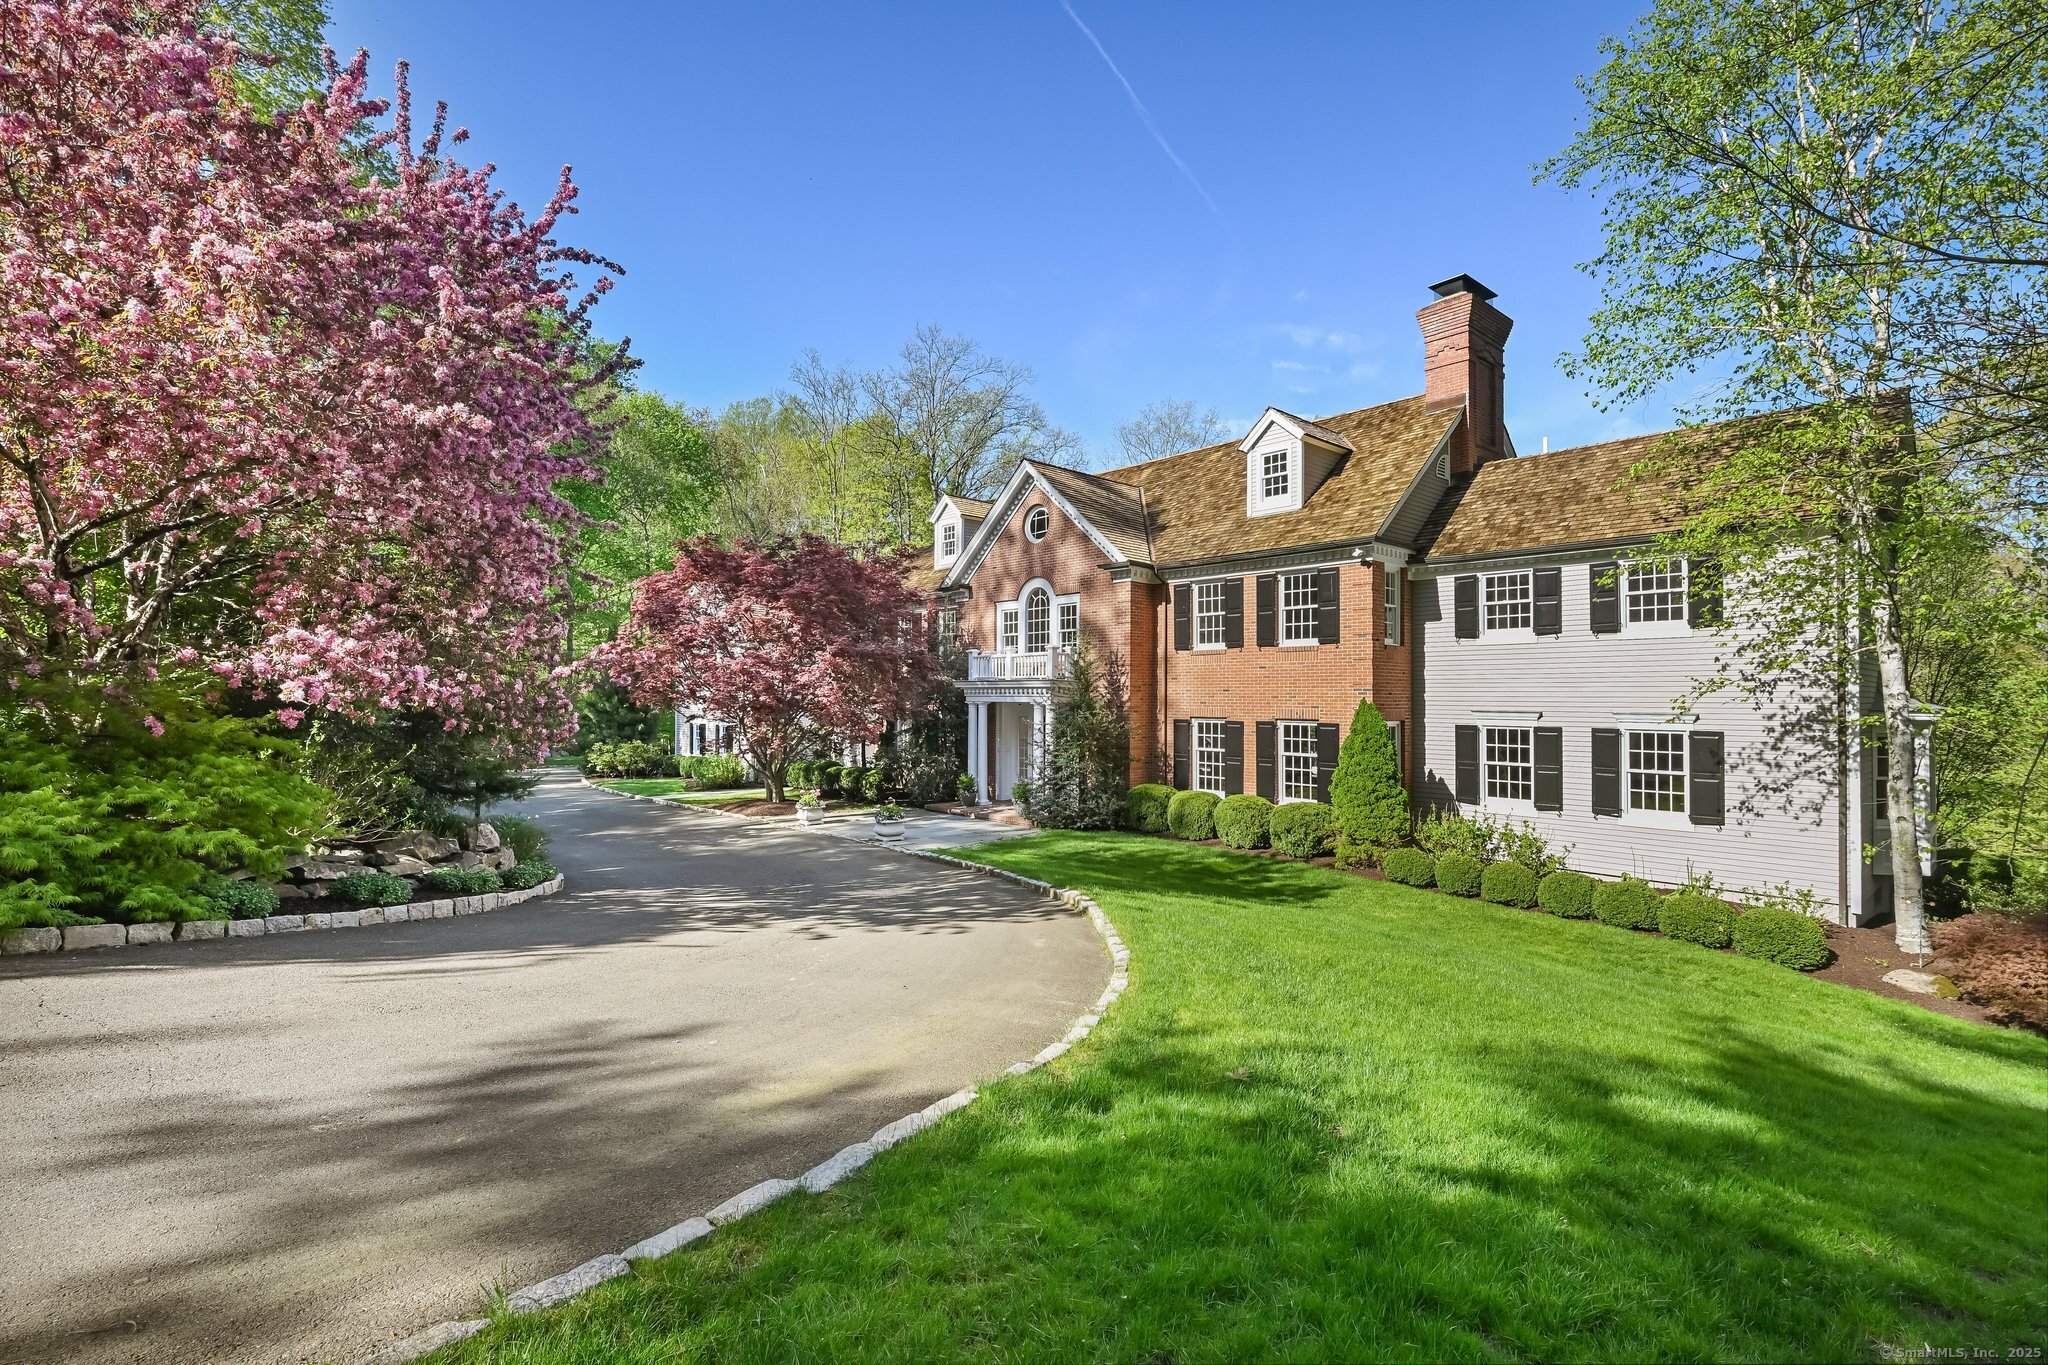
1187 Smith Ridge Road is a brick colonial set at the end of a private lane in New Canaan, with five bedrooms, five full bathrooms, and three half bathrooms. The home features a three-story entryway, formal living and dining rooms, a paneled office, and a newly renovated kitchen with quartz countertops, top-tier appliances, and a large island. The primary suite includes a fireplace and new bathroom, while additional en-suite bedrooms, a bonus room, and a game room provide flexible spaces for family and guests.
At a glance
Closed · MLS #24092627- Bedrooms
- 5
- BathroomsBaths
- 5 full / 3 half
- Square feet
- 6,905
- Year built
- 1987
- Acres
- 4.04
- Property taxes
- $32,987
July 2025-June 2026
What stands out
- Three-story entryway filled with natural light
- Paneled office with built-ins and wet bar
- Dining room opening onto a spacious deck
- Newly renovated chef’s kitchen with large island
- Family room with vaulted ceiling and fieldstone fireplace
- Primary suite with fireplace and soaking tub
- Four additional en-suite bedrooms with new bathrooms
- Vaulted-ceiling bonus room and cozy game room
Read the full listing description
Nestled at the end of a private lane and set on 4.4 beautifully landscaped acres, this stunning brick colonial-crafted by award-winning builder Kaali-Nagy-offers nearly 7,000 square feet of luxurious living space. A dramatic three-story entryway fills the home with natural light, leading into a formal living room with a fireplace and French doors. A richly paneled office tucked just behind the living room includes built-ins, a wet bar and a second fireplace, creating the perfect work-from-home retreat. Designed for entertaining, the sprawling dining room easily accommodates large gatherings and opens onto a spacious deck overlooking spectacular grounds filled with specimen trees and a designated play area. The newly renovated chef's kitchen features quartz countertops, top-tier appliances, a large island, and a sunlit eat-in area. The adjacent family room showcases a vaulted ceiling, a floor-to-ceiling fieldstone fireplace, and French doors that open to the tranquil exterior. Upstairs, the expansive primary suite boasts its own fireplace, a brand-new spa-like bathroom with a soaking tub, oversized walk-in shower, and dual walk-in closets. Four additional en-suite bedrooms, all with brands new bathrooms, provide ample space for family and guests. A vaulted-ceiling bonus room, a cozy game room, and a second office or exercise space offer flexibility for every lifestyle. An area off the
Schools
- Elementary
- East
- Middle
- Saxe Middle
- High
- New Canaan
Schools as reported by SmartMLS. Confirm attendance assignments with the district.
Price history
| Date | Event | Price |
|---|---|---|
| Closed price | $2,930,000 | |
| Original list price | $3,295,000 |
Intermediate price changes and previous listings may not be included.
Interested in a property like this?
Cress can help you understand the market and find currently available homes.
Nearby sold homes
View sold homes in New Canaan →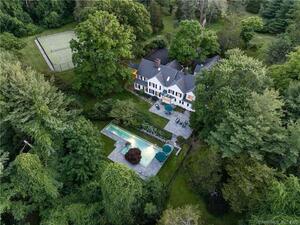 Sold 10/30/22
$2,870,0005 beds · 5 ba · 6,059 sqft · Sold1179 Smith Ridge Road, New Canaan, CT 06840Houlihan Lawrence
Sold 10/30/22
$2,870,0005 beds · 5 ba · 6,059 sqft · Sold1179 Smith Ridge Road, New Canaan, CT 06840Houlihan Lawrence
 Sold 11/15/21
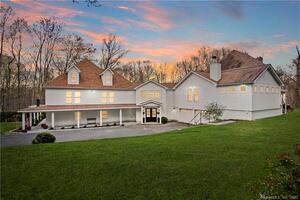
$1,927,5006 beds · 5.5 ba · 6,730 sqft · Sold1279 Smith Ridge Road, New Canaan, CT 06840William Pitt Sotheby's Int'l
Sold 11/15/21
$1,927,5006 beds · 5.5 ba · 6,730 sqft · Sold1279 Smith Ridge Road, New Canaan, CT 06840William Pitt Sotheby's Int'l
 Sold 07/27/25
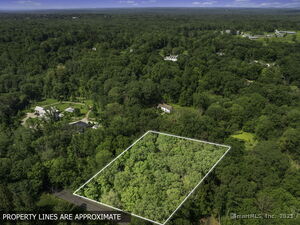
$1,350,0001 beds · 1.5 ba · 1,193 sqft · Sold120 Briscoe Road, New Canaan, CT 06840William Pitt Sotheby's Int'l
Sold 07/27/25
$1,350,0001 beds · 1.5 ba · 1,193 sqft · Sold120 Briscoe Road, New Canaan, CT 06840William Pitt Sotheby's Int'l
 Sold 08/02/22
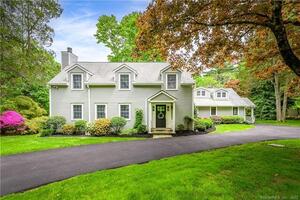
$1,650,0005 beds · 3.5 ba · 3,606 sqft · Sold228 Wilton Road, New Canaan, CT 06840William Pitt Sotheby's Int'l
Sold 08/02/22
$1,650,0005 beds · 3.5 ba · 3,606 sqft · Sold228 Wilton Road, New Canaan, CT 06840William Pitt Sotheby's Int'l
 Sold 07/29/25
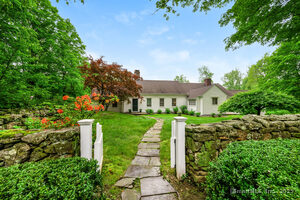
$2,266,0005 beds · 4.5 ba · 5,030 sqft · Sold1208 Smith Ridge Road, New Canaan, CT 06840Houlihan Lawrence
Sold 07/29/25
$2,266,0005 beds · 4.5 ba · 5,030 sqft · Sold1208 Smith Ridge Road, New Canaan, CT 06840Houlihan Lawrence
*Estimate: $2,930,000 closed price × assumed 2.5% buyer-agent commission × 50% rebate = $36,625. Actual savings depend on the final purchase price and commission Cress receives. The assumed commission is not a representation of this listing's offered or actual compensation. This is a hypothetical estimate, not a rebate paid on this sale.
Listed by William Raveis Real Estate · (203) 966-3555
Melissa Rwambuya · (917) 670-5053
SmartMLS · Listing #24092627 · Closed
Listing information is deemed reliable but not guaranteed. Cress commentary is separate from the MLS listing description. Contact Cress about a correction.
For personal, noncommercial use to identify properties you may be interested in purchasing.
