George Cress of Real Broker Email: george@cress.co (dot co) Call/Text: 212-203-5251

New Canaan, CT / SOLD
123 Hemlock Hill RoadNew Canaan, CT 06840
The buyer could have saved $50,313 in brokerage fees*
When you buy with Cress, we give you back a portion of the brokerage commission we receive.
See how the commission rebate works ↗*Estimate assumes a 2.5% buyer-agent commission and a 50% rebate. Actual savings depend on final purchase price and commission received. Based on the recorded closed price; this is a hypothetical estimate, not a statement of actual commission or rebate paid.
Sale Price$4,025,000ClosedJanuary 23, 2022
Open house
Our Take
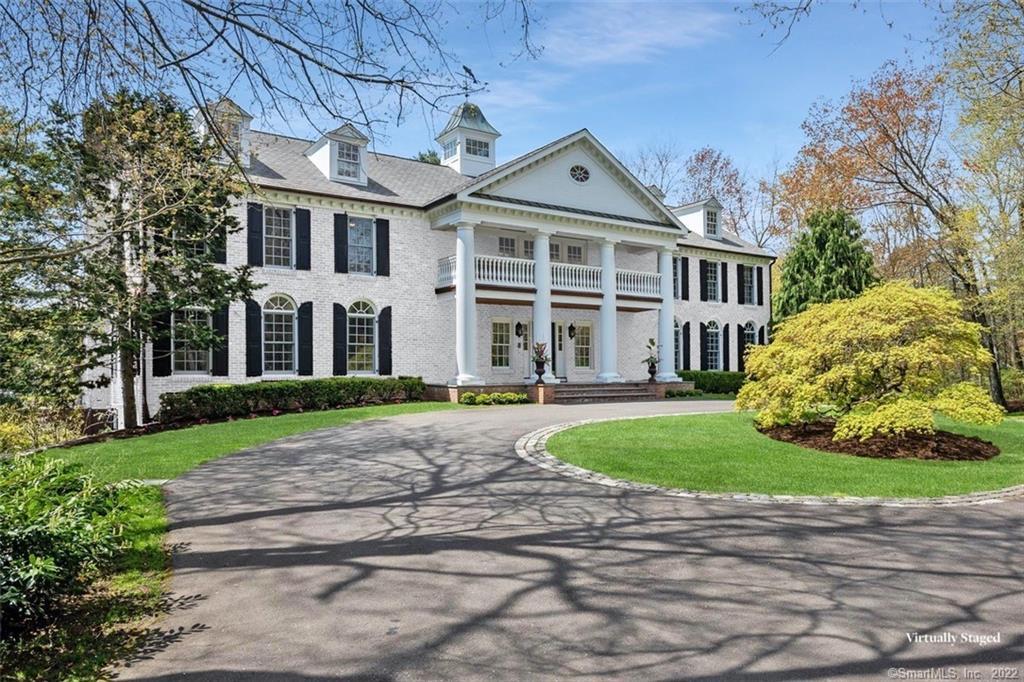
123 Hemlock Hill Road is a brick Georgian set on 2.92 acres, with five bedrooms, five full baths, and two half baths. The property includes a pool, spa, tennis court, and pond. A 2004 redesign by New Canaan architect James Schettino was followed by cosmetic enhancements and decorating by the current owners. Interior features include a cook’s kitchen, five en-suite bedrooms, two home offices, and a walkout lower level arranged as a cabana with a fireplace, kitchen, bar, sauna, steam shower, and exercise room.
At a glance
Closed · MLS #170395789- Bedrooms
- 5
- BathroomsBaths
- 5 full / 2 half
- Square feet
- 9,700
- Year built
- 1978
- Acres
- 2.92
- Property taxes
- $36,650
July 2021-June 2022
What stands out
- Brick Georgian on nearly three acres
- Pool, spa, tennis court, and pond
- Redesigned by architect James Schettino in 2004
- Cook’s kitchen and five en-suite bedrooms
- Two separate home offices
- Walkout cabana with fireplace, kitchen, and bar
- Sauna, steam shower, and exercise room
Read the full listing description
Vacation at home in this magnificent brick Georgian set on 3 acres located on one of New Canaan's most coveted streets, just minutes from the Town center. One of New Canaan's grand estates with pool, spa, championship tennis court and a beautiful pond letting you experience the views and activities for each season. Completely redesigned by noted New Canaan architect James Schettino in 2004 and cosmetically enhanced and decorated by the current owners. State of the art cook's kitchen, 5 en-suite bedrooms, large family room with walls of windows overlooking the entire property, two separate home offices, a walkout lower level that serves as the cabana with fireplace, kitchen and bar, sauna, steam shower and exercise room. Unique and fresh with only the finest custom finishes.
Schools
- Elementary
- West
- Middle
- Saxe Middle
- High
- New Canaan
Schools as reported by SmartMLS. Confirm attendance assignments with the district.
Price history
| Date | Event | Price |
|---|---|---|
| Closed price | $4,025,000 | |
| Original list price | $4,395,000 |
Intermediate price changes and previous listings may not be included.
Interested in a property like this?
Cress can help you understand the market and find currently available homes.
Nearby sold homes
View sold homes in New Canaan → Sold 11/17/24
$4,400,0006 beds · 7 ba · 10,480 sqft · Sold375 West Road, New Canaan, CT 06840Compass Connecticut, LLC
Sold 11/17/24
$4,400,0006 beds · 7 ba · 10,480 sqft · Sold375 West Road, New Canaan, CT 06840Compass Connecticut, LLC
 Sold 07/13/25
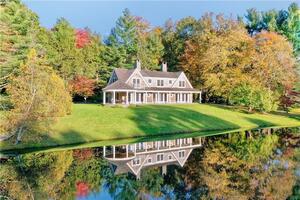
$7,200,0006 beds · 8 ba · 9,161 sqft · Sold183 Hemlock Hill Road, New Canaan, CT 06840Compass Connecticut, LLC
Sold 07/13/25
$7,200,0006 beds · 8 ba · 9,161 sqft · Sold183 Hemlock Hill Road, New Canaan, CT 06840Compass Connecticut, LLC
 Sold 07/09/23
$3,100,0005 beds · 6 ba · 7,976 sqft · Sold64 Hemlock Hill Road, New Canaan, CT 06840William Pitt Sotheby's Int'l
Sold 07/09/23
$3,100,0005 beds · 6 ba · 7,976 sqft · Sold64 Hemlock Hill Road, New Canaan, CT 06840William Pitt Sotheby's Int'l
 Sold 01/04/22
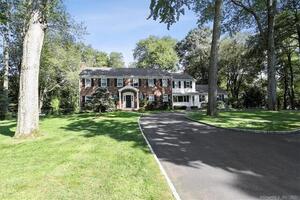
$2,888,0004 beds · 3.5 ba · 4,285 sqft · Sold454 Country Club Road, New Canaan, CT 06840Houlihan Lawrence
Sold 01/04/22
$2,888,0004 beds · 3.5 ba · 4,285 sqft · Sold454 Country Club Road, New Canaan, CT 06840Houlihan Lawrence
 Sold 06/15/22
$2,140,0004 beds · 2.5 ba · 3,714 sqft · Sold33 Woodridge Drive, New Canaan, CT 06840William Raveis Real Estate
Sold 06/15/22
$2,140,0004 beds · 2.5 ba · 3,714 sqft · Sold33 Woodridge Drive, New Canaan, CT 06840William Raveis Real Estate
*Estimate: $4,025,000 closed price × assumed 2.5% buyer-agent commission × 50% rebate = $50,313. Actual savings depend on the final purchase price and commission Cress receives. The assumed commission is not a representation of this listing's offered or actual compensation. This is a hypothetical estimate, not a rebate paid on this sale.
Listed by William Pitt Sotheby's Int'l
Jaime Sneddon
SmartMLS · Listing #170395789 · Closed
Listing information is deemed reliable but not guaranteed. Cress commentary is separate from the MLS listing description. Contact Cress about a correction.
For personal, noncommercial use to identify properties you may be interested in purchasing.
