George Cress of Real Broker Email: george@cress.co (dot co) Call/Text: 212-203-5251

New Canaan, CT / SOLD
124 Lukes Wood RoadNew Canaan, CT 06840
The buyer could have saved $43,750 in brokerage fees*
When you buy with Cress, we give you back a portion of the brokerage commission we receive.
See how the commission rebate works ↗*Estimate assumes a 2.5% buyer-agent commission and a 50% rebate. Actual savings depend on final purchase price and commission received. Based on the recorded closed price; this is a hypothetical estimate, not a statement of actual commission or rebate paid.
Sale Price$3,500,000ClosedNovember 9, 2022
Open house
Our Take
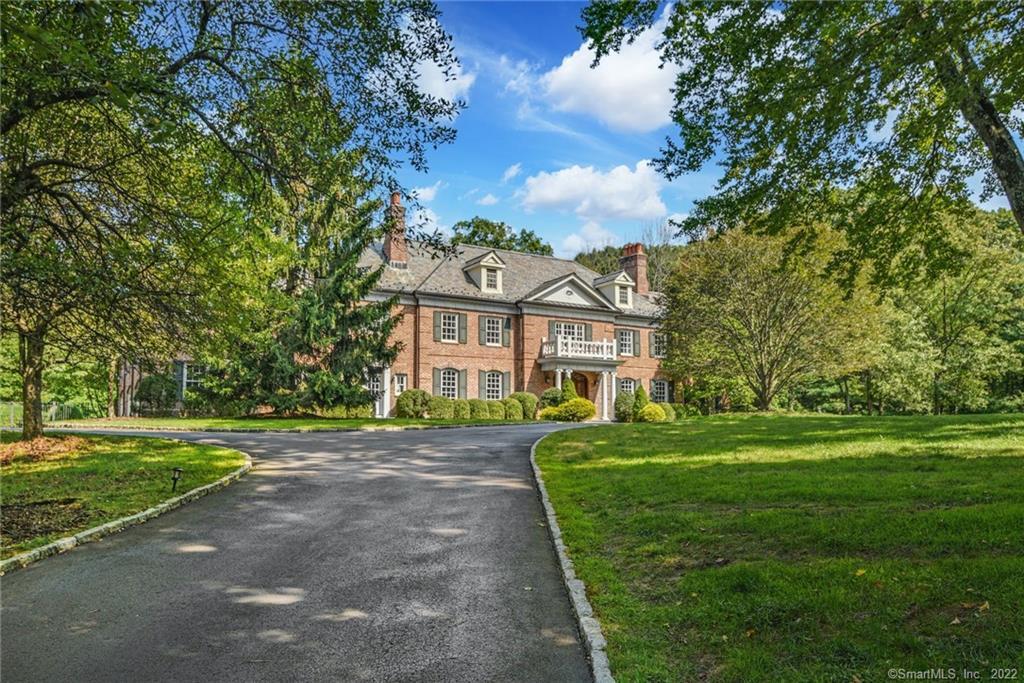
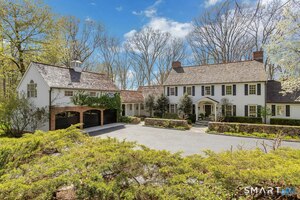
124 Lukes Wood Road in New Canaan is a 1997 Georgian Colonial set on 5.33 acres, with six bedrooms and six full and two half baths. Its interiors include a foyer with spiral staircase and chandelier, formal dining and living rooms, a family room opening to a screened-in patio, heated pool, and terrace, and a kitchen with center island and breakfast area. A first-floor library has a coffered ceiling, fireplace, and wet bar; the finished lower level adds family, game, and playrooms.
At a glance
Closed · MLS #170522938- Bedrooms
- 6
- BathroomsBaths
- 6 full / 2 half
- Square feet
- 9,223
- Year built
- 1997
- Acres
- 5.33
- Property taxes
- $51,351
July 2022-June 2023
What stands out
- Georgian Colonial design on over five acres
- Spiral staircase and chandelier in the foyer
- Family room opening to screened-in patio and heated pool
- Kitchen with center island and breakfast area
- First-floor library with coffered ceiling and wet bar
- Six bedrooms with ensuite baths
- Primary suite with fireplace and two walk-in closets
- Finished lower level with family, game, and playrooms
Read the full listing description
Nestled on over five picturesque acres, this sprawling estate showcases a classic Georgian Colonial design. The home has been impeccably preserved and updated over the years, keeping its timeless beauty intact. From the moment you enter the home, its grandeur immediately becomes apparent. The welcoming foyer includes a dramatic spiral staircase and an elegant chandelier that are sure to impress visitors. The formal dining room and living room provide ideal spaces for entertaining, while the family room offers direct access to the screened-in patio, heated pool, and terrace. The gourmet kitchen is a chef’s dream and includes a large center island, plenty of counter and cabinet space, and an adjoining breakfast area. Also located on the first floor is a library with a coffered ceiling, fireplace, and wet bar. Upstairs, all six bedrooms feature ensuite baths. Expansive and private, the primary suite features an additional fireplace and two walk-in closets. Other highlights include artful millwork and hardwood floors throughout, as well as a finished lower level with an additional family room, game room, and playroom. The lower level also features plumbing, should future homeowners decide to add an additional bath. The home is within close proximity to Downton New Canaan and offers convenient access to area transportation and train lines.
Schools
- Elementary
- West
- Middle
- Saxe Middle
- High
- New Canaan
Schools as reported by SmartMLS. Confirm attendance assignments with the district.
Price history
| Date | Event | Price |
|---|---|---|
| Closed price | $3,500,000 | |
| Original list price | $4,449,000 |
Intermediate price changes and previous listings may not be included.
Interested in a property like this?
Cress can help you understand the market and find currently available homes.
Nearby sold homes
View sold homes in New Canaan → Sold 05/01/22
$2,725,0005 beds · 4.5 ba · 5,079 sqft · Sold20 Ogden Road, New Canaan, CT 06840Houlihan Lawrence
Sold 05/01/22
$2,725,0005 beds · 4.5 ba · 5,079 sqft · Sold20 Ogden Road, New Canaan, CT 06840Houlihan Lawrence
 Sold 03/11/24
$650,0003 beds · 1 ba · 1,450 sqft · Sold40 Ogden Road, New Canaan, CT 06840William Pitt Sotheby's Int'l
Sold 03/11/24
$650,0003 beds · 1 ba · 1,450 sqft · Sold40 Ogden Road, New Canaan, CT 06840William Pitt Sotheby's Int'l
 Sold 08/05/26
$2,702,5006 beds · 5.5 ba · 5,549 sqft · Sold197 Bowery Road, New Canaan, CT 06840Compass Connecticut, LLC
Sold 08/05/26
$2,702,5006 beds · 5.5 ba · 5,549 sqft · Sold197 Bowery Road, New Canaan, CT 06840Compass Connecticut, LLC
 Sold 08/26/26
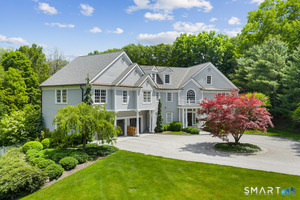
$4,700,0006 beds · 6 ba · 8,505 sqft · Sold81 Lukes Wood Road, New Canaan, CT 06840William Pitt Sotheby's Int'l
Sold 08/26/26
$4,700,0006 beds · 6 ba · 8,505 sqft · Sold81 Lukes Wood Road, New Canaan, CT 06840William Pitt Sotheby's Int'l
 Sold 06/09/26
$3,662,9004 beds · 5 ba · 6,950 sqft · Sold46 Wakeman Road, New Canaan, CT 06840Brown Harris Stevens
Sold 06/09/26
$3,662,9004 beds · 5 ba · 6,950 sqft · Sold46 Wakeman Road, New Canaan, CT 06840Brown Harris Stevens
*Estimate: $3,500,000 closed price × assumed 2.5% buyer-agent commission × 50% rebate = $43,750. Actual savings depend on the final purchase price and commission Cress receives. The assumed commission is not a representation of this listing's offered or actual compensation. This is a hypothetical estimate, not a rebate paid on this sale.
Listed by Brown Harris Stevens
Karen Ceraso
SmartMLS · Listing #170522938 · Closed
Listing information is deemed reliable but not guaranteed. Cress commentary is separate from the MLS listing description. Contact Cress about a correction.
For personal, noncommercial use to identify properties you may be interested in purchasing.
