George Cress of Real Broker Email: [email protected] Call/Text: 212-203-5251


131 Marvin Ridge Road
New Canaan, CT 06840
$1,318,500Sold
- 4
- beds
- 2.5
- baths
- 3,164
- SF
Our Take
131 Marvin Ridge Road is a four-bedroom colonial on 1.3 acres with pond views and natural light throughout. The main level combines a kitchen, dining area, living room, and family room with a fireplace and wet bar. Upstairs, the master suite includes an ensuite bathroom and closet space, while three additional bedrooms share a full bath. The lower level provides unfinished space and an attached two-car garage. The grounds include lawn and mature trees for outdoor use.
Property Details
Listing Facts
- Acres
- 1.3
- Year built
- 1978
- Taxes (July 2024-June 2025)
- $17,598 (July 2024-June 2025)
- Price/SF
- $417
- Days on Market
- 206 Days
- MLS number
- 24012434
Highlights
- Pond views and abundant natural light
- Main level with kitchen, dining, and living areas
- Family room with fireplace and wet bar
- Upstairs master suite with ensuite bathroom
- Three additional bedrooms share a full bath
- Unfinished lower level with attached two-car garage
- 1.3-acre grounds with lawn and mature trees
Read the full listing description
Welcome to a unique oasis in the heart of New Canaan. This 4 bedroom/2.5 bath colonial gem offers elegance, space, and convenience throughout 3,100+ sqft. Enjoy picturesque pond views and abundant natural light throughout the home. The main level features seamless flow for entertaining, with a spacious kitchen, dining area, living room and an expansive family room with a cozy fireplace and wet bar. Upstairs, the master suite awaits, offering a peaceful retreat from the hustle and bustle of daily life. Complete with an ensuite bathroom and ample closet space, this sanctuary is the epitome of comfort and relaxation. Three additional bedrooms share a full bathroom, each thoughtfully designed and generously sized, providing plenty of space for family and guests. The lower level spans over 1,700 sqft. of unfinished space with many possibilities in addition to an attached two car garage. Outside, the park like grounds on 1.3 acres, offer endless opportunities for outdoor enjoyment and recreation. Whether you're hosting a barbecue, playing catch on the lawn, or simply relaxing in the shade of the majestic trees, you'll find that this property is an amazing extension of your living space. Located in close proximity to schools, renowned restaurants and local shops, this home offers the ultimate in convenience and lifestyle. With easy access to major transportation routes, commuting is a breeze!
Schools
- Elementary
- Per Board of Ed
- Middle
- Per Board of Ed
- High
- Per Board of Ed
School assignments as reported by SmartMLS.
Price History
| Date | Event | Price |
|---|---|---|
| Sold | $1,318,500 | |
| Listed | $1,799,000 |
Listing Agent
William Raveis Real Estate
Tommy Soto
Building permit history
How we compile this →Permit records document renovation activity at this property.
2025
Attic or Basement Interior OnlyMechanicalThe Finishing of the basement. Previously attached to another permit but was seperated. The basement will include a FULL bath, mechanical room, storage room, a laundry, and a gym.
Attic or Basement Interior OnlyMechanical
The Finishing of the basement. Previously attached to another permit but was seperated. The basement will include a FULL bath, mechanical room, storage room, a laundry, and a gym.
RevisionRenovation1.conversion of first floor sitting room to bedroom2. conversion of powder room to full bathroom3. removal of the family room passage door and window on rear wall including steps and the installation of a 6' slider in the middle of the wall with step. 4. replacing the existing wood railings on the interior stairs with new medal and wood railings. 5. gut remodel the existing hall bathroom. 6. remodel the existing second floor laundry to add a linen closet with new stackable units. 7. replace all of the existing wood windows with new egress, vinyl Clad exterior Anderson windows.
RevisionRenovation
1.conversion of first floor sitting room to bedroom2. conversion of powder room to full bathroom3. removal of the family room passage door and window on rear wall including steps and the installation of a 6' slider in the middle of the wall with step. 4. replacing the existing wood railings on the interior stairs with new medal and wood railings. 5. gut remodel the existing hall bathroom. 6. remodel the existing second floor laundry to add a linen closet with new stackable units. 7. replace all of the existing wood windows with new egress, vinyl Clad exterior Anderson windows.
Interpretation note: This matched record set reflects only the municipal data currently imported; it is not a claim that no other work occurred.
How we compile this. The source is New Canaan municipal permit records. These records are imported periodically and are not a live feed from the town. A permit’s presence does not, by itself, confirm that work was completed or passed final inspection. Dates shown are issue dates unless identified otherwise. Descriptions may be lightly edited for readability without changing material details. Dollar amounts are town-reported project costs or permit valuations, not estimates of the property’s market value.
Map
131 Marvin Ridge Road, New Canaan, CT 06840
Nearby Properties for Sale
Homes for Sale in New Canaan ↗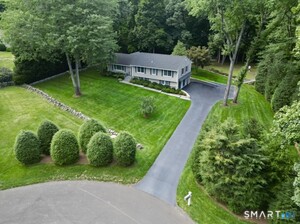 Active$2,295,0004 beds · 2.5 ba · 2,330 sqft · Active51 Horton Lane, New Canaan, CT 06840Brown Harris Stevens
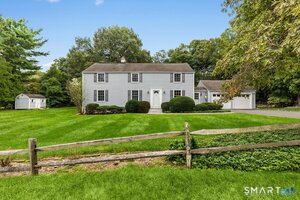 Active$1,499,0004 beds · 3 ba · 2,478 sqft · Active27 White Oak Shade Lane, New Canaan, CT 06840Compass Connecticut, LLC
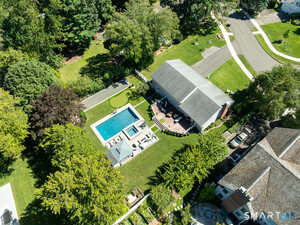 Active$2,395,0004 beds · 2.5 ba · 2,202 sqft · Active94 Field Crest Road, New Canaan, CT 06840Compass Connecticut, LLC
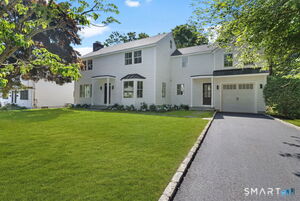 Active$2,895,0005 beds · 4.5 ba · 2,778 sqft · Active16 Grace Street, New Canaan, CT 06840William Raveis Real Estate
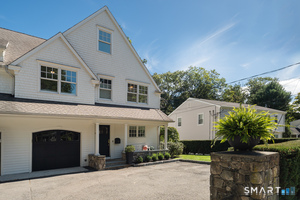 Active$1,799,0003 beds · 4.5 ba · 3,470 sqft · Active134 Millport Avenue, New Canaan, CT 06840William Raveis Real Estate
Nearby Sold Homes
Sold Homes in New Canaan ↗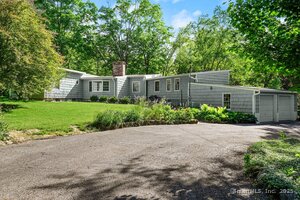 Sold 04/08/25$1,300,0003 beds · 2.5 ba · 3,038 sqft · Sold135 Marvin Ridge Road, New Canaan, CT 06840Houlihan Lawrence
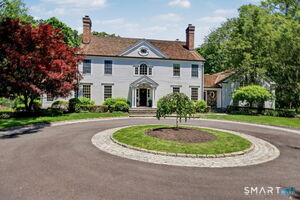 Sold 08/02/26$4,250,0006 beds · 6 ba · 6,440 sqft · Sold225 Marvin Ridge Road, New Canaan, CT 06840William Raveis Real Estate
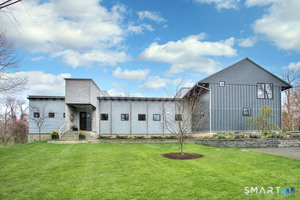 Sold 05/13/26$2,850,0005 beds · 4.5 ba · 4,454 sqft · Sold48 Green Meadow Lane, New Canaan, CT 06840William Pitt Sotheby's Int'l
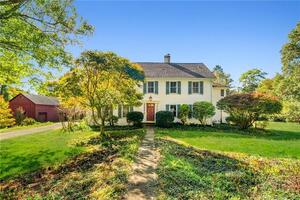 Sold 05/23/23$1,150,0003 beds · 4 ba · 2,862 sqft · Sold97 Marvin Ridge Road, New Canaan, CT 06840William Raveis Real Estate
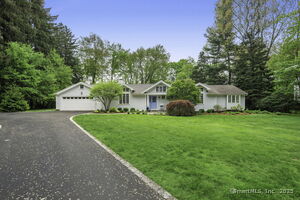 Sold 06/23/25$2,100,0003 beds · 2.5 ba · 3,545 sqft · Sold43 Green Meadow Lane, New Canaan, CT 06840William Raveis Real Estate
Interested in a property like this?
Cress can help you understand the market and find currently available homes.
SmartMLS · Listing #24012434 · Closed
Listing information is deemed reliable but not guaranteed. Cress commentary is separate from the MLS listing description. Contact Cress about a correction.
For personal, noncommercial use to identify properties you may be interested in purchasing.
