George Cress of Real Broker Email: george@callcress.com Call/Text: 212-203-5251


133 East Avenue, Unit A
New Canaan, CT 06840
$2,440,000Sold
- 3
- beds
- 4
- baths
- 3,796
- SF
Our Take
133 East Avenue is a 2025-built, three-bedroom home with three full and two half bathrooms. Its layout includes an elevator, private office, flexible open-plan areas, formal rooms, oversized windows, and a kitchen with a large island, chef’s appliances, and custom walk-in pantry. The family room opens through 15-foot sliders to a private terrace overlooking the backyard. White oak floors, custom staircases, built-ins, and an en-suite bathroom for each bedroom are also included.
Property Details
Listing Facts
- Acres
- Not provided
- Year built
- 2025
- Taxes
- Not available
- Price/SF
- $643
- Days on Market
- 35 Days
- MLS number
- 24105222
Highlights
- Chef’s kitchen with island and walk-in pantry
- Private office and flexible open floor plan
- Family room with gas fireplace and 15-foot sliders
- Terrace overlooking the manicured backyard
- White oak floors, custom staircases, and built-ins
- Primary bedroom with dual closets and heated floors
- En-suite bathroom for every bedroom
- Elevator connecting bedroom level and finished basement
Read the full listing description
Convenience & sophisticated style is what you get with this ultra-chic 3 bedroom, 3 full, 2 half Bathroom masterpiece located within walking distance to New Canaan's favorite restaurants, shops and train station. Built with the best finishes in mind, this 3,800 sq ft home features a flexible open floor plan, Elevator, private office, large-pane oversized windows, formal rooms that flow seamlessly from one to another, and the ultimate dream kitchen featuring a gorgeous island with 2" countertops, chefs appliances and custom walk-in pantry. Enjoy the gorgeous family room with gas fireplace and 15 ft sliders that open up to your private terrace overlooking the beautifully manicured back yard creating the perfect indoor/outdoor living experience. Exquisite mill work, white oak floors, custom staircases, and built-ins truly show meticulous attention to detail. Absolutely spectacular primary bedroom with dual closets and spa inspired bathroom that will take your breath away featuring a 10ft x 4ft walk in shower, soaking tub, 8ft floating vanity, and heated floors. (All bedrooms have en-sutie bathrooms). Gorgeous mudroom with elevator that travels from bedroom level to the finished walkout basement. Additional features include Spray foam and sound proofing insulation, irrigation system, Hydro HVAC system, and more. Too many features to list.
Schools
- Elementary
- South
- Middle
- Saxe Middle
- High
- New Canaan
School assignments as reported by SmartMLS.
Price History
| Date | Event | Price |
|---|---|---|
| Sold | $2,440,000 | |
| Listed | $2,495,000 |
Listing Agent
Higgins Group Real Estate
Edward Zislis
Building permit history
How we compile this →Permit records include new-construction activity.
2024
New Construction"new construction of two attached town home units.unit a-3 bedrooms, 4 full baths and 2 half baths, finished attic 395 SF. Unfinished basement, open patio 200 SF. 2 car garage. Unit totaling 2,558 square feetunit b-3 bedrooms, 4 full baths and 2 half baths, finished attic, finished basement 1,200 SF. Open patio 200 SF. 2 car garage. Unit totaling 3,397 square feetthere will be a front covered porch strattling both units."
New Construction
"new construction of two attached town home units.unit a-3 bedrooms, 4 full baths and 2 half baths, finished attic 395 SF. Unfinished basement, open patio 200 SF. 2 car garage. Unit totaling 2,558 square feetunit b-3 bedrooms, 4 full baths and 2 half baths, finished attic, finished basement 1,200 SF. Open patio 200 SF. 2 car garage. Unit totaling 3,397 square feetthere will be a front covered porch strattling both units."
Interpretation note: Demolition or new-construction records can mark a lifecycle break. Earlier permits may relate to a prior structure, so each town record remains separate.
How we compile this. The source is New Canaan municipal permit records. These records are imported periodically and are not a live feed from the town. A permit’s presence does not, by itself, confirm that work was completed or passed final inspection. Dates shown are issue dates unless identified otherwise. Descriptions may be lightly edited for readability without changing material details. Dollar amounts are town-reported project costs or permit valuations, not estimates of the property’s market value.
Map
133 East Avenue, Unit A, New Canaan, CT 06840
Nearby Properties for Sale
Homes for Sale in New Canaan ↗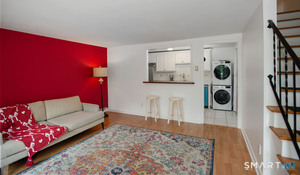 Active$499,0002 beds · 1.5 ba · 864 sqft · Active32 Hills Drive, New Canaan, CT 06840William Pitt Sotheby's Int'l
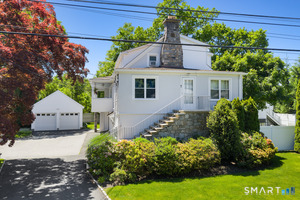 Active$1,795,0002 beds · 1 ba · 2,534 sqft · Active19 Urban Street, New Canaan, CT 06840William Raveis Real Estate
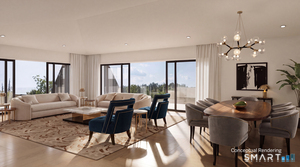 Active$4,495,0003 beds · 2.5 ba · 2,494 sqft · Active15 Burtis Avenue, Unit West Penthouse B, New Canaan, CT 06840William Pitt Sotheby's Int'l
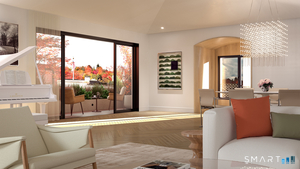 Active$2,995,0003 beds · 2.5 ba · 1,767 sqft · Active15 Burtis Avenue, Unit Townhome A, New Canaan, CT 06840William Pitt Sotheby's Int'l
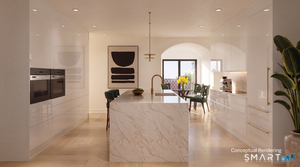 Active$4,200,0002 beds · 3 ba · 2,507 sqft · Active15 Burtis Avenue, Unit Townhome C, New Canaan, CT 06840William Pitt Sotheby's Int'l
Nearby sold homes
Sold Homes in New Canaan ↗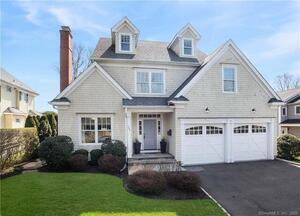 Sold 06/29/22$1,625,0004 beds · 4.5 ba · 5,250 sqft · Sold144 Summer Street, New Canaan, CT 06840William Raveis Real Estate
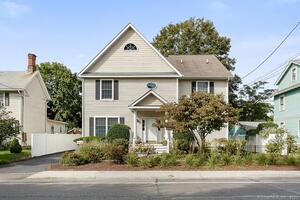 Sold 11/02/23$995,0003 beds · 2.5 ba · 1,872 sqft · Sold122 East Avenue, New Canaan, CT 06840Compass Connecticut, LLC
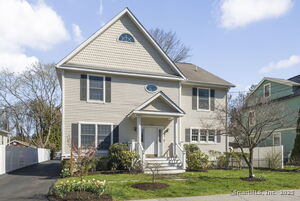 Sold 09/14/25$900,0002 beds · 1.5 ba · 1,714 sqft · Sold124 East Avenue, New Canaan, CT 06840William Pitt Sotheby's Int'l
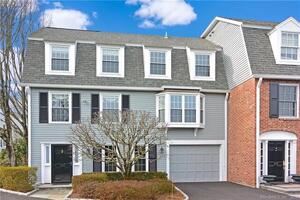 Sold 04/02/24$1,800,0003 beds · 3.5 ba · 3,166 sqft · Sold157 East Avenue, New Canaan, CT 06840William Raveis Real Estate
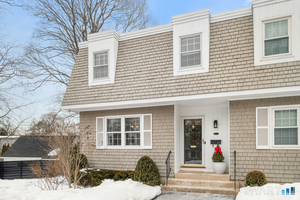 Sold 04/01/26$1,155,0003 beds · 2.5 ba · 2,232 sqft · Sold164 Summer Street, Unit APT A, New Canaan, CT 06840Higgins Group Real Estate
Interested in a property like this?
Cress can help you understand the market and find currently available homes.
SmartMLS · Listing #24105222 · Closed
Listing information is deemed reliable but not guaranteed. Cress commentary is separate from the MLS listing description. Contact Cress about a correction.
For personal, noncommercial use to identify properties you may be interested in purchasing.
