George Cress of Real Broker Email: [email protected] Call/Text: 212-203-5251

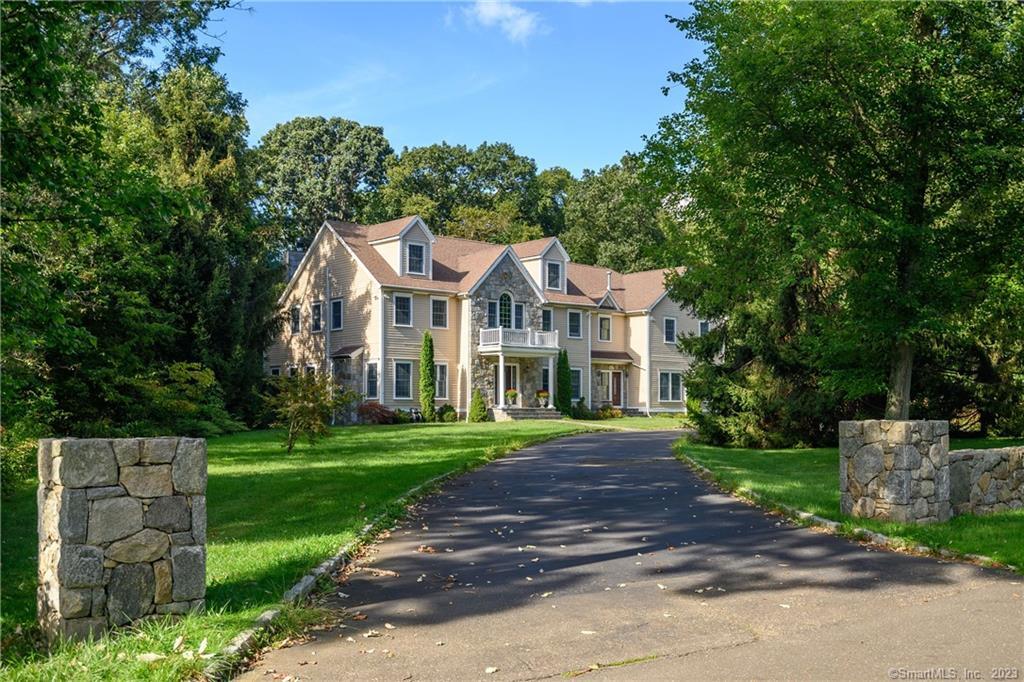
142 White Birch Road
New Canaan, CT 06840
$1,662,500Sold
- 6
- beds
- 5
- baths
- 5,248
- SF
Our Take
142 White Birch Road in New Canaan is a 2007-built home on 1.66 acres, with six bedrooms and five full baths. High ceilings and an expansive foyer connect the living and dining rooms with a chef’s kitchen and bluestone patio. The first floor includes gas and wood-burning fireplaces, a mud room, pantry, full bath, and four-car attached garage. Upstairs are a primary suite and five guest bedrooms; the third floor and lower level provide options for future finished space.
Property Details
Listing Facts
- Acres
- 1.66
- Year built
- 2007
- Taxes (July 2023-June 2024)
- $23,227 (July 2023-June 2024)
- Price/SF
- $317
- Days on Market
- 103 Days
- MLS number
- 170597998
Highlights
- 1.66-acre setting with future pool potential
- High ceilings and an expansive foyer
- Bluestone patio adjoining the kitchen
- Gas and wood-burning fireplaces
- Mud room and four-car attached garage
- Primary suite with en-suite bath and walk-in closet
- Five additional guest bedrooms
- Future finished-space possibilities on two levels
Read the full listing description
This 2007 built home is spacious, gracious and welcoming! Ideal for large gatherings, holidays and special occasions, this house is equipped to host family and guests comfortably and in style. Situated on a flat, usable and sprawling 1.66 acres you have terrific privacy and potential for a future swimming pool or other accessory structures for outdoor fun. The interior offers high ceilings and great flow beginning from an expansive foyer, leading to living or dining rooms, or ahead into a chef's kitchen and outside to a sprawling blue stone patio. The first floor offers a gas fireplace in the LR and wood burning fireplace in the adjacent family room. The kitchen island is the ultimate workspace or large scale serving area for bigger events. A large mud room leads to a 1st floor full bath, pantry and 4 car attached garage. The second level is accessed from either the formal front stairs or convenient back staircase and brings you to a luxurious primary bedroom suite and 5 additional guest bedrooms. The primary bedroom suite offers a 500+sf bedroom plus generously sized en-suite bathroom and walk in closet. 4 bedrooms are served by 2 jack-and-jill full baths and 1 additional guest bedroom has a dedicated full bathroom. The 3rd floor and lower level offer endless possibilities for future finished space (home gym, theater, craft space, office or hobby zone). This is a terrific opportunity to buy a tremendous home. Do not miss the virtual tour video.
Schools
- Elementary
- South
- Middle
- Saxe Middle
- High
- New Canaan
School assignments as reported by SmartMLS.
Price History
| Date | Event | Price |
|---|---|---|
| Sold | $1,662,500 | |
| Listed | $1,799,000 |
Listing Agent
Outlook Realty
Jon Magnotta
Building permit history
How we compile this →Permit records document renovation activity at this property.
2026
RevisionPlumbingChanging the basement layout by relocating the sauna due to space constraints and moving the wet bar adjacent to the bathroom to facilitate plumbing work.
RevisionPlumbing
Changing the basement layout by relocating the sauna due to space constraints and moving the wet bar adjacent to the bathroom to facilitate plumbing work.
PoolIn-ground swimming pool and retaining wall.
Pool
In-ground swimming pool and retaining wall.
Renovation/RemodelRenovationBasement and attic finishing and alterations. Cabinet installation and electrical fixture installation. "Attic: -add full bathroom -new stud walls -add new partition wall, remove old partition wall -add 4 new rooms (office, playroom, bathroom, closet) -new electrical for whole attic -plumbing for new bathroom Basement: -add full bathroom -add cabinetry -new stud walls -fully finish basement, total of 4 rooms to be added, bathroom, mechanical room, gym, game room -sauna to be installed -new electrical for whole basement"-an updated full scope of work per gc's email dated 3/10/26. BPR-26-13: "changing layout in basement - moving location of Sauna for space constraint reasons and moving location of wetbar adjacent to bathroom for ease of plumbing work. ".
Renovation/RemodelRenovation
Basement and attic finishing and alterations. Cabinet installation and electrical fixture installation. "Attic: -add full bathroom -new stud walls -add new partition wall, remove old partition wall -add 4 new rooms (office, playroom, bathroom, closet) -new electrical for whole attic -plumbing for new bathroom Basement: -add full bathroom -add cabinetry -new stud walls -fully finish basement, total of 4 rooms to be added, bathroom, mechanical room, gym, game room -sauna to be installed -new electrical for whole basement"-an updated full scope of work per gc's email dated 3/10/26. BPR-26-13: "changing layout in basement - moving location of Sauna for space constraint reasons and moving location of wetbar adjacent to bathroom for ease of plumbing work. ".
Interpretation note: This matched record set reflects only the municipal data currently imported; it is not a claim that no other work occurred.
How we compile this. The source is New Canaan municipal permit records. These records are imported periodically and are not a live feed from the town. A permit’s presence does not, by itself, confirm that work was completed or passed final inspection. Dates shown are issue dates unless identified otherwise. Descriptions may be lightly edited for readability without changing material details. Dollar amounts are town-reported project costs or permit valuations, not estimates of the property’s market value.
Map
142 White Birch Road, New Canaan, CT 06840
Nearby Properties for Sale
Homes for Sale in New Canaan ↗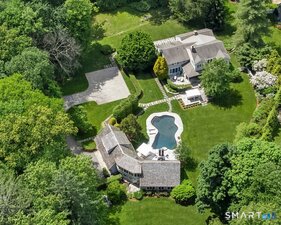 Active$5,895,0006 beds · 4.5 ba · 7,723 sqft · Active474 Brookside Road, New Canaan, CT 06840Compass Connecticut, LLC
 Active$1,499,0004 beds · 3 ba · 2,478 sqft · Active27 White Oak Shade Lane, New Canaan, CT 06840Compass Connecticut, LLC
 Active$2,295,0004 beds · 2.5 ba · 2,330 sqft · Active51 Horton Lane, New Canaan, CT 06840Brown Harris Stevens
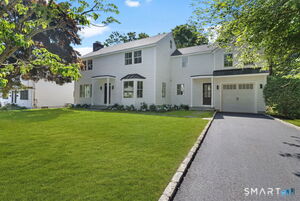 Active$2,895,0005 beds · 4.5 ba · 2,778 sqft · Active16 Grace Street, New Canaan, CT 06840William Raveis Real Estate
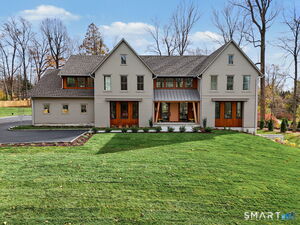 Active$4,950,0005 beds · 5 ba · 6,800 sqft · Active68 Richards Lane, New Canaan, CT 06840William Raveis Real Estate
Nearby Sold Homes
Sold Homes in New Canaan ↗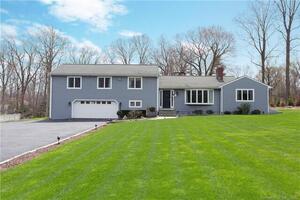 Sold 06/14/22$1,230,0003 beds · 2.5 ba · 3,456 sqft · Sold71 White Birch Road, New Canaan, CT 06840Brown Harris Stevens
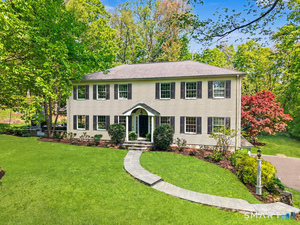 Sold 08/31/26$2,300,1004 beds · 2.5 ba · 3,224 sqft · Sold463 White Oak Shade Road, New Canaan, CT 06840William Raveis Real Estate
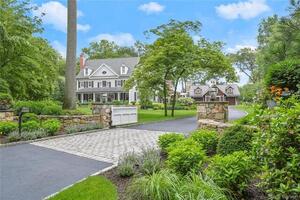 Sold 10/18/23$3,550,0005 beds · 6 ba · 6,390 sqft · Sold185 Charter Oak Drive, New Canaan, CT 06840Houlihan Lawrence
 Sold 10/07/26$1,175,0004 beds · 3.5 ba · 2,671 sqft · Sold12 Gerdes Road, New Canaan, CT 06840Compass Connecticut, LLC
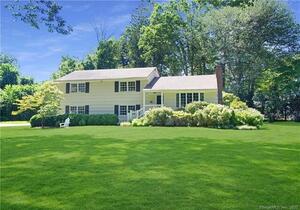 Sold 09/11/22$1,250,0004 beds · 3 ba · 2,404 sqft · Sold108 Gerdes Road, New Canaan, CT 06840William Pitt Sotheby's Int'l
Interested in a property like this?
Cress can help you understand the market and find currently available homes.
SmartMLS · Listing #170597998 · Closed
Listing information is deemed reliable but not guaranteed. Cress commentary is separate from the MLS listing description. Contact Cress about a correction.
For personal, noncommercial use to identify properties you may be interested in purchasing.
