George Cress of Real Broker Email: george@cress.co (dot co) Call/Text: 212-203-5251

New Canaan, CT / SOLD
147 Ramhorne RoadNew Canaan, CT 06840
The buyer could have saved $43,688 in brokerage fees*
When you buy with Cress, we give you back a portion of the brokerage commission we receive.
See how the commission rebate works ↗*Estimate assumes a 2.5% buyer-agent commission and a 50% rebate. Actual savings depend on final purchase price and commission received. Based on the recorded closed price; this is a hypothetical estimate, not a statement of actual commission or rebate paid.
Sale Price$3,495,000ClosedJuly 31, 2024
Open house
Our Take

147 Ramhorne Road is a 1993 Connecticut Colonial on 2.08 acres at the end of a cul-de-sac on New Canaan’s west side. The home has five bedrooms, five full baths, and two half baths. Inside, a sunlit kitchen opens to the family room and stone terrace, while the living room and family room each have a fireplace. A wood-paneled office/library, master suite with walk-in dressing room, and additional bedroom suite are among the interior spaces. Outside are an enclosed play area, newly refinished pool, and flat grassy lawn.
At a glance
Closed · MLS #24012433- Bedrooms
- 5
- BathroomsBaths
- 5 full / 2 half
- Square feet
- 7,818
- Year built
- 1993
- Acres
- 2.08
- Property taxes
- $34,967
July 2024-June 2025
What stands out
- Kitchen opening to family room and stone terrace
- Fireplaces in the family room and living room
- Double-height foyer ceilings and hardwood floors
- Wood-paneled office/library with built-ins
- Master suite with walk-in dressing room
- Additional bedroom suite upstairs
- Newly refinished pool and enclosed play area
- Flat grassy lawn for outdoor use
Read the full listing description
Classic Connecticut Colonial in pristine condition. Located in one of the most desirable neighborhoods on the west side at the end of a cul-de-sac, this house offers a pastoral setting and sunlit spacious interiors. The house was built by the prestigious Country Club Homes and has been impeccably maintained by the owners. A sun-drenched kitchen is open to the family room, surrounded by windows and doors opening onto an elegant stone terrace perfect for dining and entertaining al fresco. Both the family room and living room feature fireplaces. Hardwood foyer floors are made modern by graphic decorative paint and double height ceilings give a sense of occasion to any arrival. The grasscloth-clad dining room is perfectly scaled for elegant parties or casual family dinners. The office/library with wood paneled built-ins offers privacy and quiet, and sunlight through three exposures. The generously proportioned master suite includes a walk-in dressing room and large bath. Three additional bedrooms, one en-suite and two of which share a jack-and-jill bath, and a sunny built-in windowseat on the landing complete the second floor. Upstairs there is an additional spacious bedroom suite. This house offers space for everyone and sunlight flooding into each room. Outdoor spaces including an enclosed play area, newly refinished pool and generous flat grassy lawn serve every need. Absolutely turn-key in one of the most desirable locations in town, this house has it all.
Schools
- Elementary
- West
- Middle
- Saxe Middle
- High
- New Canaan
Schools as reported by SmartMLS. Confirm attendance assignments with the district.
Price history
| Date | Event | Price |
|---|---|---|
| Closed price | $3,495,000 | |
| Original list price | $3,595,000 |
Intermediate price changes and previous listings may not be included.
Interested in a property like this?
Cress can help you understand the market and find currently available homes.
Nearby sold homes
View sold homes in New Canaan → Sold 09/04/23
$2,628,0004 beds · 3.5 ba · 4,288 sqft · Sold149 Ramhorne Road, New Canaan, CT 06840William Raveis Real Estate
Sold 09/04/23
$2,628,0004 beds · 3.5 ba · 4,288 sqft · Sold149 Ramhorne Road, New Canaan, CT 06840William Raveis Real Estate
 Sold 05/27/26
$3,825,0005 beds · 8.5 ba · 9,062 sqft · Sold73 Lake Wind Road, New Canaan, CT 06840AG Prime Realty
Sold 05/27/26
$3,825,0005 beds · 8.5 ba · 9,062 sqft · Sold73 Lake Wind Road, New Canaan, CT 06840AG Prime Realty
 Sold 04/29/26
$2,750,0005 beds · 4.5 ba · 4,634 sqft · Sold148 Ramhorne Road, New Canaan, CT 06840William Pitt Sotheby's Int'l
Sold 04/29/26
$2,750,0005 beds · 4.5 ba · 4,634 sqft · Sold148 Ramhorne Road, New Canaan, CT 06840William Pitt Sotheby's Int'l
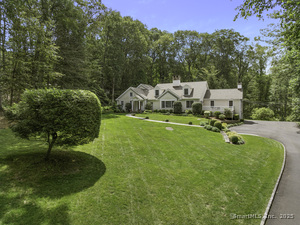 Sold 03/29/26
$2,595,0004 beds · 5 ba · 3,985 sqft · Sold104 Ramhorne Road, New Canaan, CT 06840William Pitt Sotheby's Int'l
Sold 03/29/26
$2,595,0004 beds · 5 ba · 3,985 sqft · Sold104 Ramhorne Road, New Canaan, CT 06840William Pitt Sotheby's Int'l
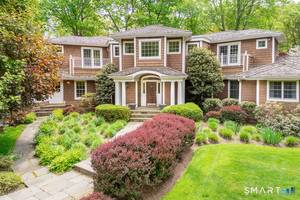 Sold 07/16/26
$2,600,0005 beds · 5.5 ba · 6,313 sqft · Sold41 Lake Wind Road, New Canaan, CT 06840William Pitt Sotheby's Int'l
Sold 07/16/26
$2,600,0005 beds · 5.5 ba · 6,313 sqft · Sold41 Lake Wind Road, New Canaan, CT 06840William Pitt Sotheby's Int'l
*Estimate: $3,495,000 closed price × assumed 2.5% buyer-agent commission × 50% rebate = $43,688. Actual savings depend on the final purchase price and commission Cress receives. The assumed commission is not a representation of this listing's offered or actual compensation. This is a hypothetical estimate, not a rebate paid on this sale.
Listed by William Pitt Sotheby's Int'l
Charlotte Wilbur
SmartMLS · Listing #24012433 · Closed
Listing information is deemed reliable but not guaranteed. Cress commentary is separate from the MLS listing description. Contact Cress about a correction.
For personal, noncommercial use to identify properties you may be interested in purchasing.
