George Cress of Real Broker Email: george@cress.co (dot co) Call/Text: 212-203-5251

New Canaan, CT / SOLD
16 Park LaneNew Canaan, CT 06840
The buyer could have saved $31,188 in brokerage fees*
When you buy with Cress, we give you back a portion of the brokerage commission we receive.
See how the commission rebate works ↗*Estimate assumes a 2.5% buyer-agent commission and a 50% rebate. Actual savings depend on final purchase price and commission received. Based on the recorded closed price; this is a hypothetical estimate, not a statement of actual commission or rebate paid.
Sale Price$2,495,000ClosedOctober 22, 2025
Open house
Our Take
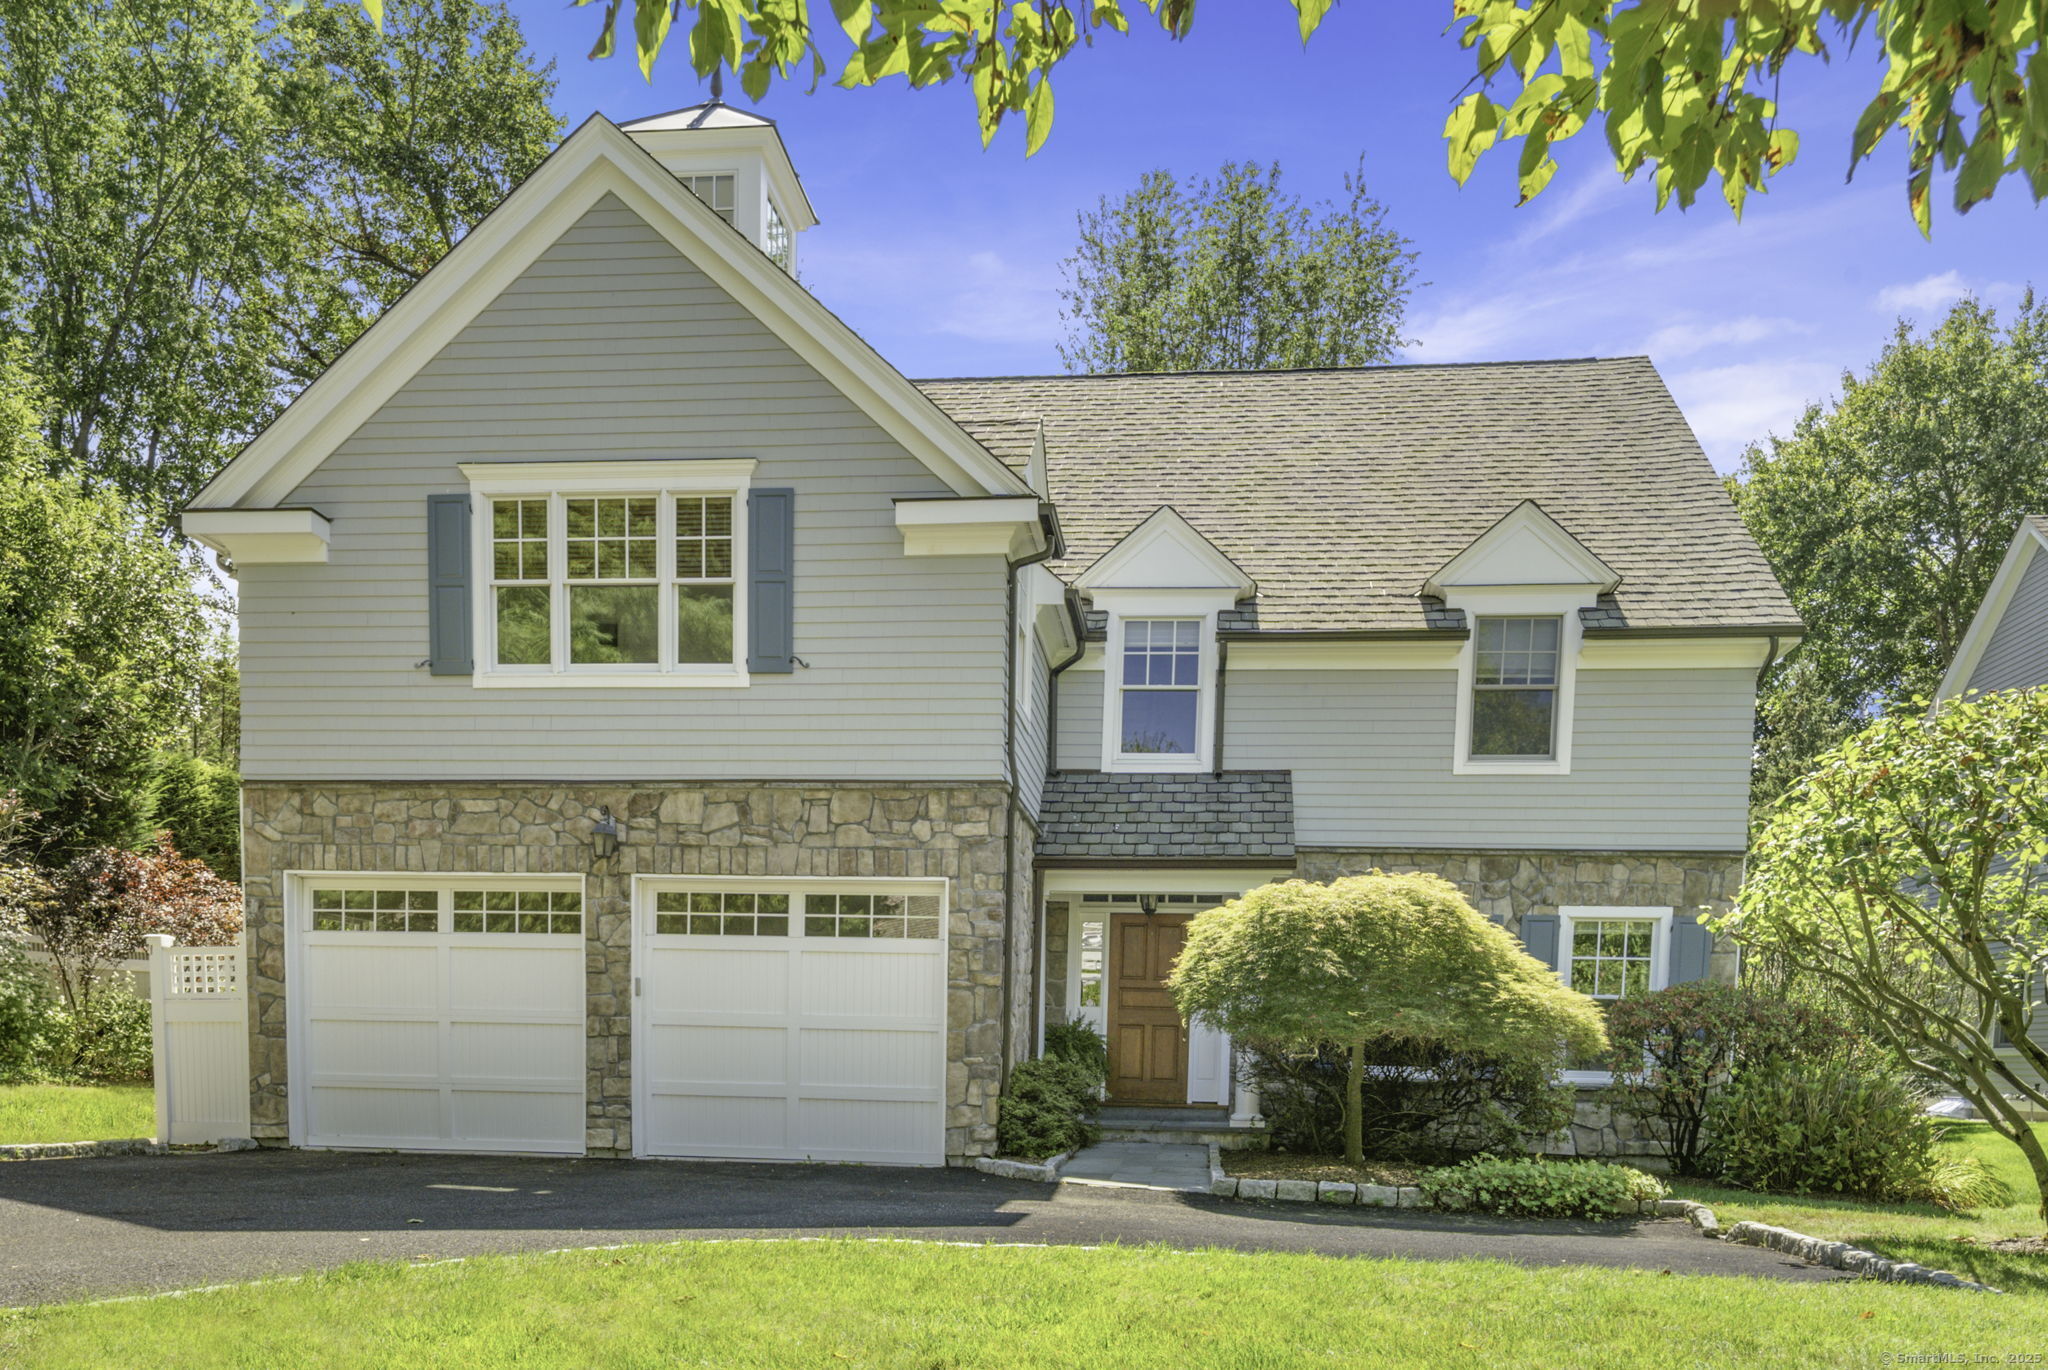
16 Park Lane is a 2003-built, four-bedroom home on a 0.22-acre lot in an in-town New Canaan location. Set on a cul-de-sac, it has 9-foot ceilings, hardwood floors, formal living and dining rooms, and an open-concept kitchen with a breakfast room. French doors connect the interior to a backyard terrace, while the finished lower level adds recreation space, a full bath, and a movie theater. An unfinished third floor provides additional potential.
At a glance
Closed · MLS #24124122- Bedrooms
- 4
- BathroomsBaths
- 4 full / 1 half
- Square feet
- 3,764
- Year built
- 2003
- Acres
- 0.22
- Property taxes
- $25,030
July 2025-June 2026
What stands out
- Nine-foot ceilings and hardwood floors
- Formal living room with gas fireplace
- Open-concept chef’s kitchen with breakfast room
- French doors to a backyard terrace
- Family room with built-ins and gas fireplace
- Four bedrooms, including a primary suite
- Finished lower level with movie theater
- Unfinished third floor
Read the full listing description
This lovely, newer construction home offers the perfect blend of modern amenities and classic style, nestled in a prime in-town location just steps from the village. Situated on a peaceful cul-de-sac, this residence boasts 9' ceilings and beautiful hardwood floors throughout. The formal living room with gas fireplace and expansive formal dining room add a touch of elegance, while the open-concept chef's kitchen with a breakfast room is perfect for culinary enthusiasts. French doors lead out to a serene backyard terrace, seamlessly connecting the indoors to the outdoors. The adjoining family room is a cozy retreat, complete with built-ins and a gas fireplace. With 4 generously sized bedrooms, including a glamorous primary suite, the home provides ample space for relaxation. The finished lower level offers a large recreation space, a full bath and a dedicated movie theater-ideal for movie nights or hosting guests. An expansive, unfinished 3rd floor provides endless possibilities for future expansion. Perfectly situated, this home combines comfort, convenience, and sophistication, making it an ideal choice for those seeking an in-town oasis.
Schools
- Elementary
- South
- Middle
- Saxe Middle
- High
- New Canaan
Schools as reported by SmartMLS. Confirm attendance assignments with the district.
Price history
| Date | Event | Price |
|---|---|---|
| Closed price | $2,495,000 | |
| Original list price | $2,495,000 |
Intermediate price changes and previous listings may not be included.
Interested in a property like this?
Cress can help you understand the market and find currently available homes.
Nearby sold homes
View sold homes in New Canaan → Sold 02/03/26
$2,276,0003 beds · 3.5 ba · 3,632 sqft · Sold15 Old Stamford Road, Unit D, New Canaan, CT 06840William Raveis Real Estate
Sold 02/03/26
$2,276,0003 beds · 3.5 ba · 3,632 sqft · Sold15 Old Stamford Road, Unit D, New Canaan, CT 06840William Raveis Real Estate
 Sold 04/30/23
$1,275,0002 beds · 2.5 ba · 1,422 sqft · Sold25 Old Stamford Road, Unit 25, New Canaan, CT 06840Coldwell Banker Realty
Sold 04/30/23
$1,275,0002 beds · 2.5 ba · 1,422 sqft · Sold25 Old Stamford Road, Unit 25, New Canaan, CT 06840Coldwell Banker Realty
 Sold 03/15/26
$3,700,0005 beds · 7 ba · 6,624 sqft · Sold317 Park Street, New Canaan, CT 06840William Pitt Sotheby's Int'l
Sold 03/15/26
$3,700,0005 beds · 7 ba · 6,624 sqft · Sold317 Park Street, New Canaan, CT 06840William Pitt Sotheby's Int'l
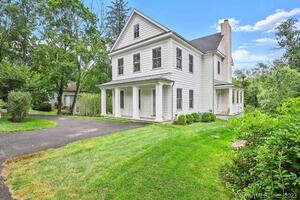 Sold 08/23/22
$1,400,0004 beds · 2.5 ba · 3,564 sqft · Sold309 Park Street, New Canaan, CT 06840William Raveis Real Estate
Sold 08/23/22
$1,400,0004 beds · 2.5 ba · 3,564 sqft · Sold309 Park Street, New Canaan, CT 06840William Raveis Real Estate
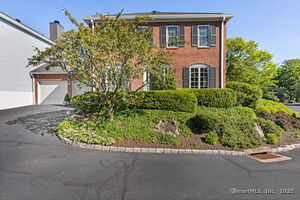 Sold 09/30/25
$1,900,5003 beds · 2.5 ba · 2,220 sqft · Sold75 Bank Street, Unit 75, New Canaan, CT 06840Houlihan Lawrence
Sold 09/30/25
$1,900,5003 beds · 2.5 ba · 2,220 sqft · Sold75 Bank Street, Unit 75, New Canaan, CT 06840Houlihan Lawrence
*Estimate: $2,495,000 closed price × assumed 2.5% buyer-agent commission × 50% rebate = $31,188. Actual savings depend on the final purchase price and commission Cress receives. The assumed commission is not a representation of this listing's offered or actual compensation. This is a hypothetical estimate, not a rebate paid on this sale.
Listed by William Pitt Sotheby's Int'l · (203) 966-2633
Jaime Sneddon · (203) 219-3769
SmartMLS · Listing #24124122 · Closed
Listing information is deemed reliable but not guaranteed. Cress commentary is separate from the MLS listing description. Contact Cress about a correction.
For personal, noncommercial use to identify properties you may be interested in purchasing.
