George Cress of Real Broker Email: george@cress.co (dot co) Call/Text: 212-203-5251

New Canaan, CT / SOLD
168 Lost District DriveNew Canaan, CT 06840
The buyer could have saved $26,250 in brokerage fees*
When you buy with Cress, we give you back a portion of the brokerage commission we receive.
See how the commission rebate works ↗*Estimate assumes a 2.5% buyer-agent commission and a 50% rebate. Actual savings depend on final purchase price and commission received. Based on the recorded closed price; this is a hypothetical estimate, not a statement of actual commission or rebate paid.
Sale Price$2,100,000ClosedFebruary 5, 2025
Open house
Our Take

168 Lost District Drive is a 1968 home on 4.03 acres with professionally landscaped grounds. Architect James Schettino designed the property, which features a two-story foyer and curved staircase, a skylit formal living room with a wood-burning fireplace, and a formal dining room with a gas fireplace. An octagonal first-floor office, a bookcase-lined study/den with library loft, and an eat-in kitchen opening to a family room, screen porch, and deck provide distinct spaces for work and gathering.
At a glance
Closed · MLS #24044175- Bedrooms
- 5
- BathroomsBaths
- 4 full / 1 half
- Square feet
- 5,941
- Year built
- 1968
- Acres
- 4.03
- Property taxes
- $26,237
July 2024-June 2025
What stands out
- Designed by New Canaan architect James Schettino
- Two-story foyer with curved staircase
- Sunlit art gallery with spotlights
- Skylit living room with wood-burning fireplace
- Formal dining room with gas fireplace
- Octagonal first-floor office with spiral staircase
- Study/den with bookcases and library loft
- Eat-in kitchen opening to family room, screen porch, and deck
Read the full listing description
Welcome to 168 Lost District Drive, an estate property nestled on over 4 acres of serene, professionally landscaped grounds. Designed by prominent New Canaan architect James Schettino, this meticulously maintained home boasts 6 generously-sized bedrooms including a possible in-law suite and 4.1 elegantly appointed bathrooms, offering an exceptional living experience. Upon entering, you are greeted by a dramatic foyer with soaring two-story ceiling and a sweeping curved staircase. The sun-drenched art gallery, adorned with spotlights, sets the tone for sophistication. The skylit formal living room, with its vaulted ceiling and wood-burning fireplace with granite surround and custom mantle is a space to cherish. The expansive formal dining room features a gas fireplace, perfect for special gatherings. The octagonal-shaped first-floor office, bathed in natural light and featuring a spiral staircase, offers a unique and inspiring environment. A study/den with a wall of bookcases, has a spiral staircase that connects to a library loft retreat. The eat-in kitchen, equipped with high-end stainless steel appliances including a Thermador double oven, Sub-Zero refrigerator, Jenn-Air gas cook top and twin Kenmore dishwashers, opens to a cozy family room with a wood-burning fireplace, a screen porch and a deck. The adjacent butlers pantry/chef's kitchen includes a second Sub-Zero refrigerator, Jenn-Air electric cooktop and sink.... Click arrow for additional remarks...
Schools
- Elementary
- West
- Middle
- Saxe Middle
- High
- New Canaan
Schools as reported by SmartMLS. Confirm attendance assignments with the district.
Price history
| Date | Event | Price |
|---|---|---|
| Closed price | $2,100,000 | |
| Original list price | $2,195,000 |
Intermediate price changes and previous listings may not be included.
Interested in a property like this?
Cress can help you understand the market and find currently available homes.
Nearby sold homes
Closest recorded sales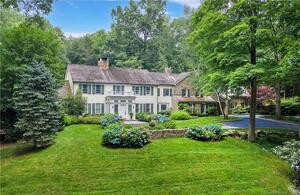 Sold 06/20/22
$3,114,0006 beds · 6 ba · 7,787 sqft · Sold21 Alan Lane, New Canaan, CT 06840William Pitt Sotheby's Int'l
Sold 06/20/22
$3,114,0006 beds · 6 ba · 7,787 sqft · Sold21 Alan Lane, New Canaan, CT 06840William Pitt Sotheby's Int'l
 Sold 09/30/22
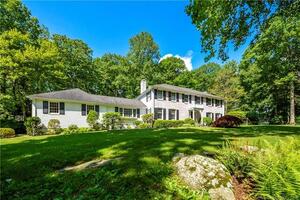
$1,620,0006 beds · 3.5 ba · 4,852 sqft · Sold46 Pequot Lane, New Canaan, CT 06840Anchor Point
Sold 09/30/22
$1,620,0006 beds · 3.5 ba · 4,852 sqft · Sold46 Pequot Lane, New Canaan, CT 06840Anchor Point
 Sold 04/05/26
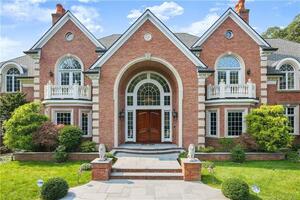
$5,250,0006 beds · 7.5 ba · 12,385 sqft · Sold26 Pequot Lane, New Canaan, CT 06840Coldwell Banker Realty
Sold 04/05/26
$5,250,0006 beds · 7.5 ba · 12,385 sqft · Sold26 Pequot Lane, New Canaan, CT 06840Coldwell Banker Realty
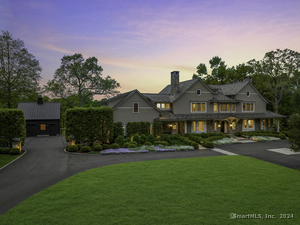 Sold 07/14/24
$5,600,0005 beds · 7 ba · 9,325 sqft · Sold56 Pequot Lane, New Canaan, CT 06840William Pitt Sotheby's Int'l
Sold 07/14/24
$5,600,0005 beds · 7 ba · 9,325 sqft · Sold56 Pequot Lane, New Canaan, CT 06840William Pitt Sotheby's Int'l
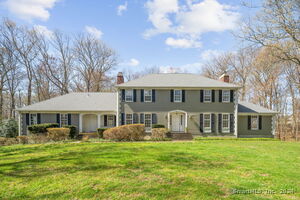 Sold 05/19/24
$1,675,0004 beds · 3.5 ba · 3,327 sqft · Sold64 Pequot Lane, New Canaan, CT 06840William Pitt Sotheby's Int'l
Sold 05/19/24
$1,675,0004 beds · 3.5 ba · 3,327 sqft · Sold64 Pequot Lane, New Canaan, CT 06840William Pitt Sotheby's Int'l
*Estimate: $2,100,000 closed price × assumed 2.5% buyer-agent commission × 50% rebate = $26,250. Actual savings depend on the final purchase price and commission Cress receives. The assumed commission is not a representation of this listing's offered or actual compensation. This is a hypothetical estimate, not a rebate paid on this sale.
Listed by Compass Connecticut, LLC
Robert Marchesi
SmartMLS · Listing #24044175 · Closed
Listing data checked: Sep 26, 2026, 10:06 AM EDT.
Listing information is deemed reliable but not guaranteed. Cress commentary is separate from the MLS listing description. Contact Cress about a correction.
For personal, noncommercial use to identify properties you may be interested in purchasing.
