George Cress of Real Broker Email: [email protected] Call/Text: 212-203-5251

197 Carter Street
New Canaan, CT 06840
$4,600,000Sold
- 5
- beds
- 6.5
- baths
- 6,280
- SF
Our Take
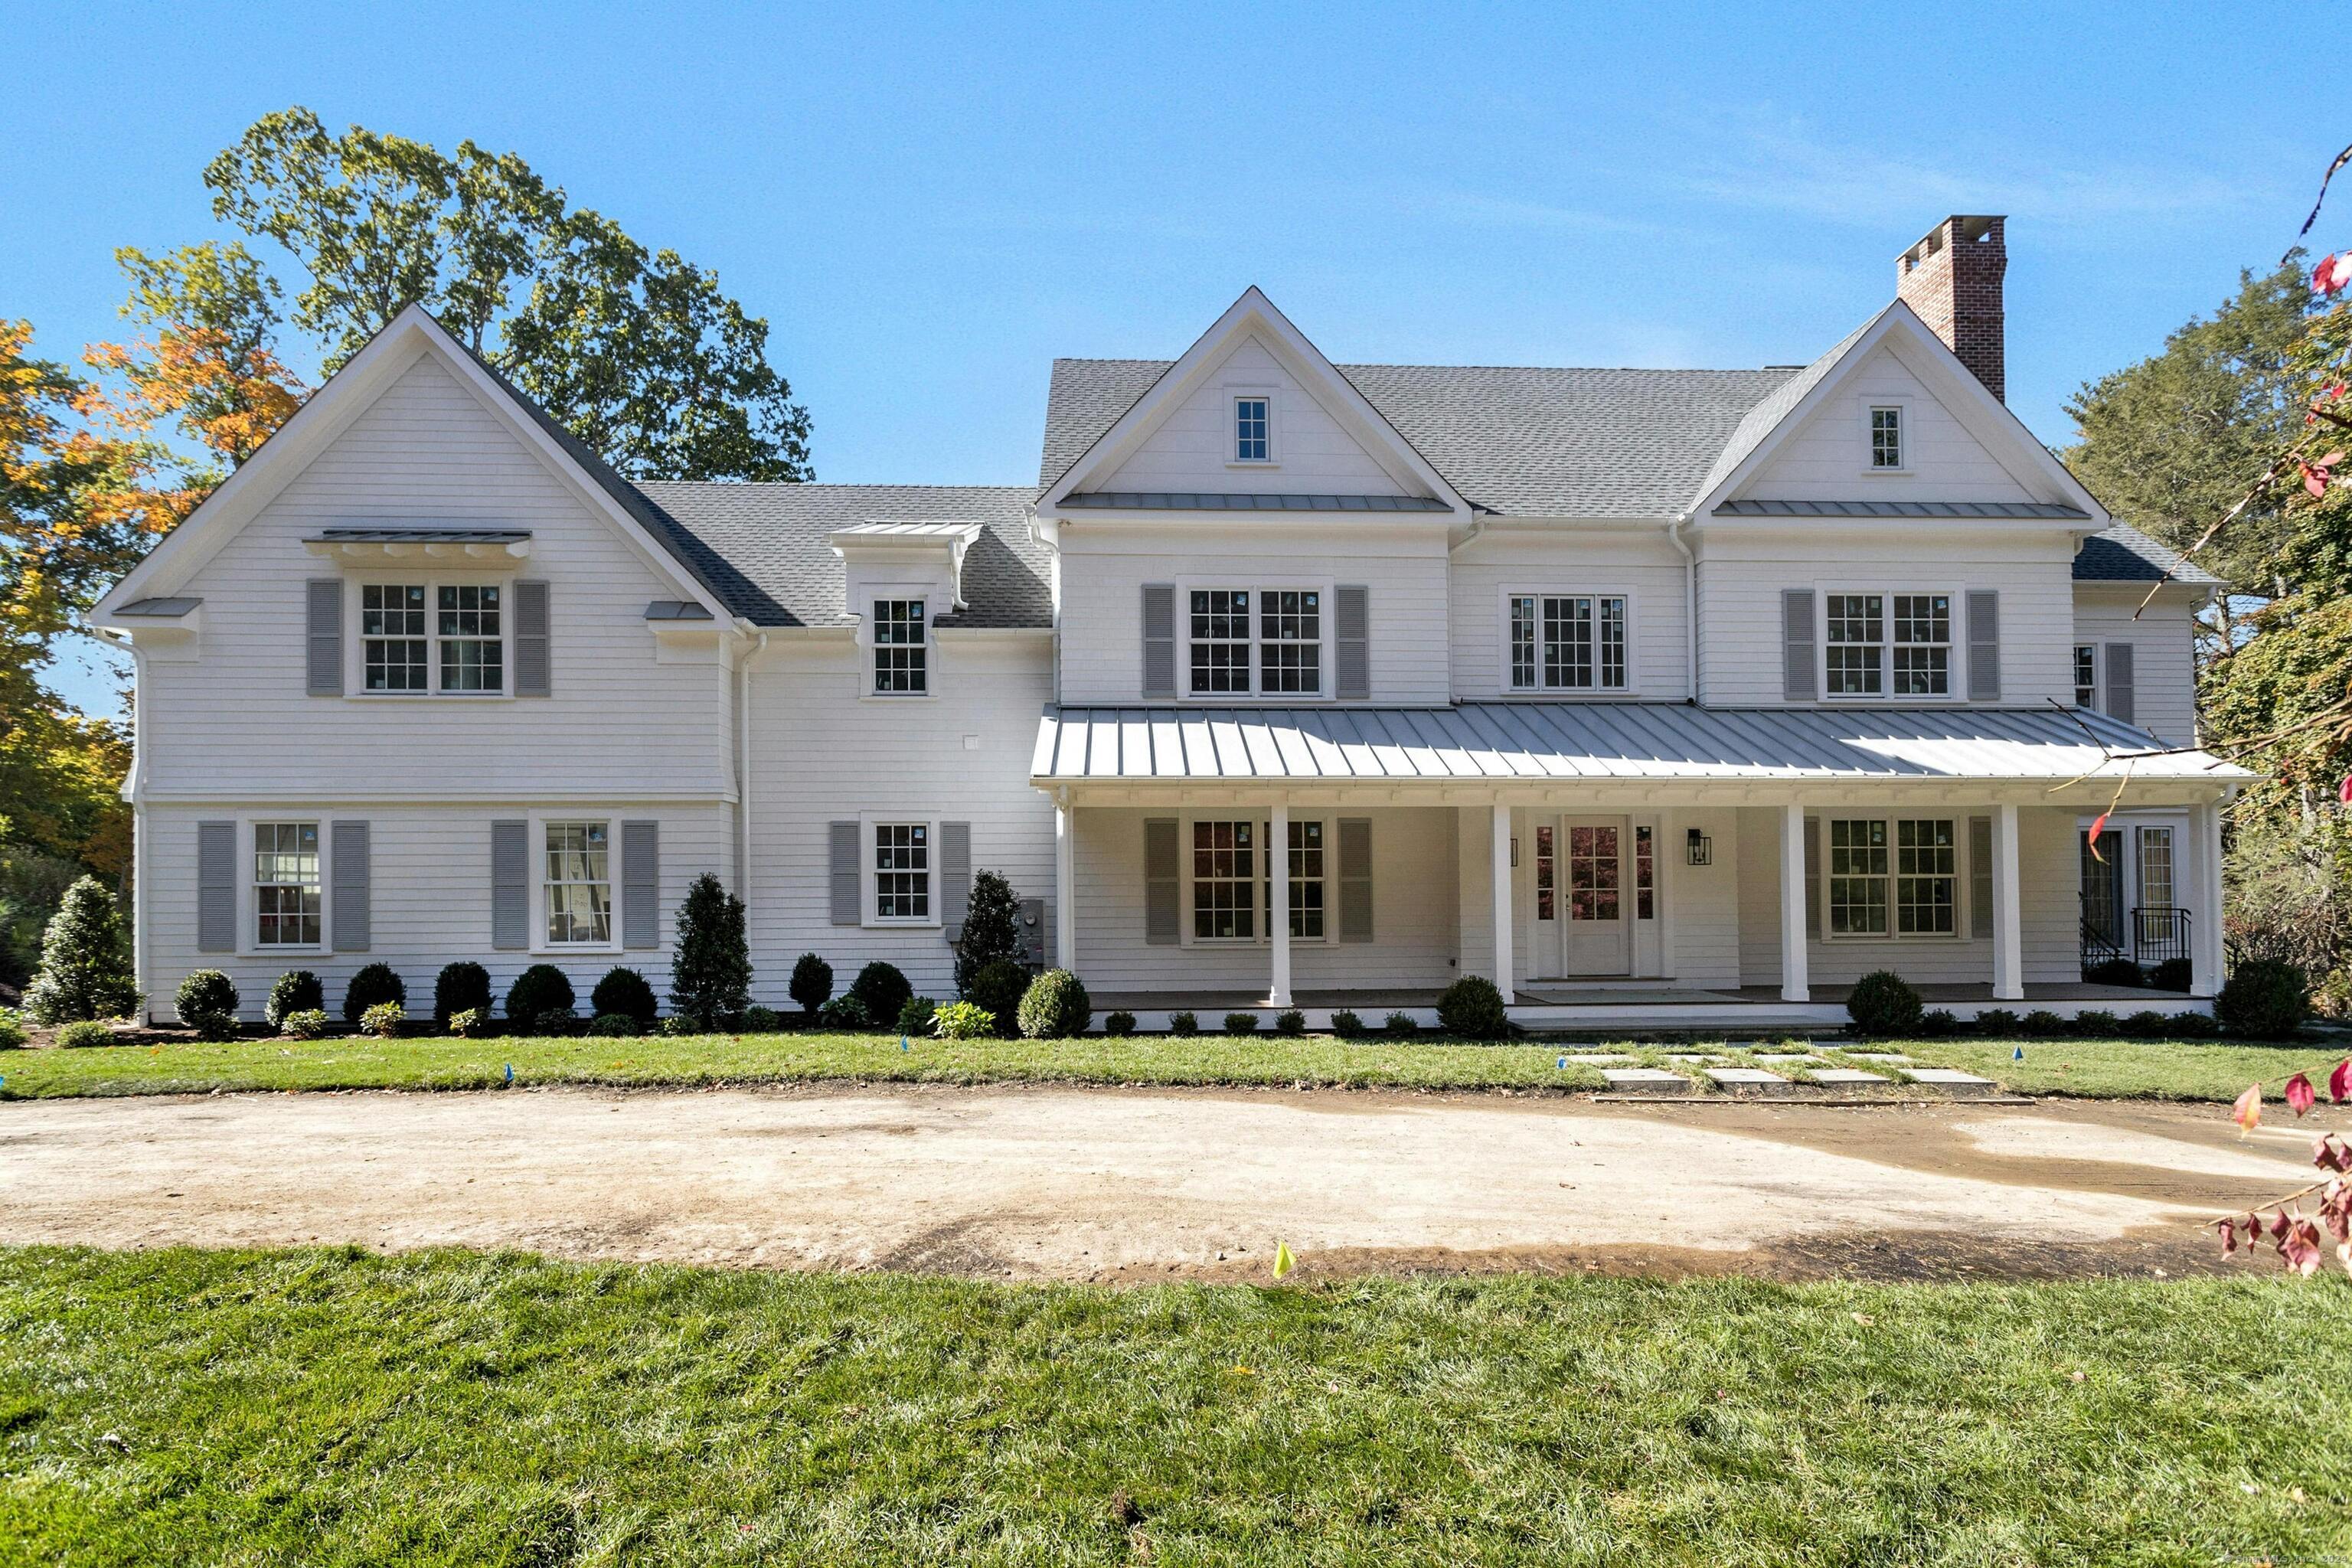
197 Carter Street in New Canaan is a 2024 colonial-style new construction with five bedrooms and six full and one half bath. Its exterior includes brick chimneys, classic shutters, and a covered front porch. Inside, white oak floors, custom paneling, a coffered-ceiling family room, formal living room, and study with a private exterior entrance accompany a kitchen with Wolf and SubZero appliances. The primary suite has a fireplace and sitting room, while the grounds include a flagstone patio, stone walls, and a pool site.
Property Details
Listing Facts
- Acres
- 1.4
- Year built
- 2024
- Taxes
- Not available
- Price/SF
- $732
- Days on Market
- 19 Days
- MLS number
- 24050442
Highlights
- Brick chimneys, classic shutters, and covered front porch
- White oak floors and custom paneling
- Wolf and SubZero kitchen appliances
- Primary suite with fireplace and sitting room
- Marble primary bath with soaking tub
- Study with private exterior entrance
- Heated three-car garage and generator
- Flagstone patio and pool site
Read the full listing description
Presenting an exquisitely crafted, new construction by a prominent local builder. The timeless colonial design is accentuated by brick chimneys, classic shutters, and a welcoming covered front porch. White oak floors, custom paneling, and handpicked finishes enhance the home's interior, welcoming you with soaring ceilings. Sleek spaces include the family room with coffered ceiling and granite-surround fireplace, chic dining room with a bar and floating shelves, and a formal living room. The study, graced with walls of windows, has ample natural light and a private exterior entrance. A true showpiece, the chef's kitchen boasts Wolf and SubZero appliances, thick quartz countertops, custom shaker cabinetry, beverage center, and an eat-in island framed by French doors. Upstairs, the en-suite bedrooms include a primary suite with a fireplace, 2 walk-in closets, and a vaulted ceiling sitting room, ideal for sunset views. The spa-like primary bath showcases marble floors, dual custom vanities with quartz counters, and a soaking tub. A playroom with 12' shiplap ceilings adds to this floor, while the finished 3rd level offers a 5th bedroom and playroom. Other highlights: tiled mudroom with full bath and backstairs, 3-car heated garage, and generator. Lush landscaping, flagstone patio, stone walls, and a pool site create a backyard retreat with no wetlands. Masterfully designed and just minutes from the Village, this home sets a new standard of living.
Schools
- Elementary
- Per Board of Ed
- Middle
- Per Board of Ed
- High
- Per Board of Ed
School assignments as reported by SmartMLS.
Price History
| Date | Event | Price |
|---|---|---|
| Sold | $4,600,000 | |
| Listed | $4,395,000 |
Listing Agent
Brown Harris Stevens
Lianna Tomas Fetko
Building permit history
How we compile this →Permit records include new-construction activity.
2024
RevisionFinishing lower level basement, aprx. 1400 SF. Adding a full bath, 6th bedroom, rec room, and gym room.
Revision
Finishing lower level basement, aprx. 1400 SF. Adding a full bath, 6th bedroom, rec room, and gym room.
New ConstructionConstruct a new single family 5 bedroom 6.5 bathroom residential home, aprox. 6,100 SF finished on 3 floors on the first, second, and attic. Unfinished basement. Attached 3-car garage, generator, buried propane tank, septic, well. The attic will have the 5th bedroom, bathroom and playroom. Three 3 fireplaces, 322 SF of covered deck, 700 SF of open patio and retaining walls will be constructed. BPR-24-37: "Finishing lower level basement, aprx. 1400 SF. Adding a full bath, 6th bedroom, rec room, and gym room."
New Construction
Construct a new single family 5 bedroom 6.5 bathroom residential home, aprox. 6,100 SF finished on 3 floors on the first, second, and attic. Unfinished basement. Attached 3-car garage, generator, buried propane tank, septic, well. The attic will have the 5th bedroom, bathroom and playroom. Three 3 fireplaces, 322 SF of covered deck, 700 SF of open patio and retaining walls will be constructed. BPR-24-37: "Finishing lower level basement, aprx. 1400 SF. Adding a full bath, 6th bedroom, rec room, and gym room."
Interpretation note: Demolition or new-construction records can mark a lifecycle break. Earlier permits may relate to a prior structure, so each town record remains separate.
How we compile this. The source is New Canaan municipal permit records. These records are imported periodically and are not a live feed from the town. A permit’s presence does not, by itself, confirm that work was completed or passed final inspection. Dates shown are issue dates unless identified otherwise. Descriptions may be lightly edited for readability without changing material details. Dollar amounts are town-reported project costs or permit valuations, not estimates of the property’s market value.
Map
197 Carter Street, New Canaan, CT 06840
Nearby Properties for Sale
Homes for Sale in New Canaan ↗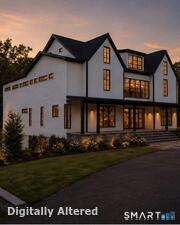 Active$5,500,0005 beds · 7 ba · 9,300 sqft · Active67 Carter Street, New Canaan, CT 06840Coldwell Banker Realty
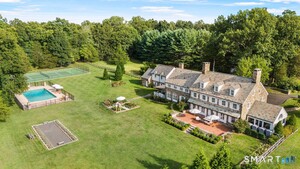 Active$9,250,0007 beds · 7 ba · 9,573 sqft · Active78 & 92 Pastures Lane, New Canaan, CT 06840Serhant Connecticut, LLC
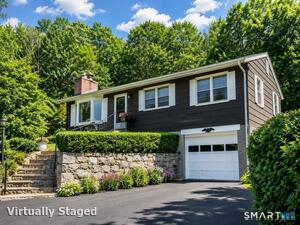 Active$880,0003 beds · 1.5 ba · 960 sqft · Active38 Urban Street, New Canaan, CT 06840Chris Hussey Real Estate
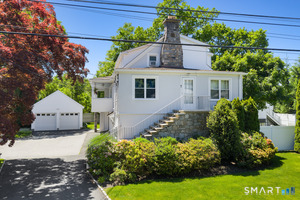 Active$1,795,0002 beds · 1 ba · 2,534 sqft · Active19 Urban Street, New Canaan, CT 06840William Raveis Real Estate
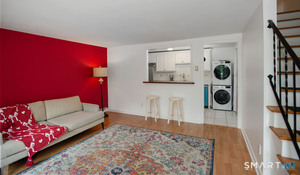 Active$499,0002 beds · 1.5 ba · 864 sqft · Active32 Hills Drive, New Canaan, CT 06840William Pitt Sotheby's Int'l
Nearby Sold Homes
Sold Homes in New Canaan ↗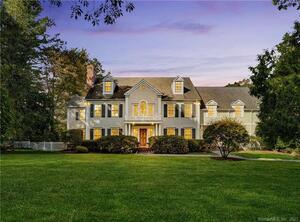 Sold 03/19/24$3,125,0005 beds · 5 ba · 7,700 sqft · Sold153 Carter Street, New Canaan, CT 06840Douglas Elliman of Connecticut
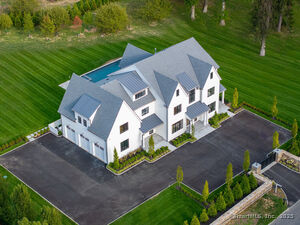 Sold 12/02/25$5,600,0006 beds · 8.5 ba · 10,942 sqft · Sold250 Carter Street, New Canaan, CT 06840Higgins Group Real Estate
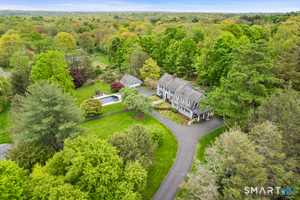 Sold 06/21/26$2,805,0006 beds · 5 ba · 4,158 sqft · Sold176 Carter Street, New Canaan, CT 06840Compass Connecticut, LLC
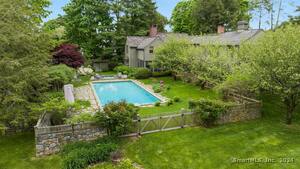 Sold 11/05/24$3,500,0005 beds · 4.5 ba · 5,654 sqft · Sold296 Carter Street, New Canaan, CT 06840Brown Harris Stevens
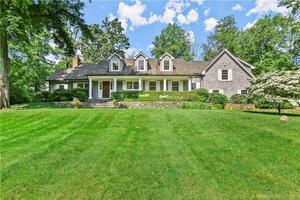 Sold 08/21/22$2,225,0004 beds · 3.5 ba · 4,800 sqft · Sold70 Hickory Drive, New Canaan, CT 06840Coldwell Banker Realty
Interested in a property like this?
Cress can help you understand the market and find currently available homes.
SmartMLS · Listing #24050442 · Closed
Listing information is deemed reliable but not guaranteed. Cress commentary is separate from the MLS listing description. Contact Cress about a correction.
For personal, noncommercial use to identify properties you may be interested in purchasing.
