George Cress of Real Broker Email: [email protected] Call/Text: 212-203-5251


24 Oak Grove Place
New Canaan, CT 06840
$4,395,000Pending$54,938 Buyer Rebate*
- 6
- beds
- 7.5
- baths
- 6,778
- SF
Our Take
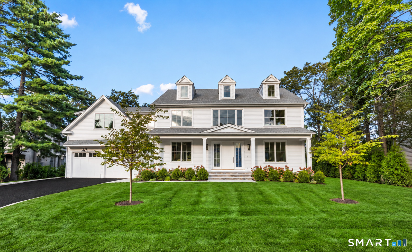
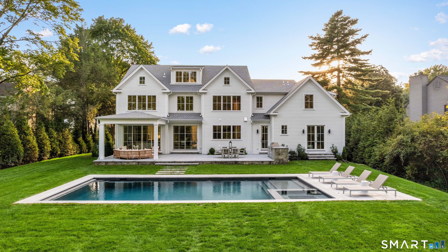
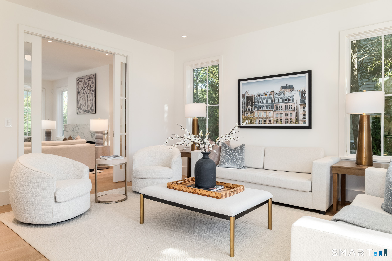
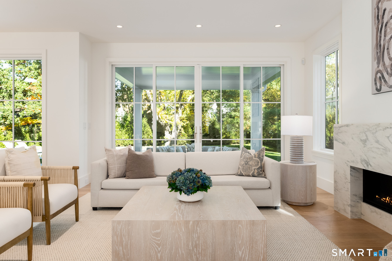
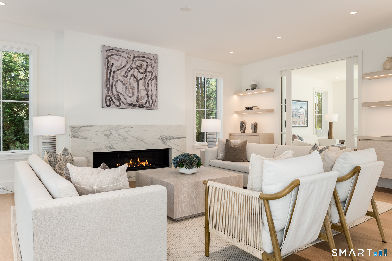
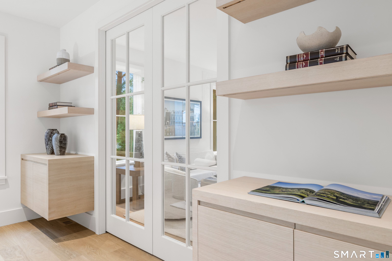
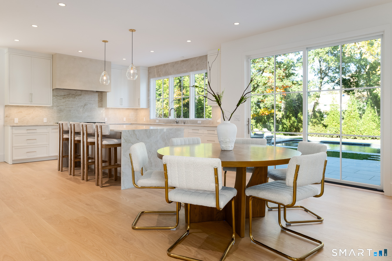
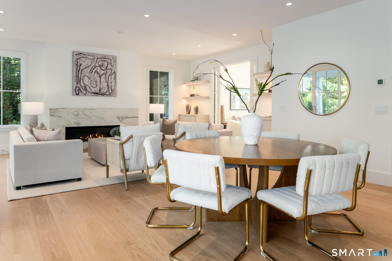
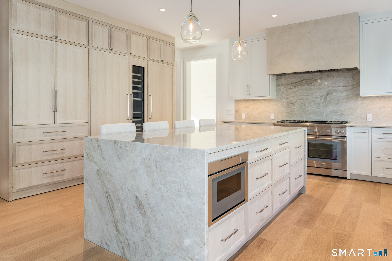
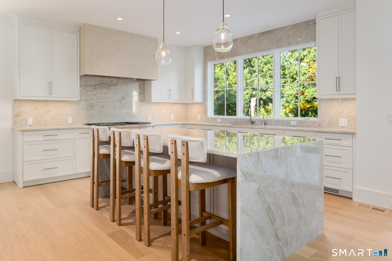
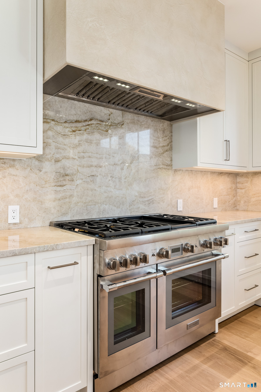
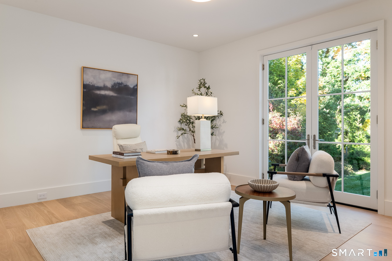
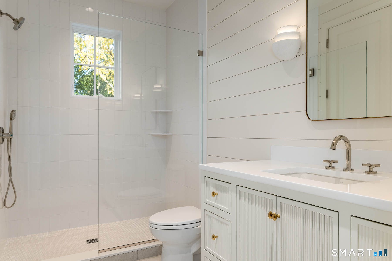
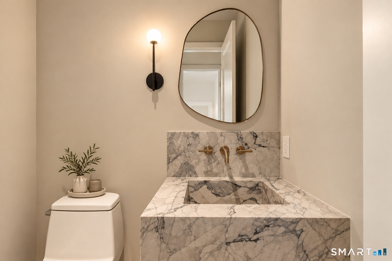
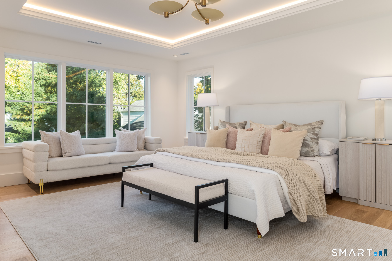
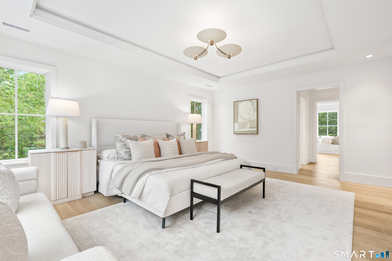
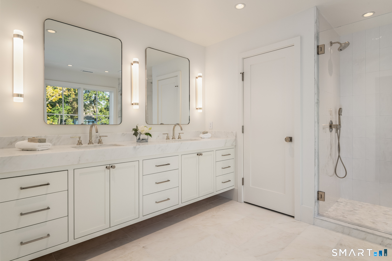
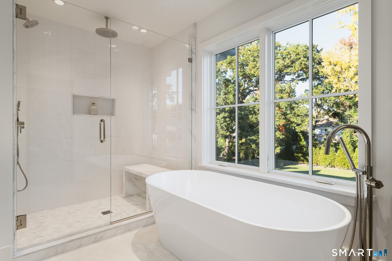
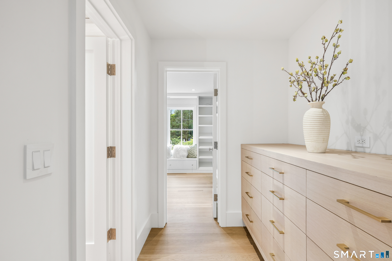
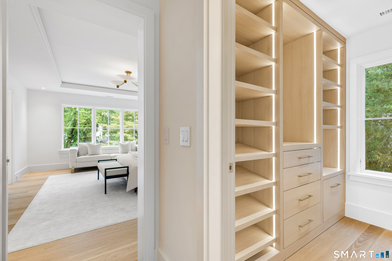
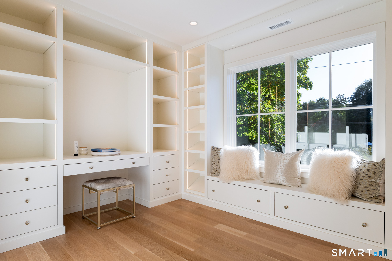
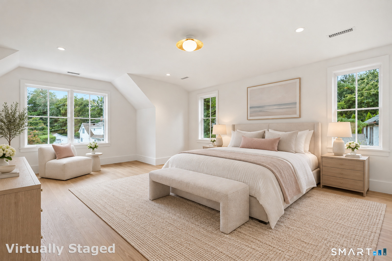
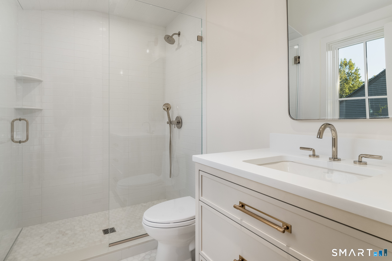
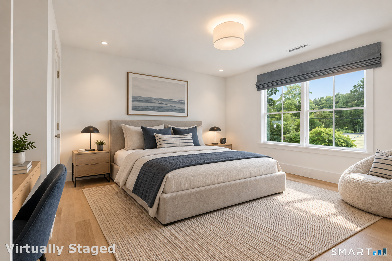
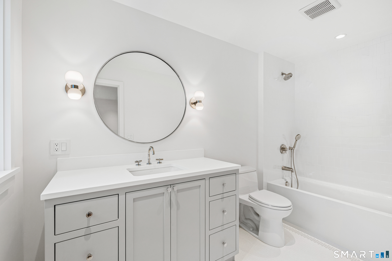
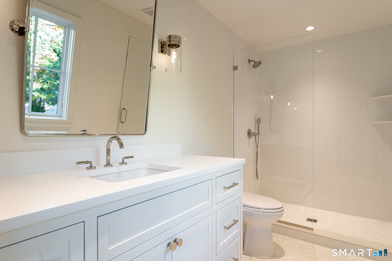
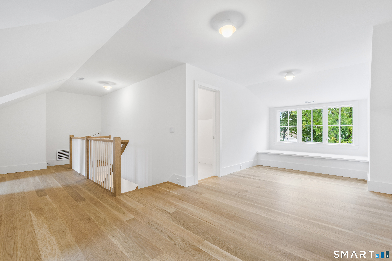
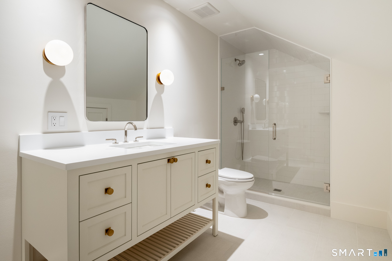
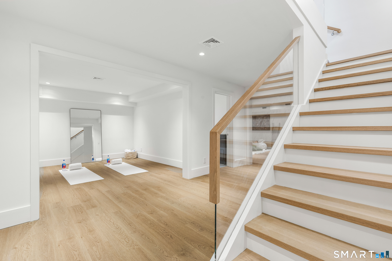
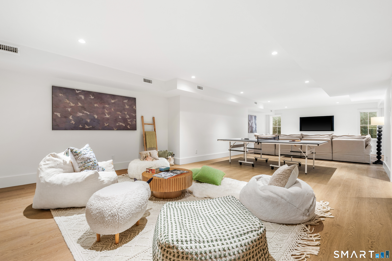
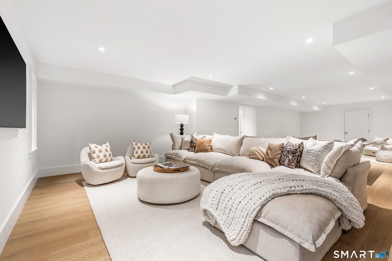
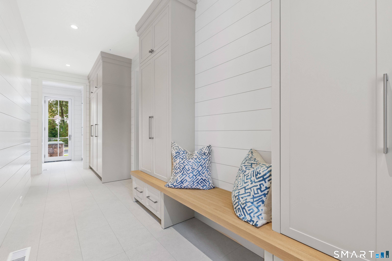
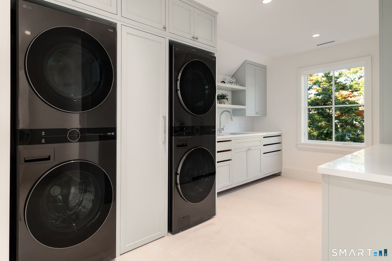
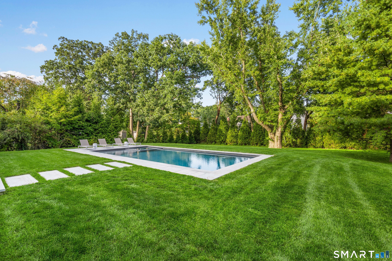
24 Oak Grove Place is a 2026 new-construction home on a landscaped 0.57-acre property, with six bedrooms and seven full and one half bath. The main level combines a kitchen with quartzite countertops, Thermador appliances and an oversized island with a breakfast area, family room and covered outdoor living. The property also includes a flat backyard with pool and spa, a granite patio and summer kitchen. Across four levels, the home includes an office/guest suite, en-suite bedrooms, a third-floor lounge and lower-level recreation spaces.
Property Details
Listing Facts
- Acres
- 0.57
- Year built
- 2026
- Taxes
- Not available
- Price/SF
- $648
- Days on Market
- 27 Days
- MLS number
- 24207918
Highlights
- Pool and spa in the flat backyard
- Quartzite countertops and Thermador appliances
- Covered outdoor living and granite patio
- Summer kitchen adjoining the outdoor spaces
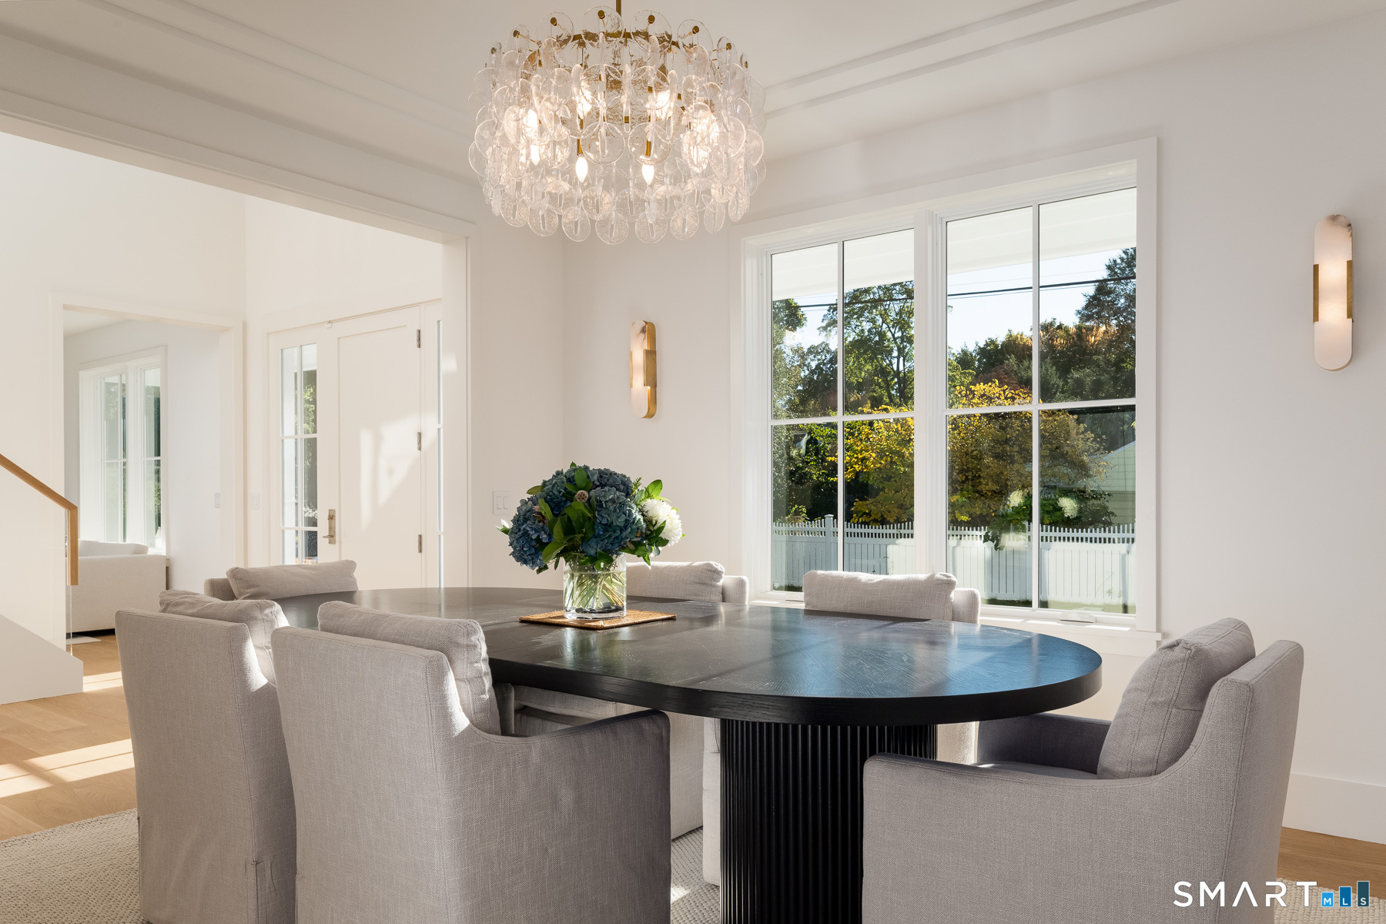
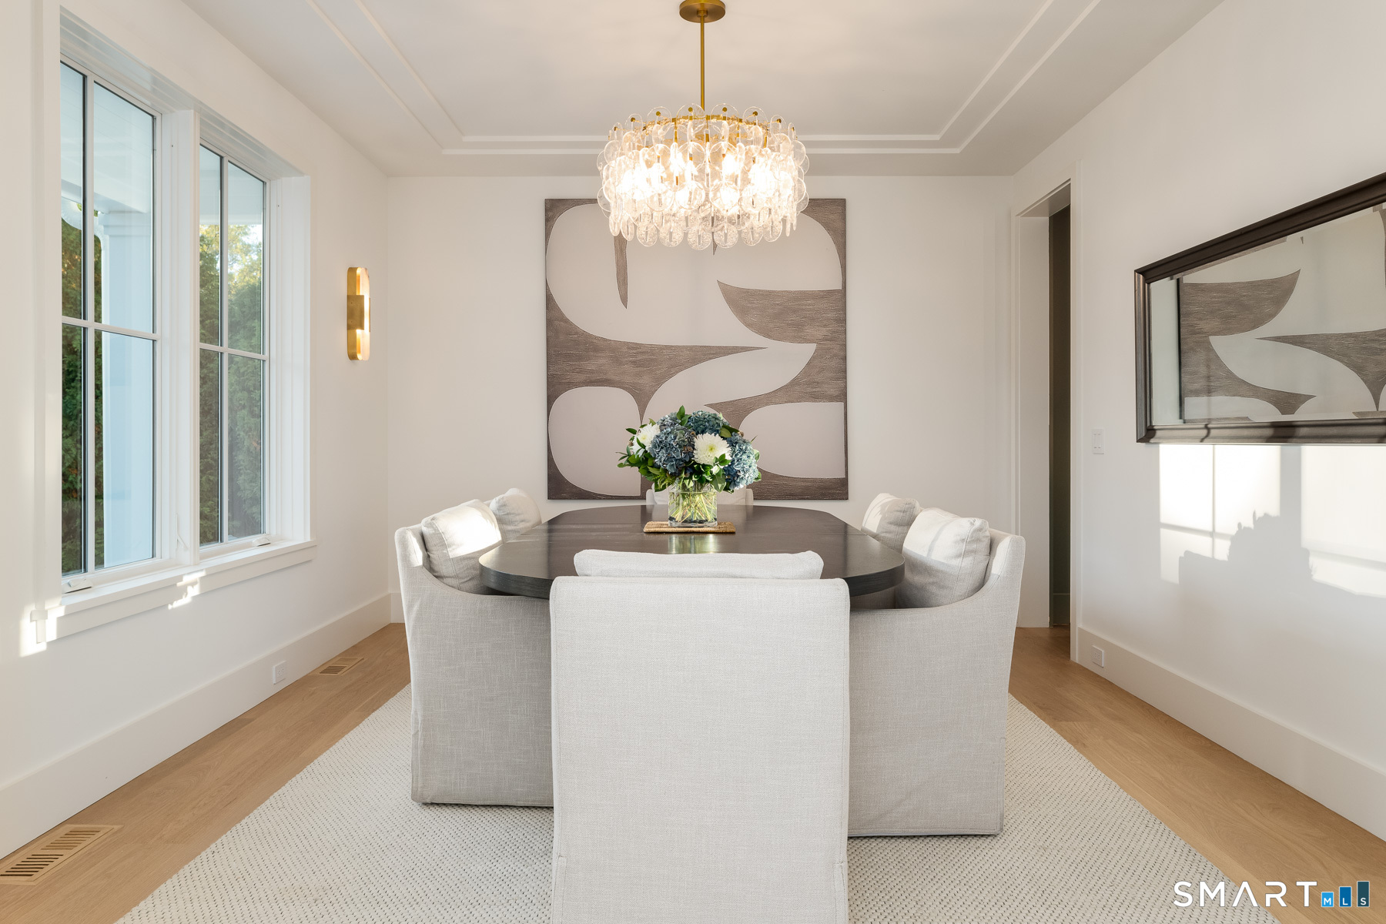
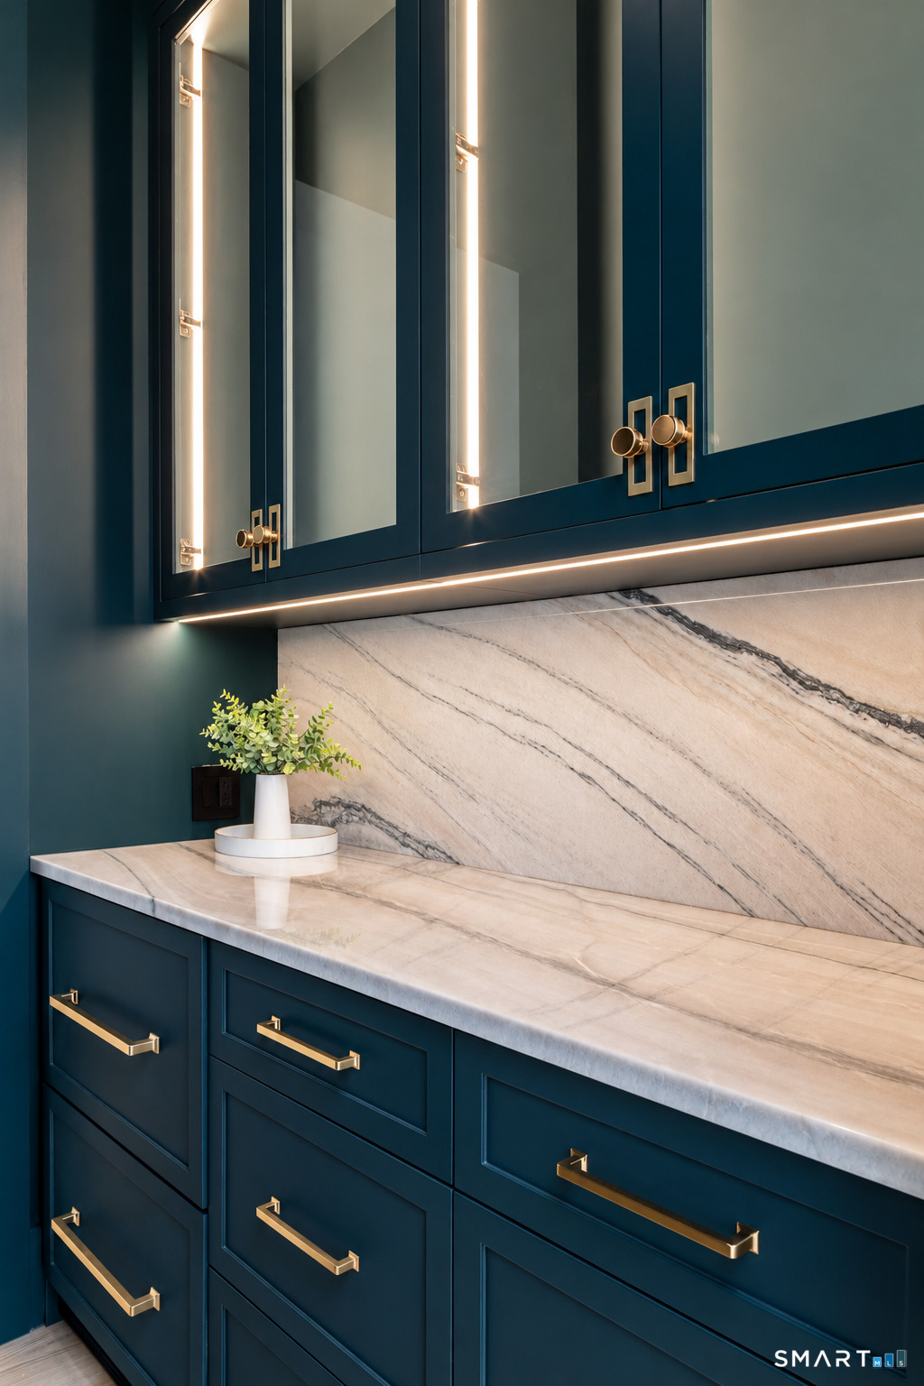
- Butler’s pantry and bar near formal dining
- Primary retreat with radiant-heated spa bath
- Office or guest suite with en-suite bedrooms
- Third-floor bedroom and lounge with full bath
Read the full listing description
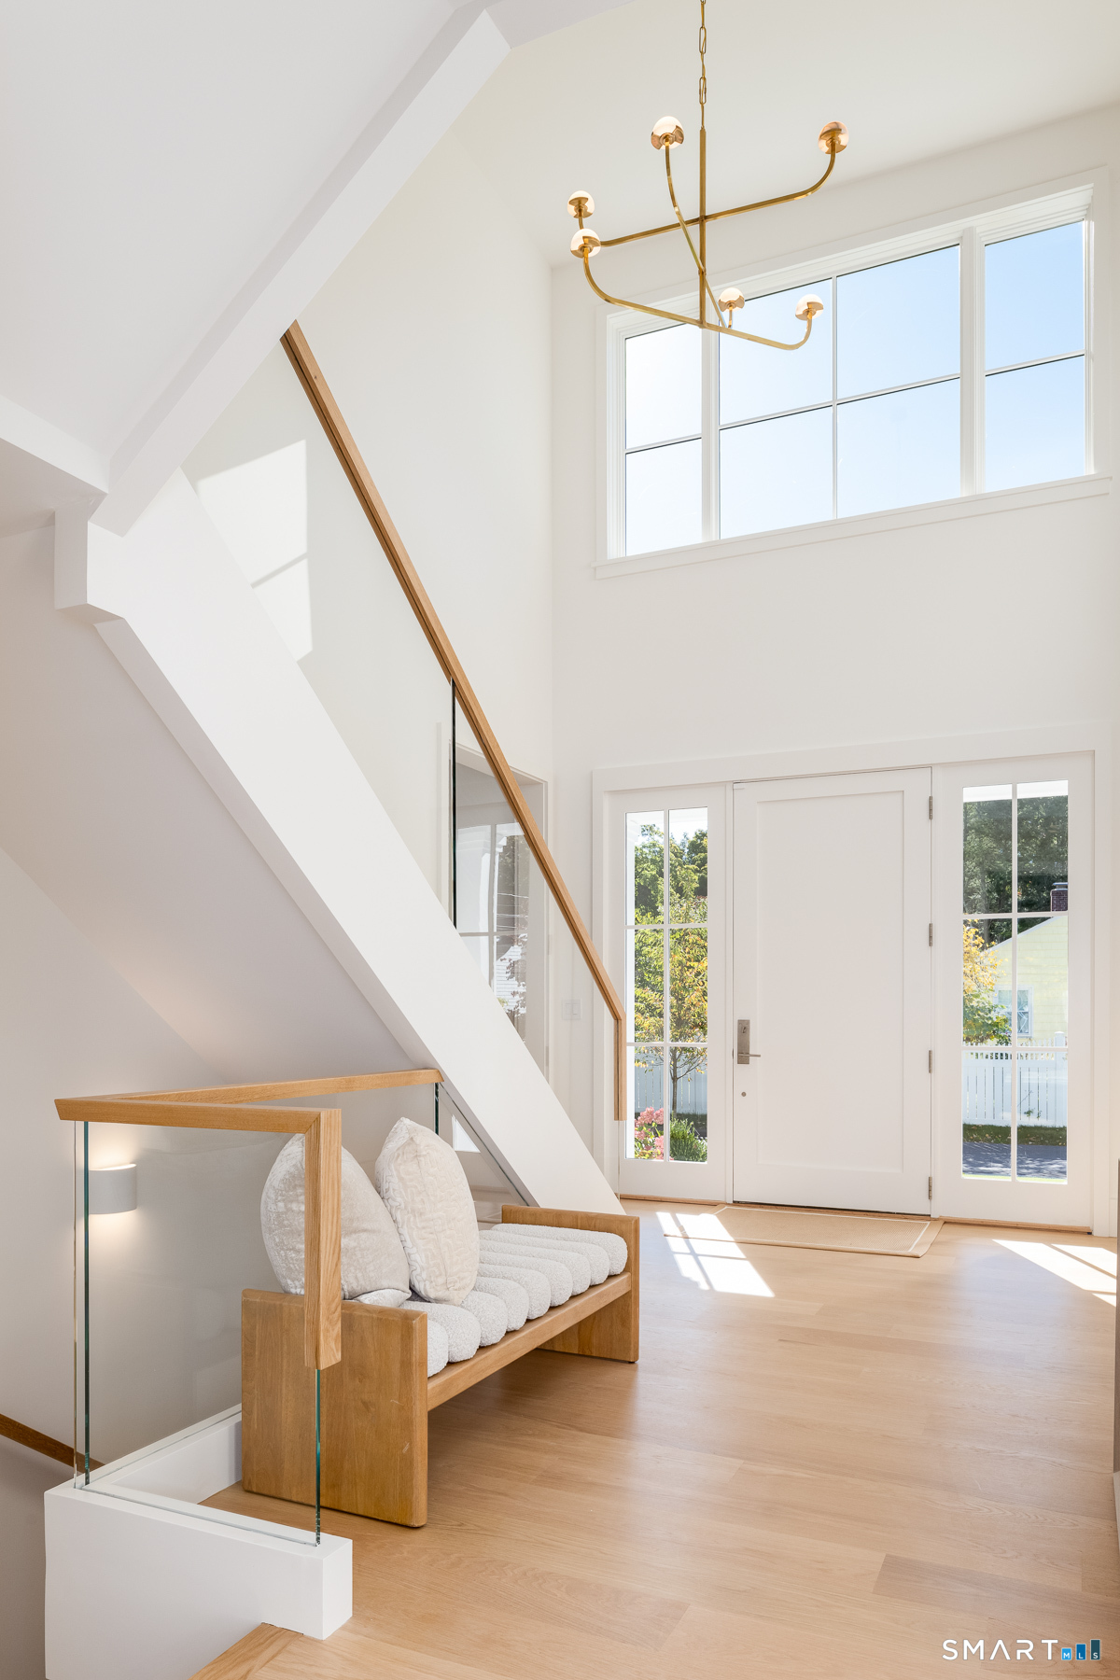
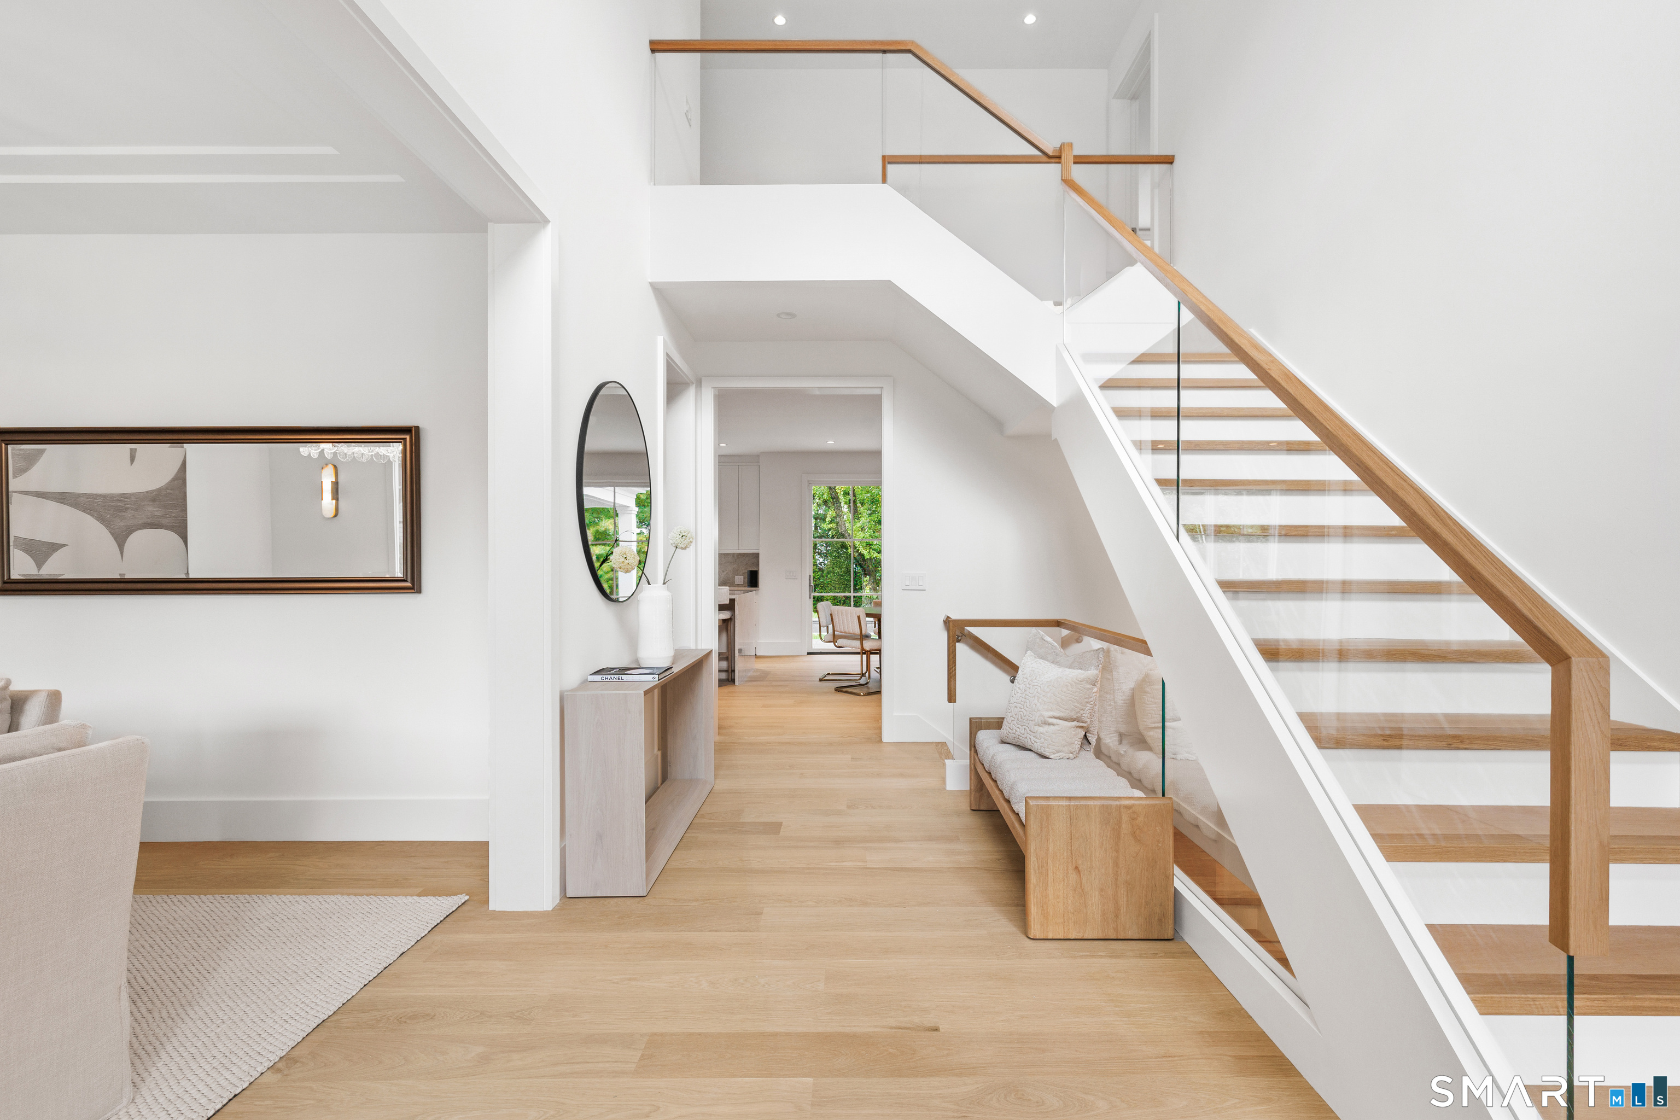
Enjoy the best of New Canaan living from this stunning new construction home, tucked along a quiet private lane yet just a short walk to schools, town, train and park. Set on a beautifully landscaped .57-acre property, the expansive, flat backyard-with pool and spa-is a true rarity this close to town. Designed for effortless everyday living and entertaining, the main level centers around a chef's kitchen with quartzite countertops, Thermador appliances, an oversized island and light-filled breakfast area, flowing into the family room and out to covered outdoor living, granite patio and summer kitchen. A butler's pantry/bar serves the formal dining room and living spaces, making entertaining easy. More than 6,700 square feet across four levels offers room for everyone, including a flexible office/guest suite, primary retreat with radiant-heated spa bath, three en-suite bedrooms, third-floor bedroom and lounge with full bath, and lower level with space for fitness, play, sauna and a guest or au-pair suite. Walk to town, spend summer days by the pool and enjoy exceptional space and privacy-all with the ease of in-town living. Ready for move-in by mid-October!
Schools
- Elementary
- South
- Middle
- Saxe Middle
- High
- New Canaan
School assignments as reported by SmartMLS.
Price History
| Date | Event | Price |
|---|---|---|
| Listed | $4,395,000 | |
| Sold | $1,425,000 | |
| Listed | $1,599,000 |
Listing Agent
Compass Connecticut, LLC · (203) 423-3100
Genevieve Schettino · (203) 604-5270
Building permit history
How we compile this →Permit records include new-construction activity.
2026
Pool20-by-40-foot in-ground swimming pool with auto cover. No mention of any patio or retaining work, even though the A2 survey shows a proposed patio around the pool.
Pool
20-by-40-foot in-ground swimming pool with auto cover. No mention of any patio or retaining work, even though the A2 survey shows a proposed patio around the pool.
2025
NsfdNew constructionNew single-family dwelling. New 2-1/2 story single family dwelling; approximately 4,300 sf, 5 bedrooms, 5 baths with finished attic, 2-car garage, front porch and back patio. "ADDING 1 FIREPLACE, ADDING 1 half bathroom, FINISHED ATTIC (574 SF-ATTIC PLAYROOM)UNFINISHED BASEMENT. No open or covered deck. "PER APPLICANT-"there is a small retaining wall proposed on the north side, by garage."
NsfdNew construction
New single-family dwelling. New 2-1/2 story single family dwelling; approximately 4,300 sf, 5 bedrooms, 5 baths with finished attic, 2-car garage, front porch and back patio. "ADDING 1 FIREPLACE, ADDING 1 half bathroom, FINISHED ATTIC (574 SF-ATTIC PLAYROOM)UNFINISHED BASEMENT. No open or covered deck. "PER APPLICANT-"there is a small retaining wall proposed on the north side, by garage."
Interpretation note: Demolition or new-construction records can mark a lifecycle break. Earlier permits may relate to a prior structure, so each town record remains separate.
How we compile this. The source is New Canaan municipal permit records. These records are imported periodically and are not a live feed from the town. A permit’s presence does not, by itself, confirm that work was completed or passed final inspection. Dates shown are issue dates unless identified otherwise. Descriptions may be lightly edited for readability without changing material details. Dollar amounts are town-reported project costs or permit valuations, not estimates of the property’s market value.
Map
24 Oak Grove Place, New Canaan, CT 06840
Nearby Properties for Sale
Homes for Sale in New Canaan ↗ Active$1,495,0005 beds · 2.5 ba · 2,788 sqft · Active68 Old Stamford Road, New Canaan, CT 06840Keller Williams Prestige Prop.
 Active$2,250,0003 beds · 2.5 ba · 3,649 sqft · Active13 Old Stamford Road, New Canaan, CT 06840William Raveis Real Estate
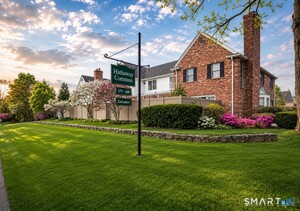 Active$1,399,0003 beds · 2.5 ba · 1,955 sqft · Active179 South Avenue, Unit 9, New Canaan, CT 06840William Raveis Real Estate
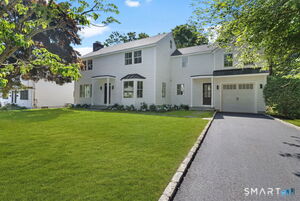 Active$2,895,0005 beds · 4.5 ba · 2,778 sqft · Active16 Grace Street, New Canaan, CT 06840William Raveis Real Estate
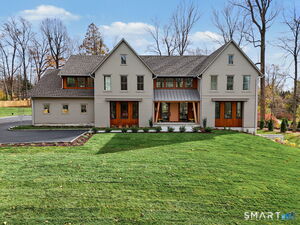 Active$4,950,0005 beds · 5 ba · 6,800 sqft · Active68 Richards Lane, New Canaan, CT 06840William Raveis Real Estate
Nearby Sold Homes
Sold Homes in New Canaan ↗ Sold 06/16/26$1,500,0003 beds · 2.5 ba · 2,393 sqft · Sold39 Park Place, New Canaan, CT 06840William Pitt Sotheby's Int'l
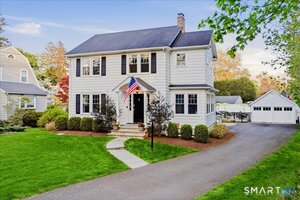 Sold 06/23/26$1,955,0003 beds · 2.5 ba · 2,132 sqft · Sold42 Old Stamford Road, New Canaan, CT 06840Compass Connecticut, LLC
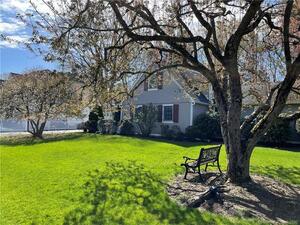 Sold 06/29/22$1,410,0003 beds · 3 ba · 2,589 sqft · Sold128 Orchard Drive, New Canaan, CT 06840William Pitt Sotheby's Int'l
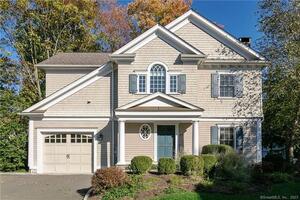 Sold 04/30/23$1,275,0002 beds · 2.5 ba · 1,422 sqft · Sold25 Old Stamford Road, New Canaan, CT 06840Coldwell Banker Realty
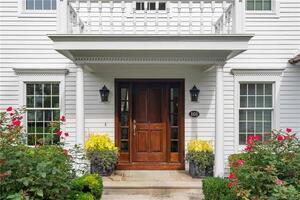 Sold 03/07/23$1,890,0004 beds · 3.5 ba · 3,288 sqft · Sold166 Old Studio Road, New Canaan, CT 06840William Raveis Real Estate
Could this be your next home?
Let’s talk about the property and what working with Cress could save you.
Save an estimated $54,938 with Cress*
When you buy with Cress, we give you back a portion of the brokerage commission we receive.
See how the commission rebate works ↗*Estimate assumes a 2.5% buyer-agent commission and a 50% rebate. Actual savings depend on final purchase price and commission received.
SmartMLS · Listing #24207918 · Under Contract
Listing data checked: Nov 18, 2026, 6:03 AM EST.
Listing information is deemed reliable but not guaranteed. Cress commentary is separate from the MLS listing description. Contact Cress about a correction.
For personal, noncommercial use to identify properties you may be interested in purchasing.
