George Cress of Real Broker Email: george@callcress.com Call/Text: 212-203-5251


265 Dans Highway
New Canaan, CT 06840
$3,700,000Sold
- 7
- beds
- 7.5
- baths
- 8,286
- SF
Our Take
265 Dans Highway is a brick manor house set on 4.43 acres in New Canaan, with an allee of London Plane trees, a circular gravel drive, slate roofing, copper gutters, and dormers. Interior details include custom French doors, transoms, arched doorways, handcrafted fireplace mantels, and distinctive moldings. The grounds include an inground pool, mature landscaping, a large athletic field, and a perimeter fence with an automated security gate. A two-story barnlike shed is also part of the property.
Property Details
Listing Facts
- Acres
- 4.43
- Year built
- 1986
- Taxes (July 2024-June 2025)
- $35,876 (July 2024-June 2025)
- Price/SF
- $447
- Days on Market
- 297 Days
- MLS number
- 170600189
Highlights
- London Plane tree allee and circular gravel drive
- Slate roof with copper gutters and dormers
- Custom French doors and arched doorways
- Handcrafted fireplace mantels and distinctive moldings
- Inground pool and large athletic field
- Perimeter fence and automated security gate
- Two-story architecturally designed barnlike shed
Read the full listing description
Majestic, Magazine Featured Home in Highly Desired Neighborhood. Located on a serene country lane in a sought-after pastoral neighborhood, known for its historic estates, sits a magnificent brick manor house with exceptional beauty and design. This stunning property was featured as the cover story for Cottages & Gardens magazine's "Where the Lovelight Gleams", highlighting its unique renovation and decoration in the style of a 1920s David Adler architectural masterpiece. The exterior boasts an impressive allee of London Plane trees, a grand circular gravel driveway, vintage style roofline with corbels and slate roof, copper gutters and copper roofed dormers. Inside, the house features gorgeous custom French doors, transoms, arched doorways, handcrafted fireplace mantles and unique moldings, many of which were obtained from the original architectural catalogs favored by David Adler himself. The property spans over 4 acres and is surrounded by a perimeter fence and custom automated security gate, offering complete privacy. The backyard features an inground pool, mature landscaping, and a large athletic field. Additionally, there is an oversized, two-story barnlike shed, architecturally designed for the property.
Schools
- Elementary
- West
- Middle
- Not provided
- High
- New Canaan
School assignments as reported by SmartMLS.
Price History
| Date | Event | Price |
|---|---|---|
| Sold | $3,700,000 | |
| Listed | $3,900,000 |
Listing Agent
William Raveis Real Estate
Todd Miller
Building permit history
How we compile this →Permit records include pool-related work at this property.
2026
PoolInstallation of a 20' x 45' inground concrete swimming pool with an interior spa and an automatic cover as the barrier. All other work (proposed patio, addition, removed driveway, etc.) to be done by others.
Pool
Installation of a 20' x 45' inground concrete swimming pool with an interior spa and an automatic cover as the barrier. All other work (proposed patio, addition, removed driveway, etc.) to be done by others.
RevisionPlumbingBasement revisions. Millwork in basement, change out some plumbing fixtures, revise recess lighting, add closet to 1 room.
RevisionPlumbing
Basement revisions. Millwork in basement, change out some plumbing fixtures, revise recess lighting, add closet to 1 room.
2025
AdditionNew single-story addition at the rear of the house for a new kitchen. Modification to interior walls and partitions for a new partial first-floor layout. BPR-26-3: Basement revisions. Millwork in the basement, replacement of some plumbing fixtures, revisions to recessed lighting, and addition of a closet to one room.
Addition
New single-story addition at the rear of the house for a new kitchen. Modification to interior walls and partitions for a new partial first-floor layout. BPR-26-3: Basement revisions. Millwork in the basement, replacement of some plumbing fixtures, revisions to recessed lighting, and addition of a closet to one room.
Interpretation note: This matched record set reflects only the municipal data currently imported; it is not a claim that no other work occurred.
How we compile this. The source is New Canaan municipal permit records. These records are imported periodically and are not a live feed from the town. A permit’s presence does not, by itself, confirm that work was completed or passed final inspection. Dates shown are issue dates unless identified otherwise. Descriptions may be lightly edited for readability without changing material details. Dollar amounts are town-reported project costs or permit valuations, not estimates of the property’s market value.
Map
265 Dans Highway, New Canaan, CT 06840
Nearby Properties for Sale
Homes for Sale in New Canaan ↗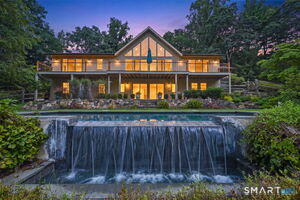 Active$2,895,0004 beds · 3.5 ba · 4,180 sqft · Active250 Dans Highway, New Canaan, CT 06840William Raveis Real Estate
 Active$25,500,0009 beds · 12 ba · 14,266 sqft · Active104 Dans Highway, New Canaan, CT 06840William Pitt Sotheby's Int'l
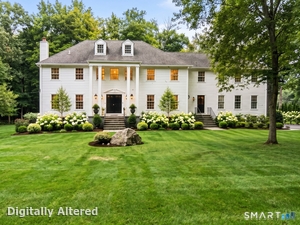 Active$2,495,0005 beds · 3.5 ba · 5,532 sqft · Active171 Proprietors Crossing, New Canaan, CT 06840William Pitt Sotheby's Int'l
 Active$6,200,0006 beds · 4.5 ba · 5,657 sqft · Active631 West Road, New Canaan, CT 06840Douglas Elliman of Connecticut
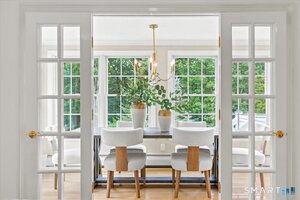 Active$3,625,0005 beds · 5.5 ba · 5,291 sqft · Active248 Turtle Back Road, New Canaan, CT 06840Compass Connecticut, LLC
Nearby sold homes
Sold Homes in New Canaan ↗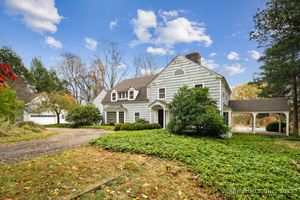 Sold 12/07/25$2,805,0005 beds · 4.5 ba · 4,554 sqft · Sold331 Dans Highway, New Canaan, CT 06840William Pitt Sotheby's Int'l
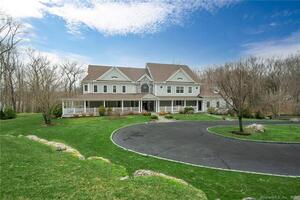 Sold 06/21/22$3,215,0007 beds · 7 ba · 9,000 sqft · Sold59 Squires Lane, New Canaan, CT 06840William Raveis Real Estate
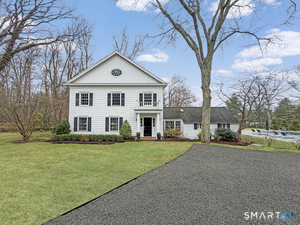 Sold 04/15/26$2,800,0004 beds · 3.5 ba · 3,598 sqft · Sold258 Dans Highway, New Canaan, CT 06840William Raveis Real Estate
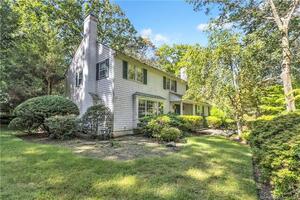 Sold 04/24/24$1,250,0005 beds · 3.5 ba · 4,044 sqft · Sold46 White Fall Lane, New Canaan, CT 06840Keller Williams Realty Prtnrs.
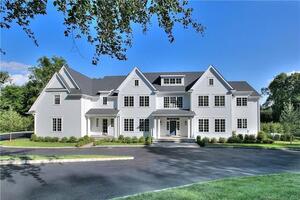 Sold 07/05/22$4,595,0006 beds · 6 ba · 9,650 sqft · Sold322 Dans Highway, New Canaan, CT 06840William Pitt Sotheby's Int'l
Interested in a property like this?
Cress can help you understand the market and find currently available homes.
SmartMLS · Listing #170600189 · Closed
Listing information is deemed reliable but not guaranteed. Cress commentary is separate from the MLS listing description. Contact Cress about a correction.
For personal, noncommercial use to identify properties you may be interested in purchasing.
