George Cress of Real Broker Email: [email protected] Call/Text: 212-203-5251


35 Danvers Lane
New Canaan, CT 06840
$3,400,000Sold
- 4
- beds
- 4.5
- baths
- 4,980
- SF
Our Take
35 Danvers Lane is a four-bedroom home with four full and one half bath, described as rebuilt from the studs in 2006. Interior details include moldings, wainscoting, hardwood floors, bay windows, and a living-room wood-burning fireplace. A library opens to the terrace, while the family room connects to a kitchen with stainless steel appliances, a walk-in pantry, and quartzite island. Upstairs, the primary suite has a gas fireplace, updated bath, and walk-in closet. The landscaped level yard includes a pergola and built-in gas grill.
Property Details
Listing Facts
- Acres
- 1.21
- Year built
- 1964
- Taxes (July 2025-June 2026)
- $24,864 (July 2025-June 2026)
- Price/SF
- $683
- Days on Market
- 6 Days
- MLS number
- 24165185
Highlights
- Four bedrooms and four-and-a-half baths
- Rebuilt from the studs in 2006
- Moldings, wainscoting, and hardwood floors
- Living room with wood-burning fireplace and bay windows
- Library with coffered ceiling and terrace access
- Family room open to updated kitchen
- Terrace with built-in gas grill and pergola
- Primary suite with gas fireplace and walk-in closet
Read the full listing description
An exceptional opportunity to own in the desirable South of the YMCA neighborhood featuring four bedrooms & 4 1/2 baths, this home is a perfect mix of elegance and practicality. Taken down to the studs and rebuilt in 2006 - this home has it all. From the moment you step inside, you'll be captivated by the sophisticated details, including elegant moldings and wainscoting, rich hardwood floors and sunlit living spaces. The Living room boasts a wood burning fireplace and both LR and DR feature large bay windows. The library accessed off the LR has a trey coffered ceiling and a door to the terrace. Step through to the incredible oversized family room with gas fireplace which is wide open to an updated kitchen complete with top of the line stainless steel appliances, a walk-in pantry and a huge quartzite island. The breakfast nook opens to a charming terrace with a built-in gas grill and a large pergola with retractable shades. Upstairs an incredible primary suite is accented by another gas fireplace, a gorgeously updated bath and huge walk-in closet. There is a large bonus room with vaulted ceiling and three additional bedrooms, two with walk in closets and their own bath and one with access to a hall bath. The unfinished basement is 1784 square feet and is completely dry awaiting your finishing touches! But the piece de la resistance is the over 1 acre of beautifully landscaped level yard perfect for family gatherings, or peaceful relaxation!
Schools
- Elementary
- South
- Middle
- Saxe Middle
- High
- New Canaan
School assignments as reported by SmartMLS.
Price History
| Date | Event | Price |
|---|---|---|
| Sold | $3,400,000 | |
| Listed | $3,100,000 |
Listing Agent
William Pitt Sotheby's Int'l · (203) 966-2633
Lisa O'rourke · (203) 326-0532
Map
35 Danvers Lane, New Canaan, CT 06840
Nearby Properties for Sale
Homes for Sale in New Canaan ↗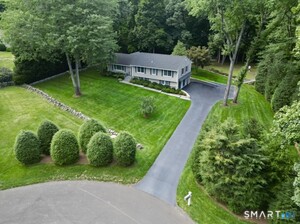 Active$2,295,0004 beds · 2.5 ba · 2,330 sqft · Active51 Horton Lane, New Canaan, CT 06840Brown Harris Stevens
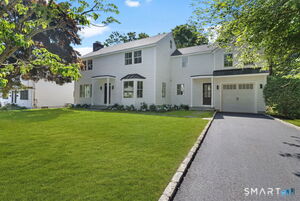 Active$2,895,0005 beds · 4.5 ba · 2,778 sqft · Active16 Grace Street, New Canaan, CT 06840William Raveis Real Estate
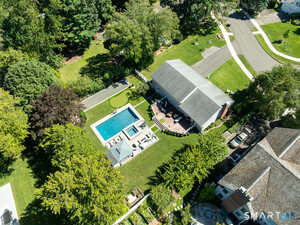 Active$2,395,0004 beds · 2.5 ba · 2,202 sqft · Active94 Field Crest Road, New Canaan, CT 06840Compass Connecticut, LLC
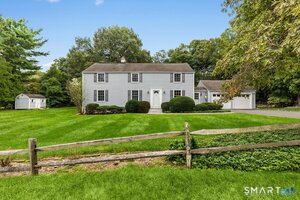 Active$1,499,0004 beds · 3 ba · 2,478 sqft · Active27 White Oak Shade Lane, New Canaan, CT 06840Compass Connecticut, LLC
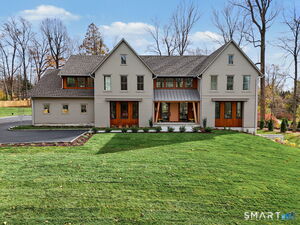 Active$4,950,0005 beds · 5 ba · 6,800 sqft · Active68 Richards Lane, New Canaan, CT 06840William Raveis Real Estate
Nearby Sold Homes
Sold Homes in New Canaan ↗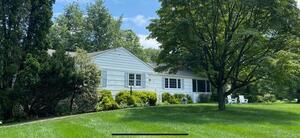 Sold 12/16/21$1,340,0004 beds · 2.5 ba · 3,064 sqft · Sold194 Putnam Road, New Canaan, CT 06840Houlihan Lawrence
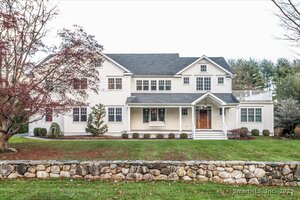 Sold 03/11/26$3,500,0004 beds · 5.5 ba · 5,981 sqft · Sold226 Putnam Road, New Canaan, CT 06840William Raveis Real Estate
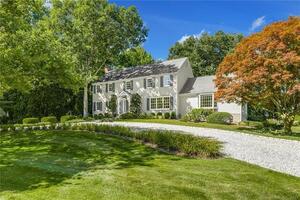 Sold 10/26/23$2,352,5004 beds · 2.5 ba · 4,433 sqft · Sold71 Butler Lane, New Canaan, CT 06840William Pitt Sotheby's Int'l
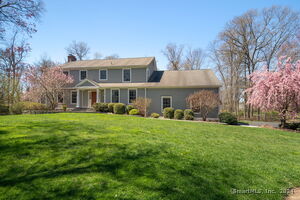 Sold 07/31/24$2,667,7004 beds · 4 ba · 4,992 sqft · Sold11 Butler Lane, New Canaan, CT 06840William Pitt Sotheby's Int'l
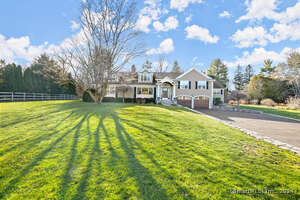 Sold 04/23/24$2,380,5005 beds · 5 ba · 5,853 sqft · Sold203 Putnam Road, New Canaan, CT 06840Berkshire Hathaway NE Prop.
Interested in a property like this?
Cress can help you understand the market and find currently available homes.
SmartMLS · Listing #24165185 · Closed
Listing information is deemed reliable but not guaranteed. Cress commentary is separate from the MLS listing description. Contact Cress about a correction.
For personal, noncommercial use to identify properties you may be interested in purchasing.
