George Cress of Real Broker Email: [email protected] Call/Text: 212-203-5251


354 South Avenue
New Canaan, CT 06840
$5,500,000Sold
- 5
- beds
- 6.5
- baths
- 7,505
- SF
Our Take
354 South Avenue is a custom-built brick townhouse with a slate roof and four levels. A gated entrance opens to a cobblestone courtyard, while formal living and dining rooms include fireplaces and millwork. The open-concept kitchen connects to a breakfast area and family room with a coffered ceiling and fireplace. Outdoor features include a landscaped brick patio, built-in BBQ, outdoor fireplace, and covered seating. The home also has a primary suite, four additional ensuite bedrooms, three offices, an elevator, and an entertaining lower level.
Property Details
Listing Facts
- Acres
- 0.37
- Year built
- 2006
- Taxes (July 2025-June 2026)
- $49,205 (July 2025-June 2026)
- Price/SF
- $733
- Days on Market
- 133 Days
- MLS number
- 24108366
Highlights
- Gated entrance opening to a cobblestone courtyard
- Formal living and dining rooms with fireplaces and millwork
- Open-concept kitchen with breakfast area and family room
- Brick patio with built-in BBQ and outdoor fireplace
- Primary suite with sitting area, fireplace, and dual dressing rooms
- Four ensuite bedrooms with walk-in closets
- Three dedicated home offices and an elevator
- Lower level with bar, wine cellar, and billiards
Read the full listing description
Experience extraordinary living in this sophisticated, estate-style majestic brick townhouse with slate roof - a truly unique custom-built home showcasing timeless elegance & impeccable architectural detail across 4 expansive levels. A gracious gated entrance opens to a charming cobblestone courtyard, setting the stage for an unmatched living experience. Inside, you'll find beautifully appointed formal living and dining rooms, both featuring elegant fireplaces & rich millwork. The heart of the home is the open-concept chef's kitchen, with a spacious breakfast area & inviting family room with coffered ceiling & fireplace. Walk out to the professionally landscaped brick patio, where you'll enjoy a built-in BBQ, outdoor fireplace, & covered seating areas-perfect for year-round entertaining. The luxurious primary suite is a private retreat, offering a cozy sitting area, fireplace, dual dressing rooms, & 2 spa-inspired ensuite bathrooms. 4 additional bedrooms-each with their own ensuite bath & walk-in closet-ensure ultimate comfort & privacy for family & guests. The home also features 3 dedicated home offices, ideal for today's flexible lifestyle, & an elevator. The impressive lower level is designed for entertaining & relaxation, featuring a fireplace, coffered ceiling, bar, wine cellar, billiards, & well-appointed exercise room. Professionally landscaped with mature trees & perennial gardens, offers exceptional privacy & natural beauty. An architectural masterpiece.
Schools
- Elementary
- South
- Middle
- Saxe Middle
- High
- New Canaan
School assignments as reported by SmartMLS.
Price History
| Date | Event | Price |
|---|---|---|
| Sold | $5,500,000 | |
| Listed | $5,995,000 |
Listing Agent
William Pitt Sotheby's Int'l · (203) 966-2633
Jaime Sneddon · (203) 219-3769
Map
354 South Avenue, New Canaan, CT 06840
Nearby Properties for Sale
Homes for Sale in New Canaan ↗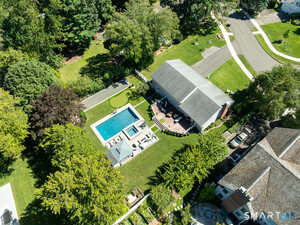 Active$2,395,0004 beds · 2.5 ba · 2,202 sqft · Active94 Field Crest Road, New Canaan, CT 06840Compass Connecticut, LLC
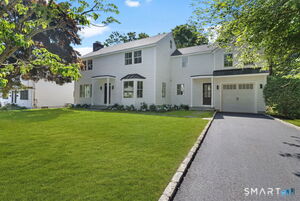 Active$2,895,0005 beds · 4.5 ba · 2,778 sqft · Active16 Grace Street, New Canaan, CT 06840William Raveis Real Estate
 Active$2,250,0003 beds · 2.5 ba · 3,649 sqft · Active13 Old Stamford Road, New Canaan, CT 06840William Raveis Real Estate
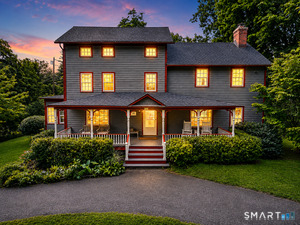 Active$1,495,0005 beds · 2.5 ba · 2,788 sqft · Active68 Old Stamford Road, New Canaan, CT 06840Keller Williams Prestige Prop.
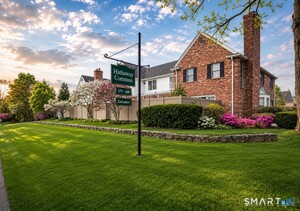 Active$1,399,0003 beds · 2.5 ba · 1,955 sqft · Active179 South Avenue, Unit 9, New Canaan, CT 06840William Raveis Real Estate
Nearby Sold Homes
Sold Homes in New Canaan ↗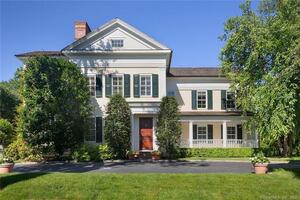 Sold 01/30/22$2,825,0005 beds · 5.5 ba · 7,413 sqft · Sold353 South Avenue, New Canaan, CT 06840Compass Connecticut, LLC
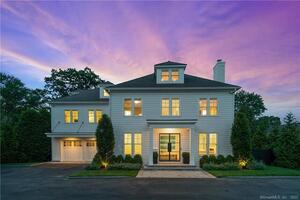 Sold 08/11/22$4,500,0005 beds · 5.5 ba · 7,540 sqft · Sold326 South Avenue, New Canaan, CT 06840Houlihan Lawrence
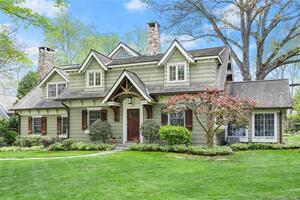 Sold 06/19/23$2,150,0004 beds · 2.5 ba · 4,136 sqft · Sold35 Hawthorne Road, New Canaan, CT 06840William Raveis Real Estate
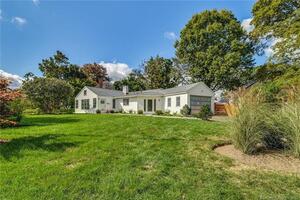 Sold 03/10/22$985,0003 beds · 2 ba · 1,382 sqft · Sold27 Orchard Drive, New Canaan, CT 06840William Pitt Sotheby's Int'l
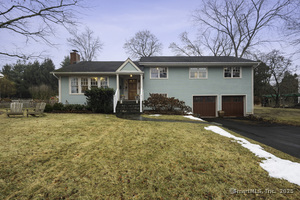 Sold 04/06/25$1,750,0004 beds · 3 ba · 2,453 sqft · Sold52 Field Crest Road, New Canaan, CT 06840William Pitt Sotheby's Int'l
Interested in a property like this?
Cress can help you understand the market and find currently available homes.
SmartMLS · Listing #24108366 · Closed
Listing information is deemed reliable but not guaranteed. Cress commentary is separate from the MLS listing description. Contact Cress about a correction.
For personal, noncommercial use to identify properties you may be interested in purchasing.
