George Cress of Real Broker Email: [email protected] Call/Text: 212-203-5251


36 Village Drive
New Canaan, CT 06840
$1,650,000Sold
- 3
- beds
- 2
- baths
- 2,196
- SF
Our Take
36 Village Drive is a three-bedroom, two-bath Colonial-styled split-level built in 1959. The main living and dining areas open to a screened porch and deck overlooking the landscaped yard, while the kitchen includes custom wood cabinets, a Viking gas cooktop, and stainless appliances. A main-floor family room sits near the laundry and garage. Upstairs, the primary suite has a walk-in closet, full bath, and upper deck; two additional bedrooms share another full bath. The home is being sold as is, with tenants currently in place.
Property Details
Listing Facts
- Acres
- 0.36
- Year built
- 1959
- Taxes (July 2025-June 2026)
- $13,794 (July 2025-June 2026)
- Price/SF
- $751
- Days on Market
- 32 Days
- MLS number
- 24151120
Highlights
- Screened porch and deck overlooking landscaped yard
- Custom wood cabinets with Viking gas cooktop
- Bay window and wood-burning fireplace
- Primary suite with walk-in closet and upper deck
- Main-floor family room with laundry and garage access
- Lower-level media room with closet
- Hardwood floors throughout
- Extra-deep two-car garage
Read the full listing description
Location dream! Charming Colonial styled split level home is picture perfect in sought after neighborhood with newly paved sidewalks to schools, YMCA, Waveny Park and town! This well cared for home lives large with over 2200SF and an open concept flow. Sunny and spacious Living and Dining areas open to a fabulous screened porch and deck overlooking the manicured yard. Enjoy mature landscaping and room for playscapes and lawn games. The bay window and wood-burning fireplace are the focal points in the Living Room and the Dining area opens to Kitchen with custom wood cabinets, Viking gas cooktop & stainless appliances. A main floor family room is convenient with laundry room and access to garage while the lower level media room w/closet can be additional guest area, playroom or office. Hardwood floors throughout offer a contemporary feel. The spacious upstairs Primary Suite has walk-in closet, full bath and opens to an upper level deck. Two other good sized bedrooms and full bath across the hall. Extra deep two car garage and large parking area in driveway allows plenty of space for a bball hoop! Town water and sewer and natural gas hook-up in street for easy switch if desired as well as expansion possibilities make this home a great opportunity. Being sold as is. Tenants are currently in place, Showing appts required.
Schools
- Elementary
- South
- Middle
- Saxe Middle
- High
- New Canaan
School assignments as reported by SmartMLS.
Price History
| Date | Event | Price |
|---|---|---|
| Sold | $1,650,000 | |
| Listed | $1,695,000 |
Listing Agent
Brown Harris Stevens · (203) 966-7800
Dawn Sterner · (203) 722-7098
Building permit history
How we compile this →Permit records document renovation activity at this property.
2026
Renovation/RemodelRenovationProject description has been slightly modified. "Convert lower level of basement into storage area/laundry room. The secondary part of the permit will be current laundry room to be converted to two piece powder room/mudroom. That lower level will be a three-piece bathroom, laundry area and unfinished storage space it currently is a boiler room/storage space right now. "--PER APPLICANT ON 7/14/26(Convert existing screened imports to a four season room that will eventually be the kitchen in the next few years. Room is roughly 11-by-15-foot.lower level of basement in storage area/laundry room currently convert the space to three piece bath roughly 6-by-8-foot walk-in laundry and unfinished storage space/boiler room. Existing garage level mudroom/laundry room to be converted to mudroom/2 piece powder room.-original project description).
Renovation/RemodelRenovation
Project description has been slightly modified. "Convert lower level of basement into storage area/laundry room. The secondary part of the permit will be current laundry room to be converted to two piece powder room/mudroom. That lower level will be a three-piece bathroom, laundry area and unfinished storage space it currently is a boiler room/storage space right now. "--PER APPLICANT ON 7/14/26(Convert existing screened imports to a four season room that will eventually be the kitchen in the next few years. Room is roughly 11-by-15-foot.lower level of basement in storage area/laundry room currently convert the space to three piece bath roughly 6-by-8-foot walk-in laundry and unfinished storage space/boiler room. Existing garage level mudroom/laundry room to be converted to mudroom/2 piece powder room.-original project description).
Interpretation note: This matched record set reflects only the municipal data currently imported; it is not a claim that no other work occurred.
How we compile this. The source is New Canaan municipal permit records. These records are imported periodically and are not a live feed from the town. A permit’s presence does not, by itself, confirm that work was completed or passed final inspection. Dates shown are issue dates unless identified otherwise. Descriptions may be lightly edited for readability without changing material details. Dollar amounts are town-reported project costs or permit valuations, not estimates of the property’s market value.
Map
36 Village Drive, New Canaan, CT 06840
Nearby Properties for Sale
Homes for Sale in New Canaan ↗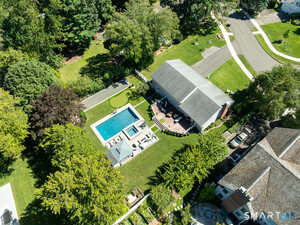 Active$2,395,0004 beds · 2.5 ba · 2,202 sqft · Active94 Field Crest Road, New Canaan, CT 06840Compass Connecticut, LLC
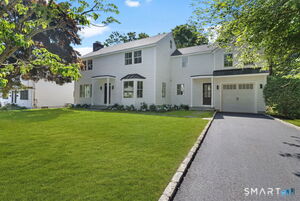 Active$2,895,0005 beds · 4.5 ba · 2,778 sqft · Active16 Grace Street, New Canaan, CT 06840William Raveis Real Estate
 Active$2,250,0003 beds · 2.5 ba · 3,649 sqft · Active13 Old Stamford Road, New Canaan, CT 06840William Raveis Real Estate
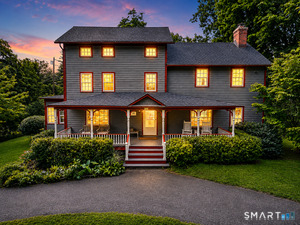 Active$1,495,0005 beds · 2.5 ba · 2,788 sqft · Active68 Old Stamford Road, New Canaan, CT 06840Keller Williams Prestige Prop.
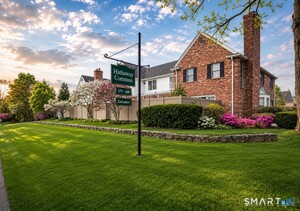 Active$1,399,0003 beds · 2.5 ba · 1,955 sqft · Active179 South Avenue, Unit 9, New Canaan, CT 06840William Raveis Real Estate
Nearby Sold Homes
Sold Homes in New Canaan ↗ Sold 01/11/24$1,415,0004 beds · 2 ba · 2,140 sqft · Sold51 Field Crest Road, New Canaan, CT 06840Compass Connecticut, LLC
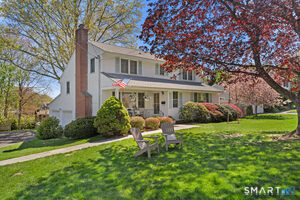 Sold 07/09/26$2,300,0005 beds · 2.5 ba · 3,109 sqft · Sold33 Village Drive, New Canaan, CT 06840Compass Connecticut, LLC
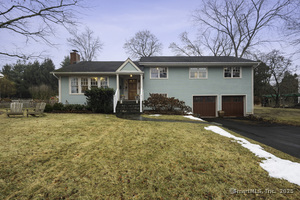 Sold 04/06/25$1,750,0004 beds · 3 ba · 2,453 sqft · Sold52 Field Crest Road, New Canaan, CT 06840William Pitt Sotheby's Int'l
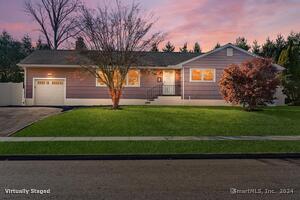 Sold 01/14/25$1,561,0004 beds · 3 ba · 2,284 sqft · Sold36 Field Crest Road, New Canaan, CT 06840Redfin Corporation
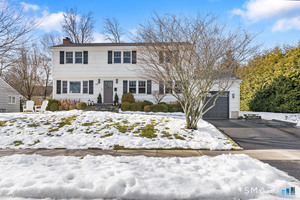 Sold 03/31/26$2,200,0004 beds · 2.5 ba · 2,160 sqft · Sold12 Field Crest Road, New Canaan, CT 06840Compass Connecticut, LLC
Interested in a property like this?
Cress can help you understand the market and find currently available homes.
SmartMLS · Listing #24151120 · Closed
Listing information is deemed reliable but not guaranteed. Cress commentary is separate from the MLS listing description. Contact Cress about a correction.
For personal, noncommercial use to identify properties you may be interested in purchasing.
