George Cress of Real Broker Email: [email protected] Call/Text: 212-203-5251



46 Norholt Drive
New Canaan, CT 06840
$7,499,000Active$112,485 Buyer Rebate*
- 6
- beds
- 9
- baths
- 9,429
- SF
Our Take
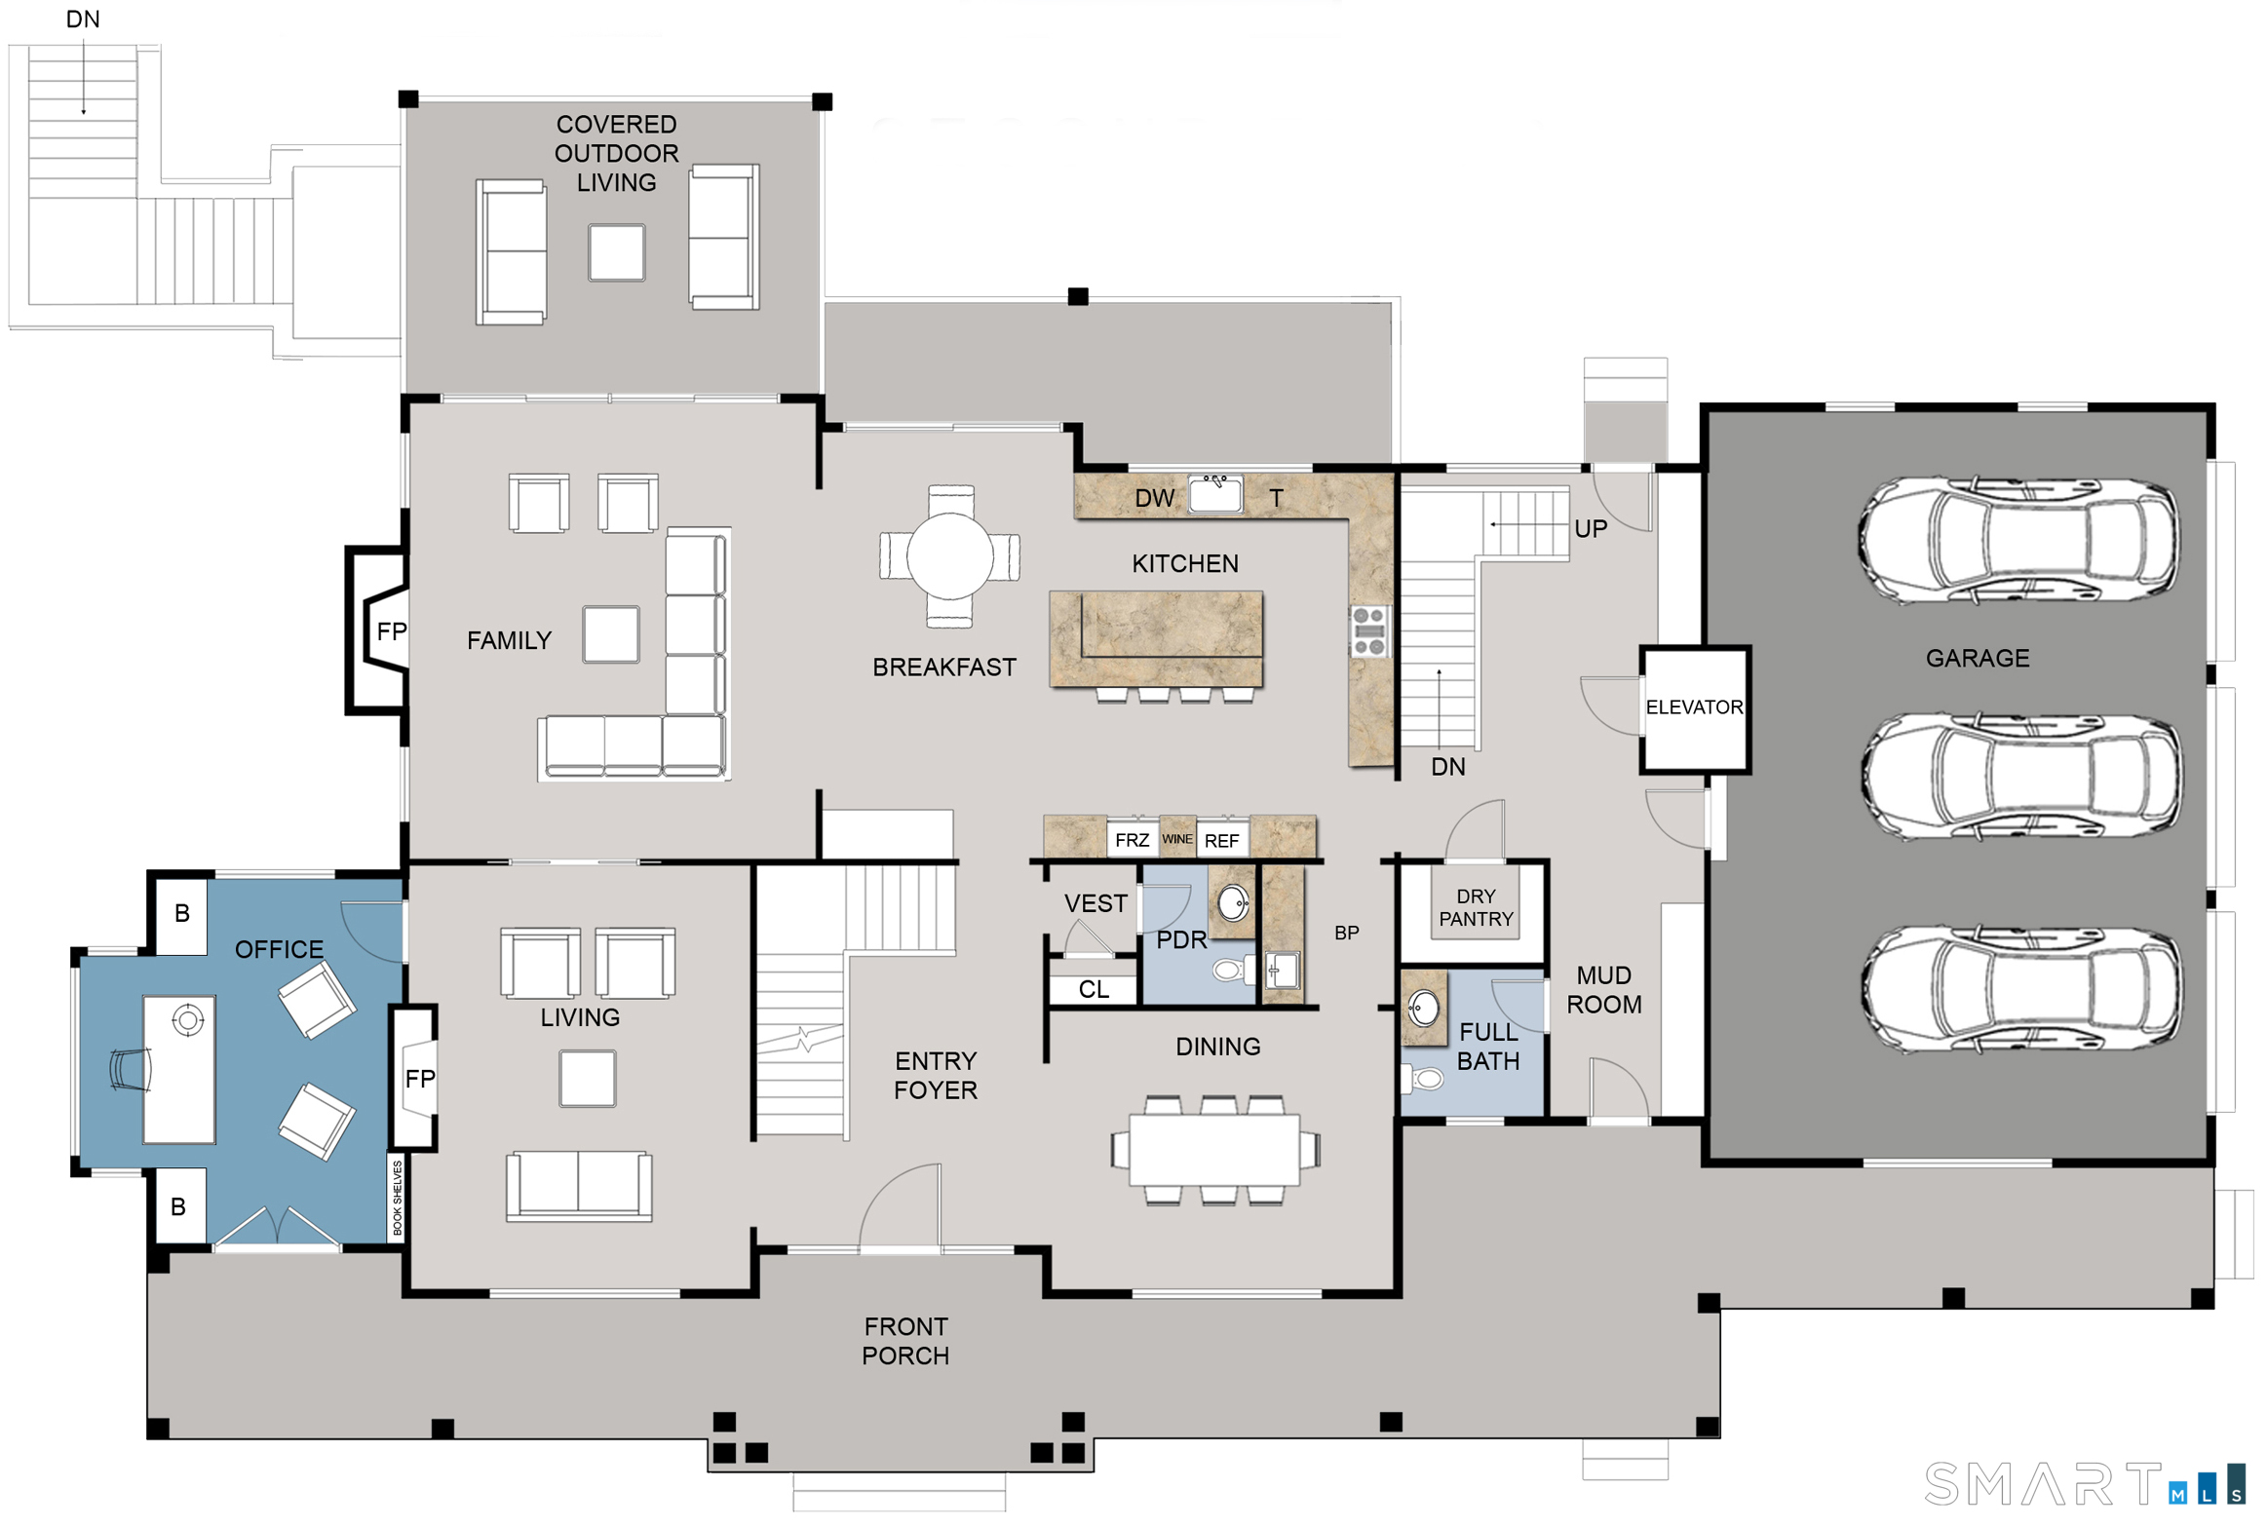
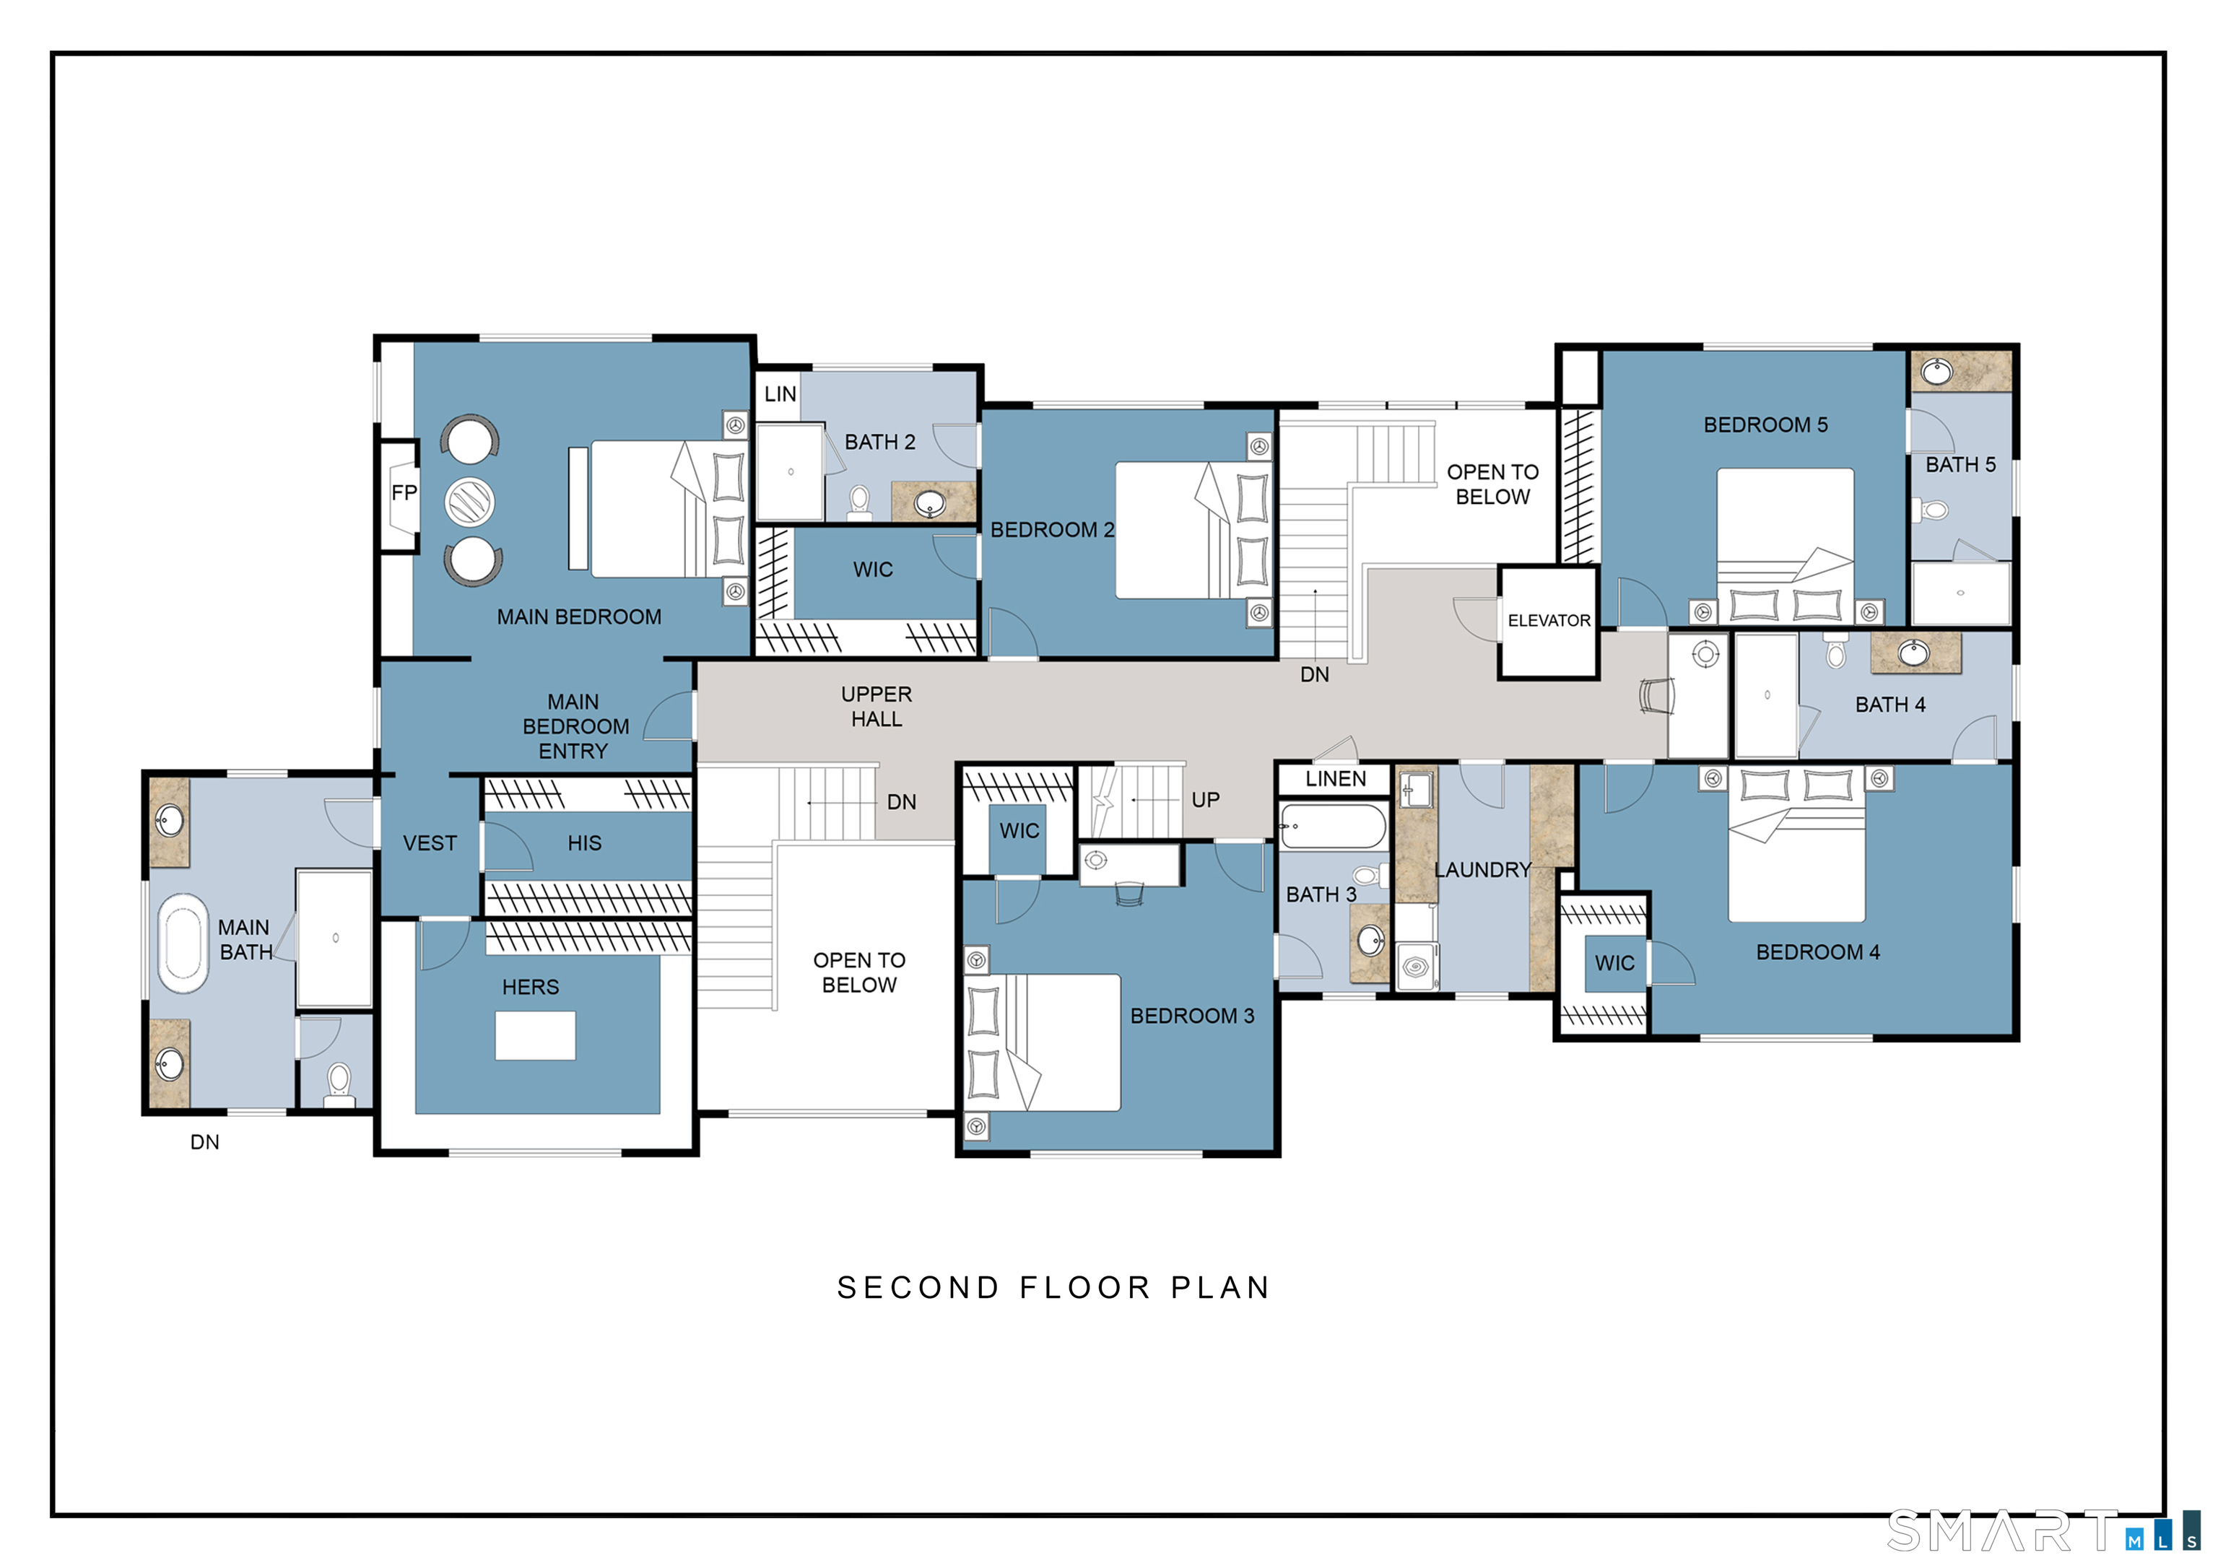
46 Norholt Drive is a new-construction custom home on 1.04 acres along a quiet cul-de-sac in New Canaan. The home is in the final stages of construction and includes six ensuite bedrooms, 10 bathrooms, an elevator serving multiple floors, two staircases, two laundry rooms, and ceilings exceeding 10 feet. Its plan connects the chef’s kitchen with family, living, and dining spaces. The backyard includes a heated pool with an integrated spa, an outdoor kitchen, covered porch, patios, and professionally designed landscaping.
Property Details
Listing Facts
- Acres
- 1.04
- Year built
- 2026
- Taxes (July 2026-June 2027)
- $15,225 (July 2026-June 2027)
- Price/SF
- $795
- Days on Market
- 84 Days
- MLS number
- 24184383
Highlights
- Six ensuite bedrooms with elevator access
- Chef’s kitchen with Sub-Zero and Wolf appliances
- Heated Gunite pool with integrated spa
- Covered porch and expansive outdoor patios
- Wide-plank white oak floors throughout
- Two laundry rooms and two staircases
- Home in the final stages of construction
Read the full listing description
NEW CONSTRUCTION - Set on a quiet cul-de-sac just minutes from the heart of New Canaan, this custom-built estate by renowned builder V&A Construction reflects the superior craftsmanship, attention to detail and refined finishes for which the company is known. Currently in the final stages of construction, the home is designed for both everyday living and effortless entertaining. A gracious floor plan features ceilings exceeding 10 feet, two staircases, an elevator serving multiple floors, six spacious ensuite bedrooms, 10 bathrooms, two laundry rooms, imported European windows and doors, wide-plank white oak floors throughout and a Brava premium composite slate roof. At the center of the home is a spectacular chef's kitchen appointed with Sub-Zero and Wolf appliances, dual dishwashers, custom cabinetry and a large island. The space opens seamlessly to the family room, formal living and dining rooms, a grand private office and outdoor living areas. The private backyard is designed for resort-style living with a 20' x 50' heated Gunite pool featuring a sun shelf and integrated spa, a well-equipped outdoor kitchen, covered porch, expansive patios and professionally designed landscaping framed by mature plantings.
Schools
- Elementary
- East
- Middle
- Saxe Middle
- High
- New Canaan
School assignments as reported by SmartMLS.
Price History
| Date | Event | Price |
|---|---|---|
| Listed | $7,499,000 | |
| Sold | $1,650,000 | |
| Listed | $1,495,000 |
Listing Agent
BHHS Darien/New Canaan · (203) 655-5114
Katherine Kuras · (203) 524-3352
Building permit history
How we compile this →Permit records include pool-related work at this property.
2026
Pool20-by-50-foot in-ground swimming pool with an automatic cover. “No mention of any patio work.” Patio from house to pool being constructed — TB 9.1.26.
Pool
20-by-50-foot in-ground swimming pool with an automatic cover. “No mention of any patio work.” Patio from house to pool being constructed — TB 9.1.26.
2025
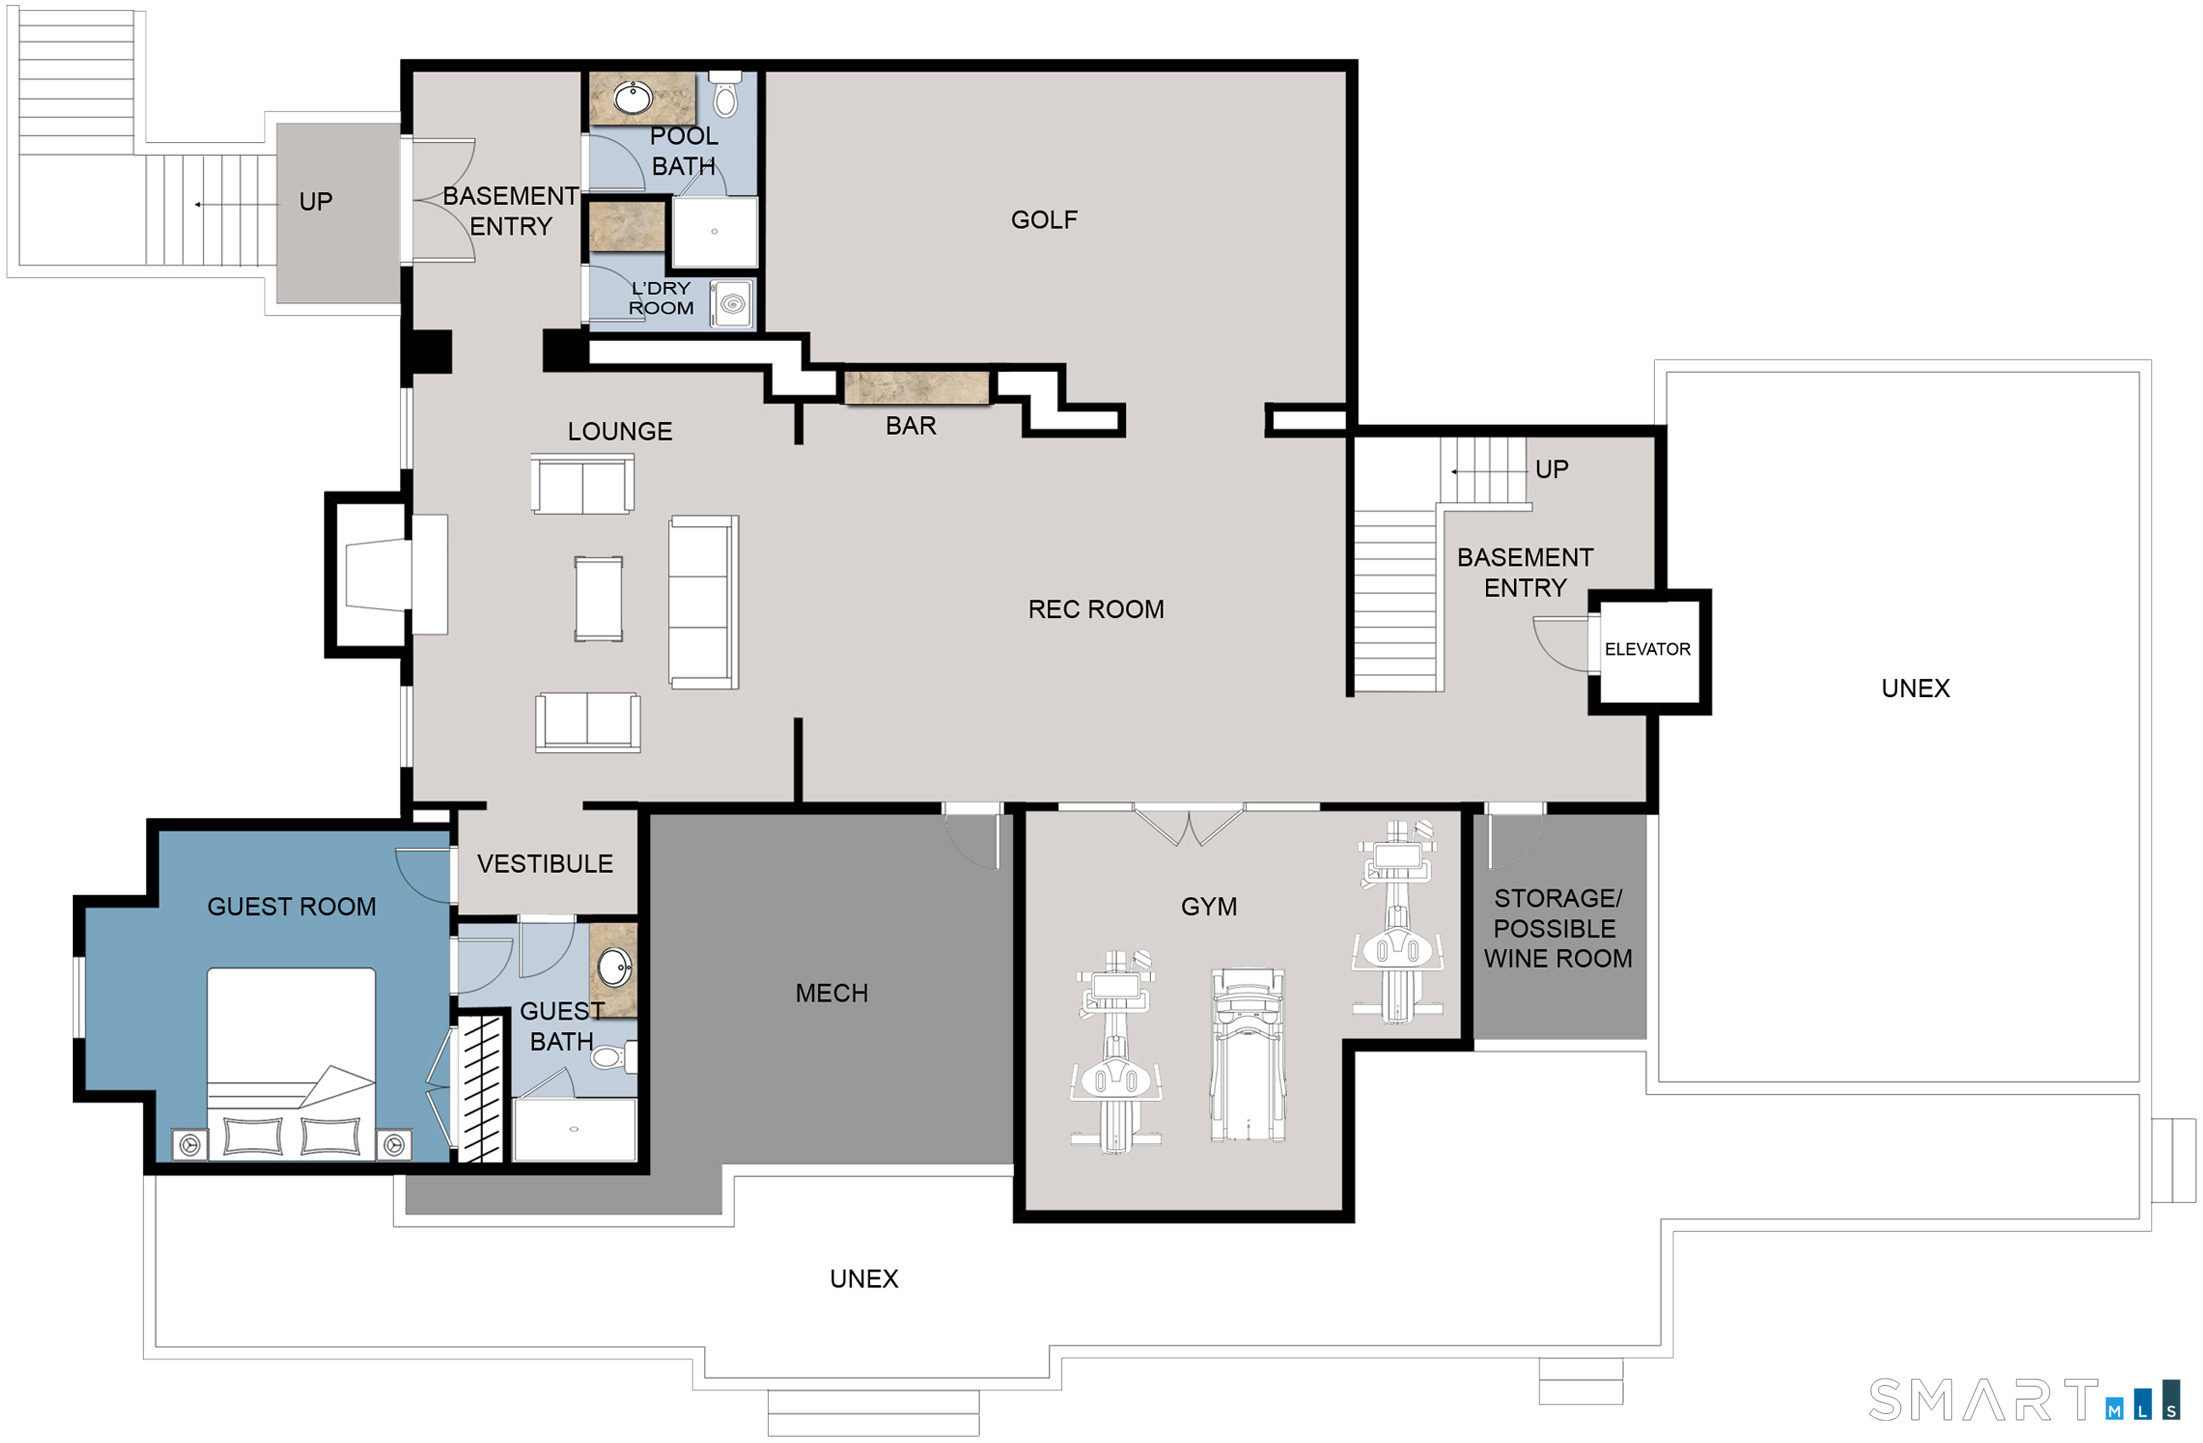
RevisionFull basement below patio. Space for a future golf room, bath, and basement entry.
Revision
Full basement below patio. Space for a future golf room, bath, and basement entry.
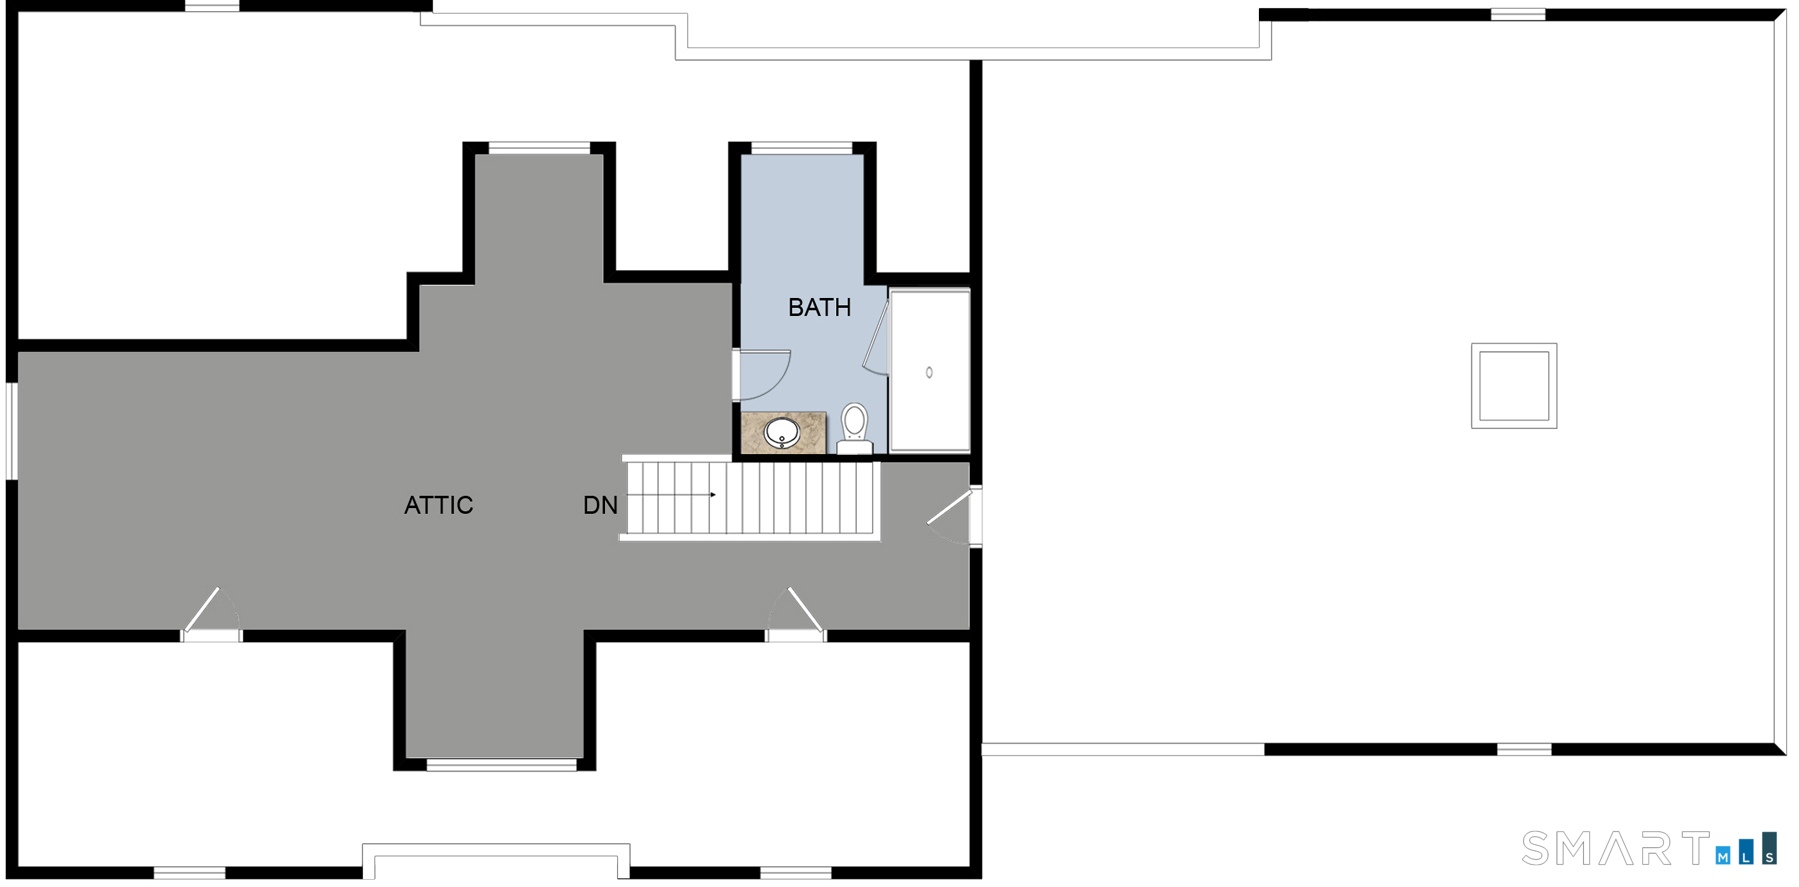
NsfdConstruct a new 2-1/2 story single family house, 6 bedrooms, 6 baths, +/- 5,780 SF with covered porch, walks and patios. "6 FULL BATHS, 2 half bathrooms, 4 FIREPLACES, 727 SQ FOOTAGE OF FINISHED ATTIC (CREATING A PLAYROOM & half bathroom), 1907 SQ FOOTAGE OF FINISHED BASEMENT (CREATING LOUNGE, A REC ROOM, GUEST BEDROOM & GUEST BATH), 3 BAY GARAGE, 288 SQ FOOTAGE OF OPEN PATIO, 1127 SQ FOOTAGE OF COVERED PATIO. No open or covered deck. "BRP-25-50-"Full basement below patio. Space for future golf room, bath and basement entry."
Nsfd
Construct a new 2-1/2 story single family house, 6 bedrooms, 6 baths, +/- 5,780 SF with covered porch, walks and patios. "6 FULL BATHS, 2 half bathrooms, 4 FIREPLACES, 727 SQ FOOTAGE OF FINISHED ATTIC (CREATING A PLAYROOM & half bathroom), 1907 SQ FOOTAGE OF FINISHED BASEMENT (CREATING LOUNGE, A REC ROOM, GUEST BEDROOM & GUEST BATH), 3 BAY GARAGE, 288 SQ FOOTAGE OF OPEN PATIO, 1127 SQ FOOTAGE OF COVERED PATIO. No open or covered deck. "BRP-25-50-"Full basement below patio. Space for future golf room, bath and basement entry."
Interpretation note: This matched record set reflects only the municipal data currently imported; it is not a claim that no other work occurred.
How we compile this. The source is New Canaan municipal permit records. These records are imported periodically and are not a live feed from the town. A permit’s presence does not, by itself, confirm that work was completed or passed final inspection. Dates shown are issue dates unless identified otherwise. Descriptions may be lightly edited for readability without changing material details. Dollar amounts are town-reported project costs or permit valuations, not estimates of the property’s market value.
Map
46 Norholt Drive, New Canaan, CT 06840
Nearby Properties for Sale
Homes for Sale in New Canaan ↗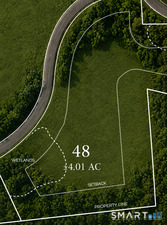 Active$2,495,0003 beds · 2 ba · 1,483 sqft · Active48 Brookwood Lane, New Canaan, CT 06840Houlihan Lawrence
 Active$8,250,0006 beds · 7 ba · 10,495 sqft · Active190 Brookwood Lane, New Canaan, CT 06840Houlihan Lawrence
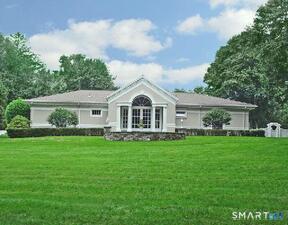 Active$2,975,0003 beds · 3.5 ba · 3,040 sqft · Active321 Oenoke Ridge, New Canaan, CT 06840William Pitt Sotheby's Int'l
 Active$2,695,0005 beds · 5 ba · 5,300 sqft · Active145 River Street, New Canaan, CT 06840Blue Anchor Realty Group
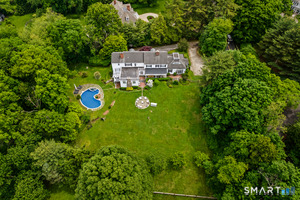 Active$4,595,0006 beds · 6.5 ba · 6,246 sqft · Active125 West Road, New Canaan, CT 06840Compass Connecticut, LLC
Nearby Sold Homes
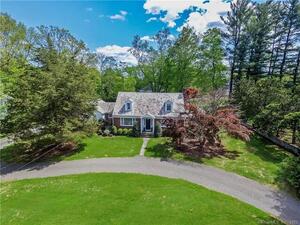
Sold Homes in New Canaan ↗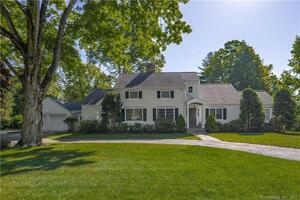 Sold 10/11/22$1,865,0004 beds · 4 ba · 4,078 sqft · Sold51 Norholt Drive, New Canaan, CT 06840Compass Connecticut, LLC
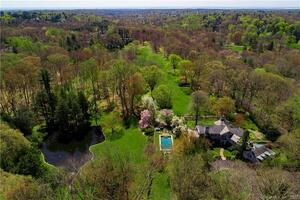
 Sold 10/03/22$1,300,0003 beds · 2.5 ba · 2,588 sqft · Sold22 Norholt Drive, New Canaan, CT 06840William Pitt Sotheby's Int'l
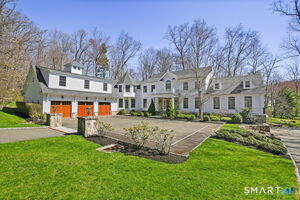
 Sold 06/30/22$10,800,0006 beds · 9.5 ba · 8,811 sqft · Sold82 Brookwood Lane, New Canaan, CT 06840Houlihan Lawrence
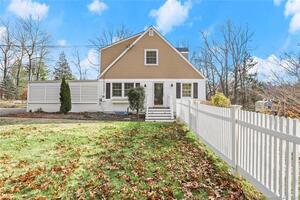
 Sold 07/02/26$3,600,0005 beds · 6 ba · 6,715 sqft · Sold323 Smith Ridge Road, New Canaan, CT 06840William Raveis Real Estate
 Sold 04/09/23$940,0003 beds · 2.5 ba · 2,562 sqft · Sold270 Smith Ridge Road, New Canaan, CT 06840Berkshire Hathaway NE Prop.
Could this be your next home?
Let’s talk about the property and what working with Cress could save you.
Save an estimated $112,485 with Cress*
When you buy with Cress, we give you back a portion of the brokerage commission we receive.
See how the commission rebate works ↗*Estimate assumes a 2.5% buyer-agent commission and a 60% rebate. Actual savings depend on final purchase price and commission received.
SmartMLS · Listing #24184383 · Active
Listing data checked: Sep 29, 2026, 7:04 AM EDT.
Listing information is deemed reliable but not guaranteed. Cress commentary is separate from the MLS listing description. Contact Cress about a correction.
For personal, noncommercial use to identify properties you may be interested in purchasing.
