George Cress of Real Broker Email: george@cress.co (dot co) Call/Text: 212-203-5251

New Canaan, CT / SOLD
47 Osborn LaneNew Canaan, CT 06840
The buyer could have saved $35,938 in brokerage fees*
When you buy with Cress, we give you back a portion of the brokerage commission we receive.
See how the commission rebate works ↗*Estimate assumes a 2.5% buyer-agent commission and a 50% rebate. Actual savings depend on final purchase price and commission received. Based on the recorded closed price; this is a hypothetical estimate, not a statement of actual commission or rebate paid.
Sale Price$2,875,000ClosedJune 22, 2023
Open house
Our Take
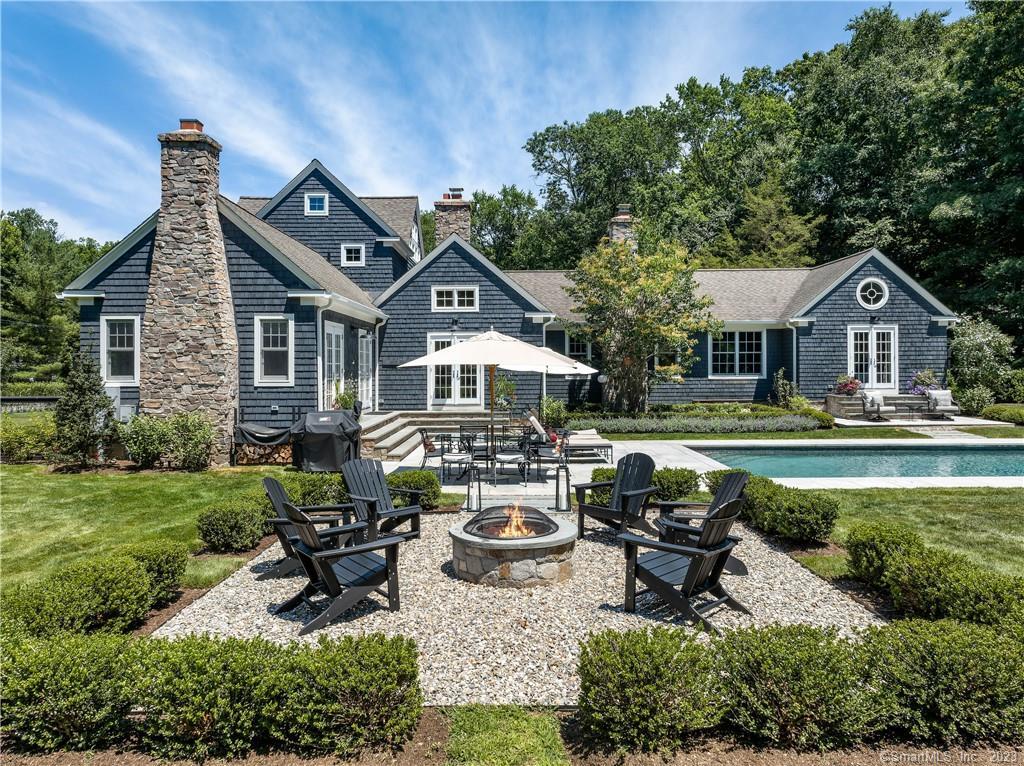
47 Osborn Lane in New Canaan is a five-bedroom, five-full-bath home with a half bath on two acres. Its main level combines a custom kitchen, family room with wood-burning fireplace, breakfast room, great room with two gas fireplaces, office, and primary suite. French doors connect several rooms to outdoor spaces, including a heated pool, protected patio, and sunken patio. An additional second-floor bedroom and bath can also serve as vaulted bonus space.
At a glance
Closed · MLS #170560657- Bedrooms
- 5
- BathroomsBaths
- 5 full / 1 half
- Square feet
- 5,619
- Year built
- 1958
- Acres
- 2
- Property taxes
- $24,032
July 2022-June 2023
What stands out
- Heated pool with protected patio and outdoor TV
- Custom kitchen with radiant floors and new appliances
- Great Room with two gas fireplaces
- Primary suite with steam shower and soaking tub
- Custom-cabinet office on the main level
- Second-floor bedroom and bath or bonus space
- Two flat acres on a quiet cul de sac
Read the full listing description
Welcome to Crossfox. This fully-renovated & modernized home sits on 2 flat, parklike acres on a quiet cul de sac providing ultimate privacy while being close to New Canaan and Wilton for shopping convenience. It boasts indoor/outdoor living with a heated pool for summer days, a real wood firepit for cooler nights, and a protected patio with outdoor TV. Built for entertaining as well as family living, the chef's custom kitchen (with white oak quarter sawn cabinets, new appliances & radiant floors) opens to a lodge-like family room with wood-burning fireplace and light filled breakfast room with three sets of French doors. The kitchen also opens to the Great Room with two gas fireplaces, custom beams/truss ceiling, wide plank floors, custom leaded glass feature window and another set of french doors to the new sunken patio. The vaulted primary suite contains two walk in customized closets, french doors to the pool & a vaulted bathroom with custom oak vanities, radiant floor, steam shower, and soaking tub. Also on the main are three additional bedrooms, 2 full baths, a beautiful powder room and a gorgeous office with custom cabinets. The second floor contains an additional bedroom and bath or vaulted bonus space.
Schools
- Elementary
- East
- Middle
- Saxe Middle
- High
- New Canaan
Schools as reported by SmartMLS. Confirm attendance assignments with the district.
Price history
| Date | Event | Price |
|---|---|---|
| Closed price | $2,875,000 | |
| Original list price | $3,295,000 |
Intermediate price changes and previous listings may not be included.
Interested in a property like this?
Cress can help you understand the market and find currently available homes.
Nearby sold homes
View sold homes in New Canaan →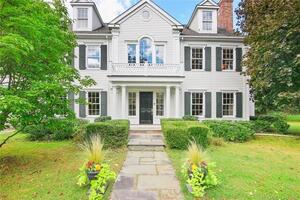 Sold 01/19/22
$2,399,0005 beds · 6 ba · 6,239 sqft · Sold883 Valley Road, New Canaan, CT 06840William Pitt Sotheby's Int'l
Sold 01/19/22
$2,399,0005 beds · 6 ba · 6,239 sqft · Sold883 Valley Road, New Canaan, CT 06840William Pitt Sotheby's Int'l
 Sold 06/23/22
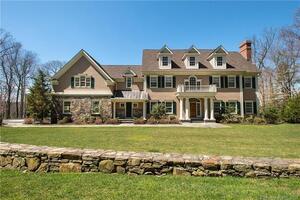
$2,835,0005 beds · 6 ba · 6,516 sqft · Sold125 Fox Run Road, New Canaan, CT 06840William Pitt Sotheby's Int'l
Sold 06/23/22
$2,835,0005 beds · 6 ba · 6,516 sqft · Sold125 Fox Run Road, New Canaan, CT 06840William Pitt Sotheby's Int'l
 Sold 10/23/24
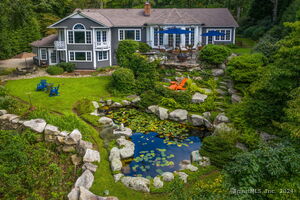
$2,350,0003 beds · 4 ba · 7,560 sqft · Sold147 Fox Run Road, New Canaan, CT 06840William Raveis Real Estate
Sold 10/23/24
$2,350,0003 beds · 4 ba · 7,560 sqft · Sold147 Fox Run Road, New Canaan, CT 06840William Raveis Real Estate
 Sold 07/18/23
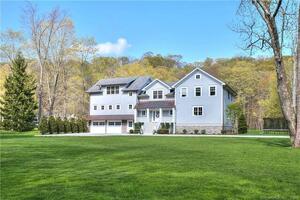
$1,850,0005 beds · 4.5 ba · 5,158 sqft · Sold6 Valley Lane, New Canaan, CT 06840William Pitt Sotheby's Int'l
Sold 07/18/23
$1,850,0005 beds · 4.5 ba · 5,158 sqft · Sold6 Valley Lane, New Canaan, CT 06840William Pitt Sotheby's Int'l
 Sold 08/26/24
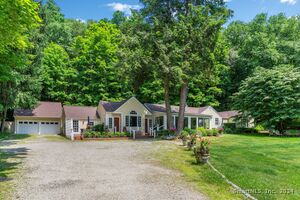
$1,380,0003 beds · 3 ba · 3,091 sqft · Sold7 Valley Lane, New Canaan, CT 06840William Pitt Sotheby's Int'l
Sold 08/26/24
$1,380,0003 beds · 3 ba · 3,091 sqft · Sold7 Valley Lane, New Canaan, CT 06840William Pitt Sotheby's Int'l
*Estimate: $2,875,000 closed price × assumed 2.5% buyer-agent commission × 50% rebate = $35,938. Actual savings depend on the final purchase price and commission Cress receives. The assumed commission is not a representation of this listing's offered or actual compensation. This is a hypothetical estimate, not a rebate paid on this sale.
Listed by Compass Connecticut, LLC
Brooke Gallagher
SmartMLS · Listing #170560657 · Closed
Listing information is deemed reliable but not guaranteed. Cress commentary is separate from the MLS listing description. Contact Cress about a correction.
For personal, noncommercial use to identify properties you may be interested in purchasing.
