George Cress of Real Broker Email: [email protected] Call/Text: 212-203-5251


48 Douglas Road
New Canaan, CT 06840
$4,300,000Sold
- 6
- beds
- 7.5
- baths
- 6,690
- SF
Our Take
48 Douglas Road is a 2025 new-construction home with classic architecture, cedar shingles, a covered front porch, custom trim, and professionally landscaped grounds. Inside, white oak floors and custom paneling connect formal and casual spaces. The kitchen pairs shaker cabinetry, quartz counters, Wolf and Sub-Zero appliances, and French doors to the patio and backyard. A coffered-ceiling family room, marble primary bath, flexible finished areas, heated two-car garage, and tiled mudroom with full bath round out the home's features.
Property Details
Listing Facts
- Acres
- 0.27
- Year built
- 2025
- Taxes (July 2025-June 2026)
- $99,999 (July 2025-June 2026)
- Price/SF
- $643
- Days on Market
- 0 Days
- MLS number
- 24133465
Highlights
- Cedar-shingle exterior with covered front porch
- White oak floors and custom paneling
- Wolf and Sub-Zero kitchen appliances
- French doors opening to patio and backyard
- Coffered-ceiling family room with fireplace
- Primary suite with two walk-in closets
- Flexible finished spaces for office, recreation, and fitness
- Tiled mudroom with full bath
Read the full listing description
This new construction by a premier local builder features classic architecture, detailed millwork, and high-end finishes throughout. The exterior includes cedar shingles, a covered front porch, and custom trim. Inside, white oak floors and custom paneling create an inviting flow. The kitchen offers handcrafted shaker cabinetry, quartz countertops, a center island, Wolf and SubZero appliances, and French doors opening to the patio and backyard. A walk-in pantry with custom shelving and quartz counters provides extra storage and prep space. The family room features a coffered ceiling and fireplace, while the designer living and dining rooms offer distinct spaces for entertaining. The primary suite includes 2 walk-in closets and a marble bath with soaking tub, oversized shower, and dual vanities. Spacious secondary bedrooms each feature custom-fitted closets and designer bathrooms. The home also offers flexible finished spaces ideal for home office, recreation, and fitness areas. Other highlights include a tiled mudroom with full bath and back stairs, a 2-car heated garage, and lush, professional landscaping. Located near town, parks, and schools, 48 Douglas showcases craftsmanship and thoughtful design in every detail.
Schools
- Elementary
- Per Board of Ed
- Middle
- Per Board of Ed
- High
- Per Board of Ed
School assignments as reported by SmartMLS.
Price History
| Date | Event | Price |
|---|---|---|
| Listed | $4,300,000 | |
| Sold | $4,300,000 | |
| Sold | $1,626,000 | |
| Listed | $899,900 |
Listing Agent
Brown Harris Stevens · (203) 966-7800
Lianna Tomas Fetko · (203) 966-7800
Building permit history
How we compile this →Permit records include new-construction activity.
2025
New ConstructionConstruct new residential single family home with 6 bedrooms, 7 full bathrooms, and 1 half bath. 1,867 SF of area of work. 4,182 SF OF NEW CONSTRUCTION -1ST and second floor. 1 fireplace, finished attic-1,085 SF (bedroom, playroom, bathroom). FINISHED BASEMENT-1,423 SF (GYM, BEDROOM, PLAYROOM, BATHROOM), 2 CAR GARAGE, COVERED DECK-268 square feetOPEN PATIO-320 square feetNO OPEN DECK and NO RETAINING WALLS.
New Construction
Construct new residential single family home with 6 bedrooms, 7 full bathrooms, and 1 half bath. 1,867 SF of area of work. 4,182 SF OF NEW CONSTRUCTION -1ST and second floor. 1 fireplace, finished attic-1,085 SF (bedroom, playroom, bathroom). FINISHED BASEMENT-1,423 SF (GYM, BEDROOM, PLAYROOM, BATHROOM), 2 CAR GARAGE, COVERED DECK-268 square feetOPEN PATIO-320 square feetNO OPEN DECK and NO RETAINING WALLS.
Interpretation note: Demolition or new-construction records can mark a lifecycle break. Earlier permits may relate to a prior structure, so each town record remains separate.
How we compile this. The source is New Canaan municipal permit records. These records are imported periodically and are not a live feed from the town. A permit’s presence does not, by itself, confirm that work was completed or passed final inspection. Dates shown are issue dates unless identified otherwise. Descriptions may be lightly edited for readability without changing material details. Dollar amounts are town-reported project costs or permit valuations, not estimates of the property’s market value.
Map
48 Douglas Road, New Canaan, CT 06840
Nearby Properties for Sale
Homes for Sale in New Canaan ↗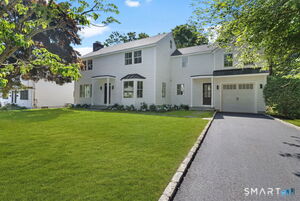 Active$2,895,0005 beds · 4.5 ba · 2,778 sqft · Active16 Grace Street, New Canaan, CT 06840William Raveis Real Estate
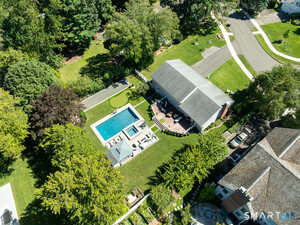 Active$2,395,0004 beds · 2.5 ba · 2,202 sqft · Active94 Field Crest Road, New Canaan, CT 06840Compass Connecticut, LLC
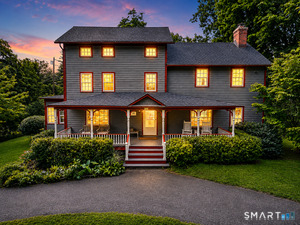 Active$1,495,0005 beds · 2.5 ba · 2,788 sqft · Active68 Old Stamford Road, New Canaan, CT 06840Keller Williams Prestige Prop.
 Active$2,250,0003 beds · 2.5 ba · 3,649 sqft · Active13 Old Stamford Road, New Canaan, CT 06840William Raveis Real Estate
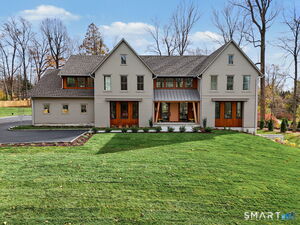 Active$4,950,0005 beds · 5 ba · 6,800 sqft · Active68 Richards Lane, New Canaan, CT 06840William Raveis Real Estate
Nearby Sold Homes
Sold Homes in New Canaan ↗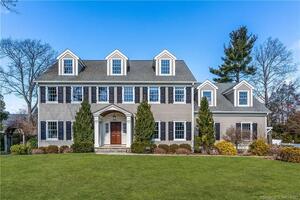 Sold 06/28/23$2,460,0005 beds · 3.5 ba · 4,371 sqft · Sold49 Gower Road, New Canaan, CT 06840William Pitt Sotheby's Int'l
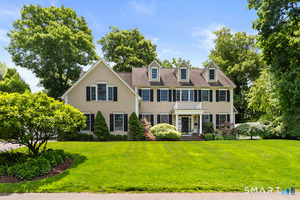 Sold 07/07/26$3,240,0004 beds · 2.5 ba · 4,941 sqft · Sold64 Douglas Road, New Canaan, CT 06840William Raveis Real Estate
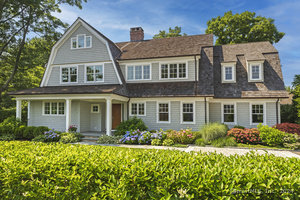 Sold 07/11/24$2,985,0004 beds · 5 ba · 4,950 sqft · Sold57 Gower Road, New Canaan, CT 06840William Raveis Real Estate
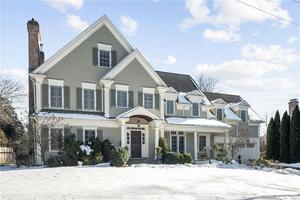 Sold 06/23/24$2,900,0005 beds · 6 ba · 5,276 sqft · Sold60 Orchard Drive, New Canaan, CT 06840William Pitt Sotheby's Int'l
 Sold 07/09/26$4,555,0005 beds · 7 ba · 6,322 sqft · Sold25 Gower Street, New Canaan, CT 06840William Pitt Sotheby's Int'l
Interested in a property like this?
Cress can help you understand the market and find currently available homes.
SmartMLS · Listing #24133465 · Closed
Listing information is deemed reliable but not guaranteed. Cress commentary is separate from the MLS listing description. Contact Cress about a correction.
For personal, noncommercial use to identify properties you may be interested in purchasing.
