George Cress of Real Broker Email: [email protected] Call/Text: 212-203-5251

48 Driftway Lane
New Canaan, CT 06840
$5,999,500Active$89,993 Buyer Rebate*
Reduced $295,500 (4.7%) Price history ↓
- 5
- beds
- 6
- baths
- 10,655
- SF
Our Take
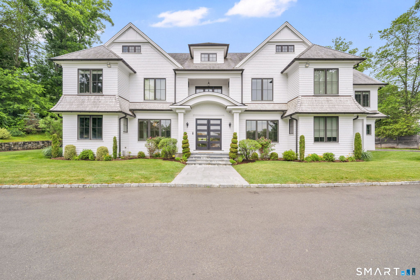
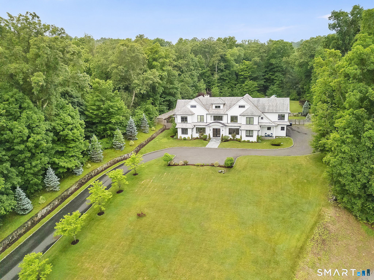
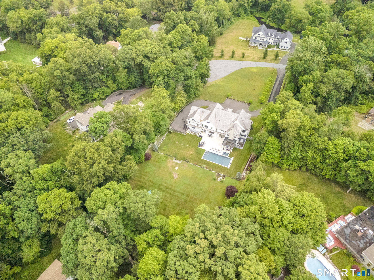
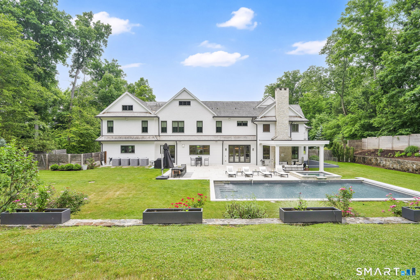
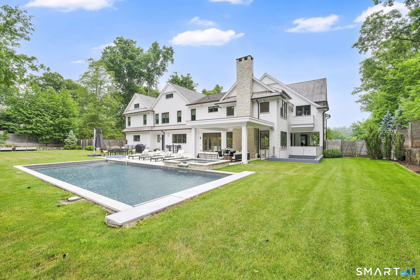
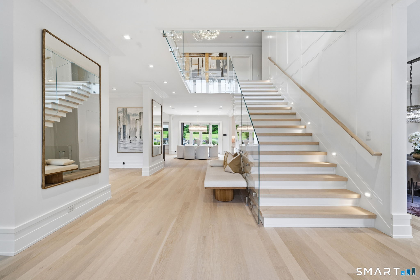
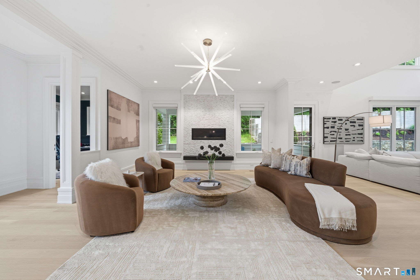
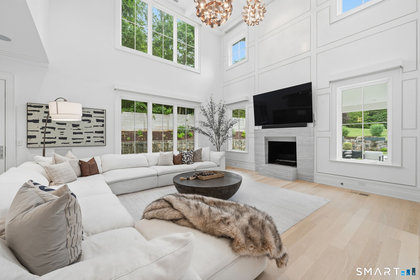
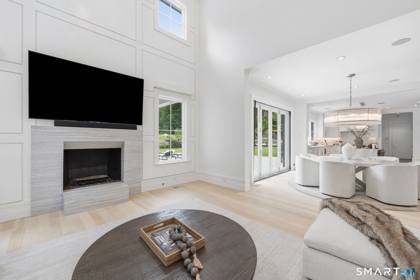
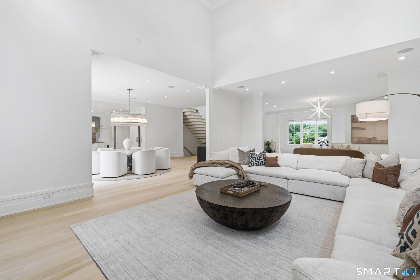
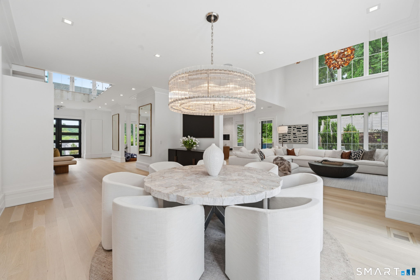
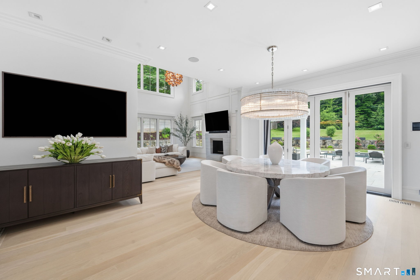
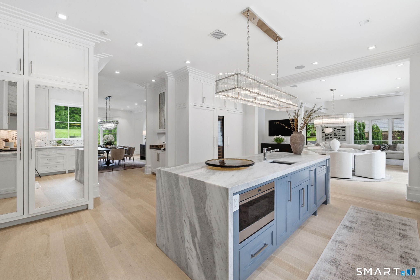
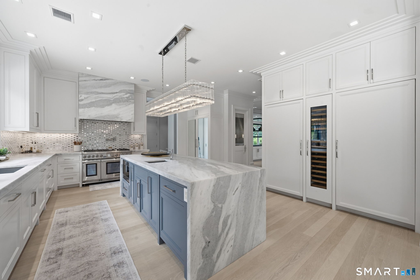
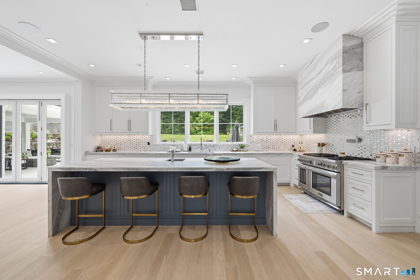
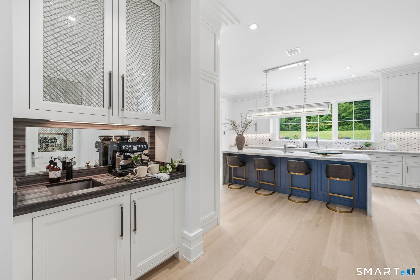
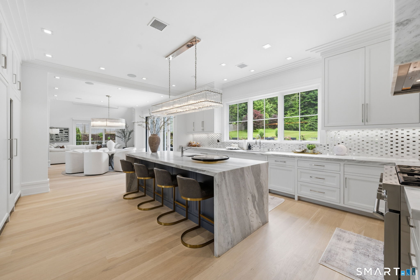
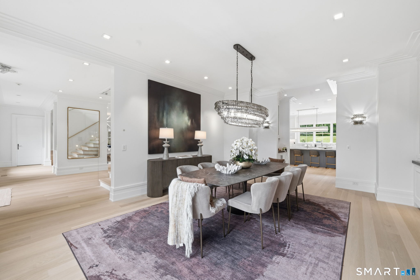
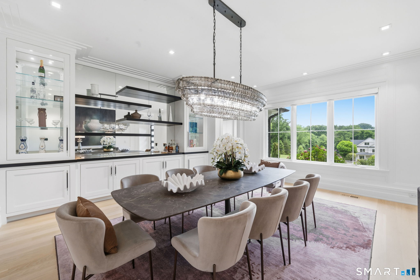
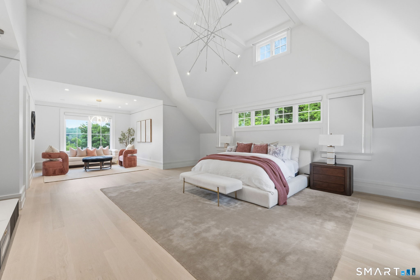
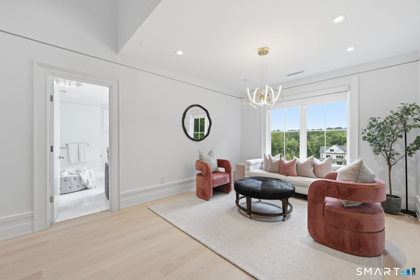
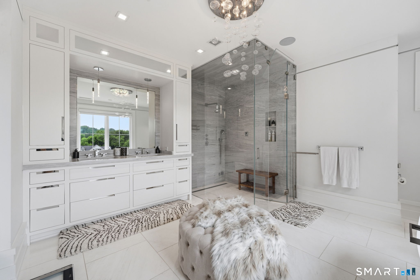
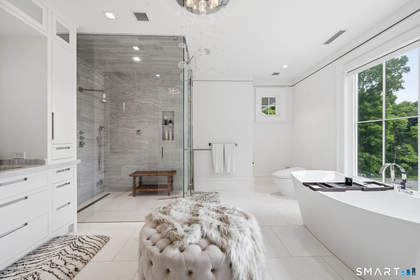
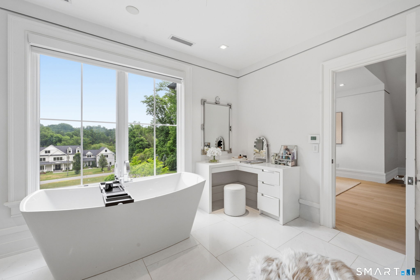
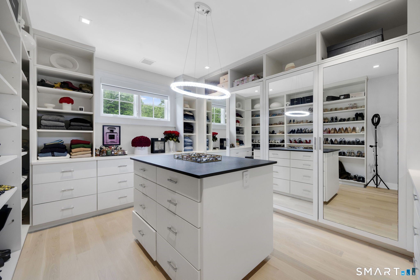
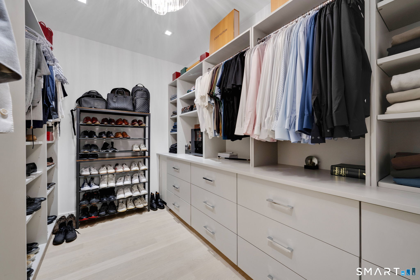
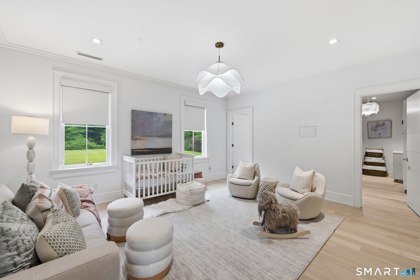
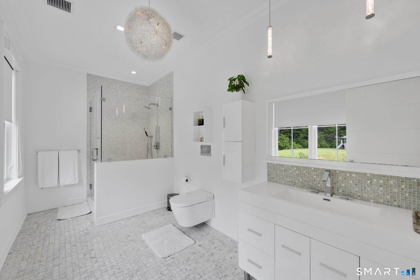
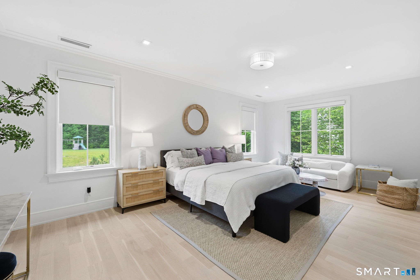
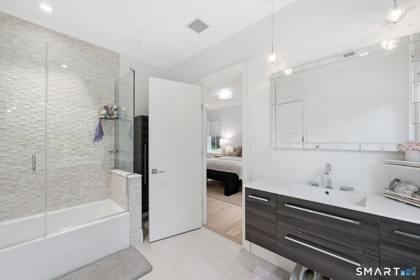
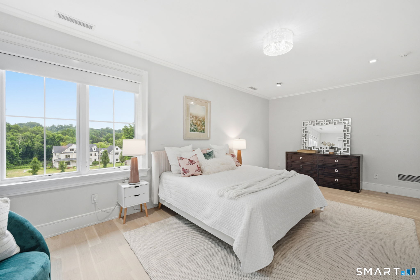
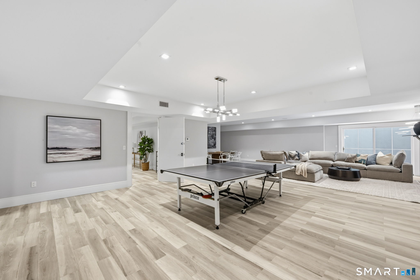
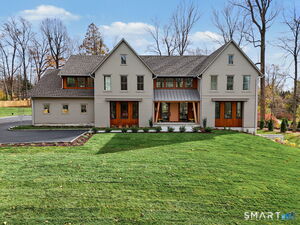
48 Driftway Lane is a 2017-built, five-bedroom home with five full and two half baths, set on 1.62 acres at the end of a West Side cul-de-sac in New Canaan. The house features a central foyer, a sunlit gathering space, a kitchen with a 10-foot quartzite waterfall island, and a two-story family room. Surrounded by nature, the property also includes outdoor living spaces, while glass railings, walls of windows, and architectural detailing define several interior areas.
Property Details
Listing Facts
- Acres
- 1.62
- Year built
- 2016
- Taxes (July 2026-June 2027)
- $54,212 (July 2026-June 2027)
- Price/SF
- $563
- Days on Market
- 29 Days
- MLS number
- 24217097
Highlights
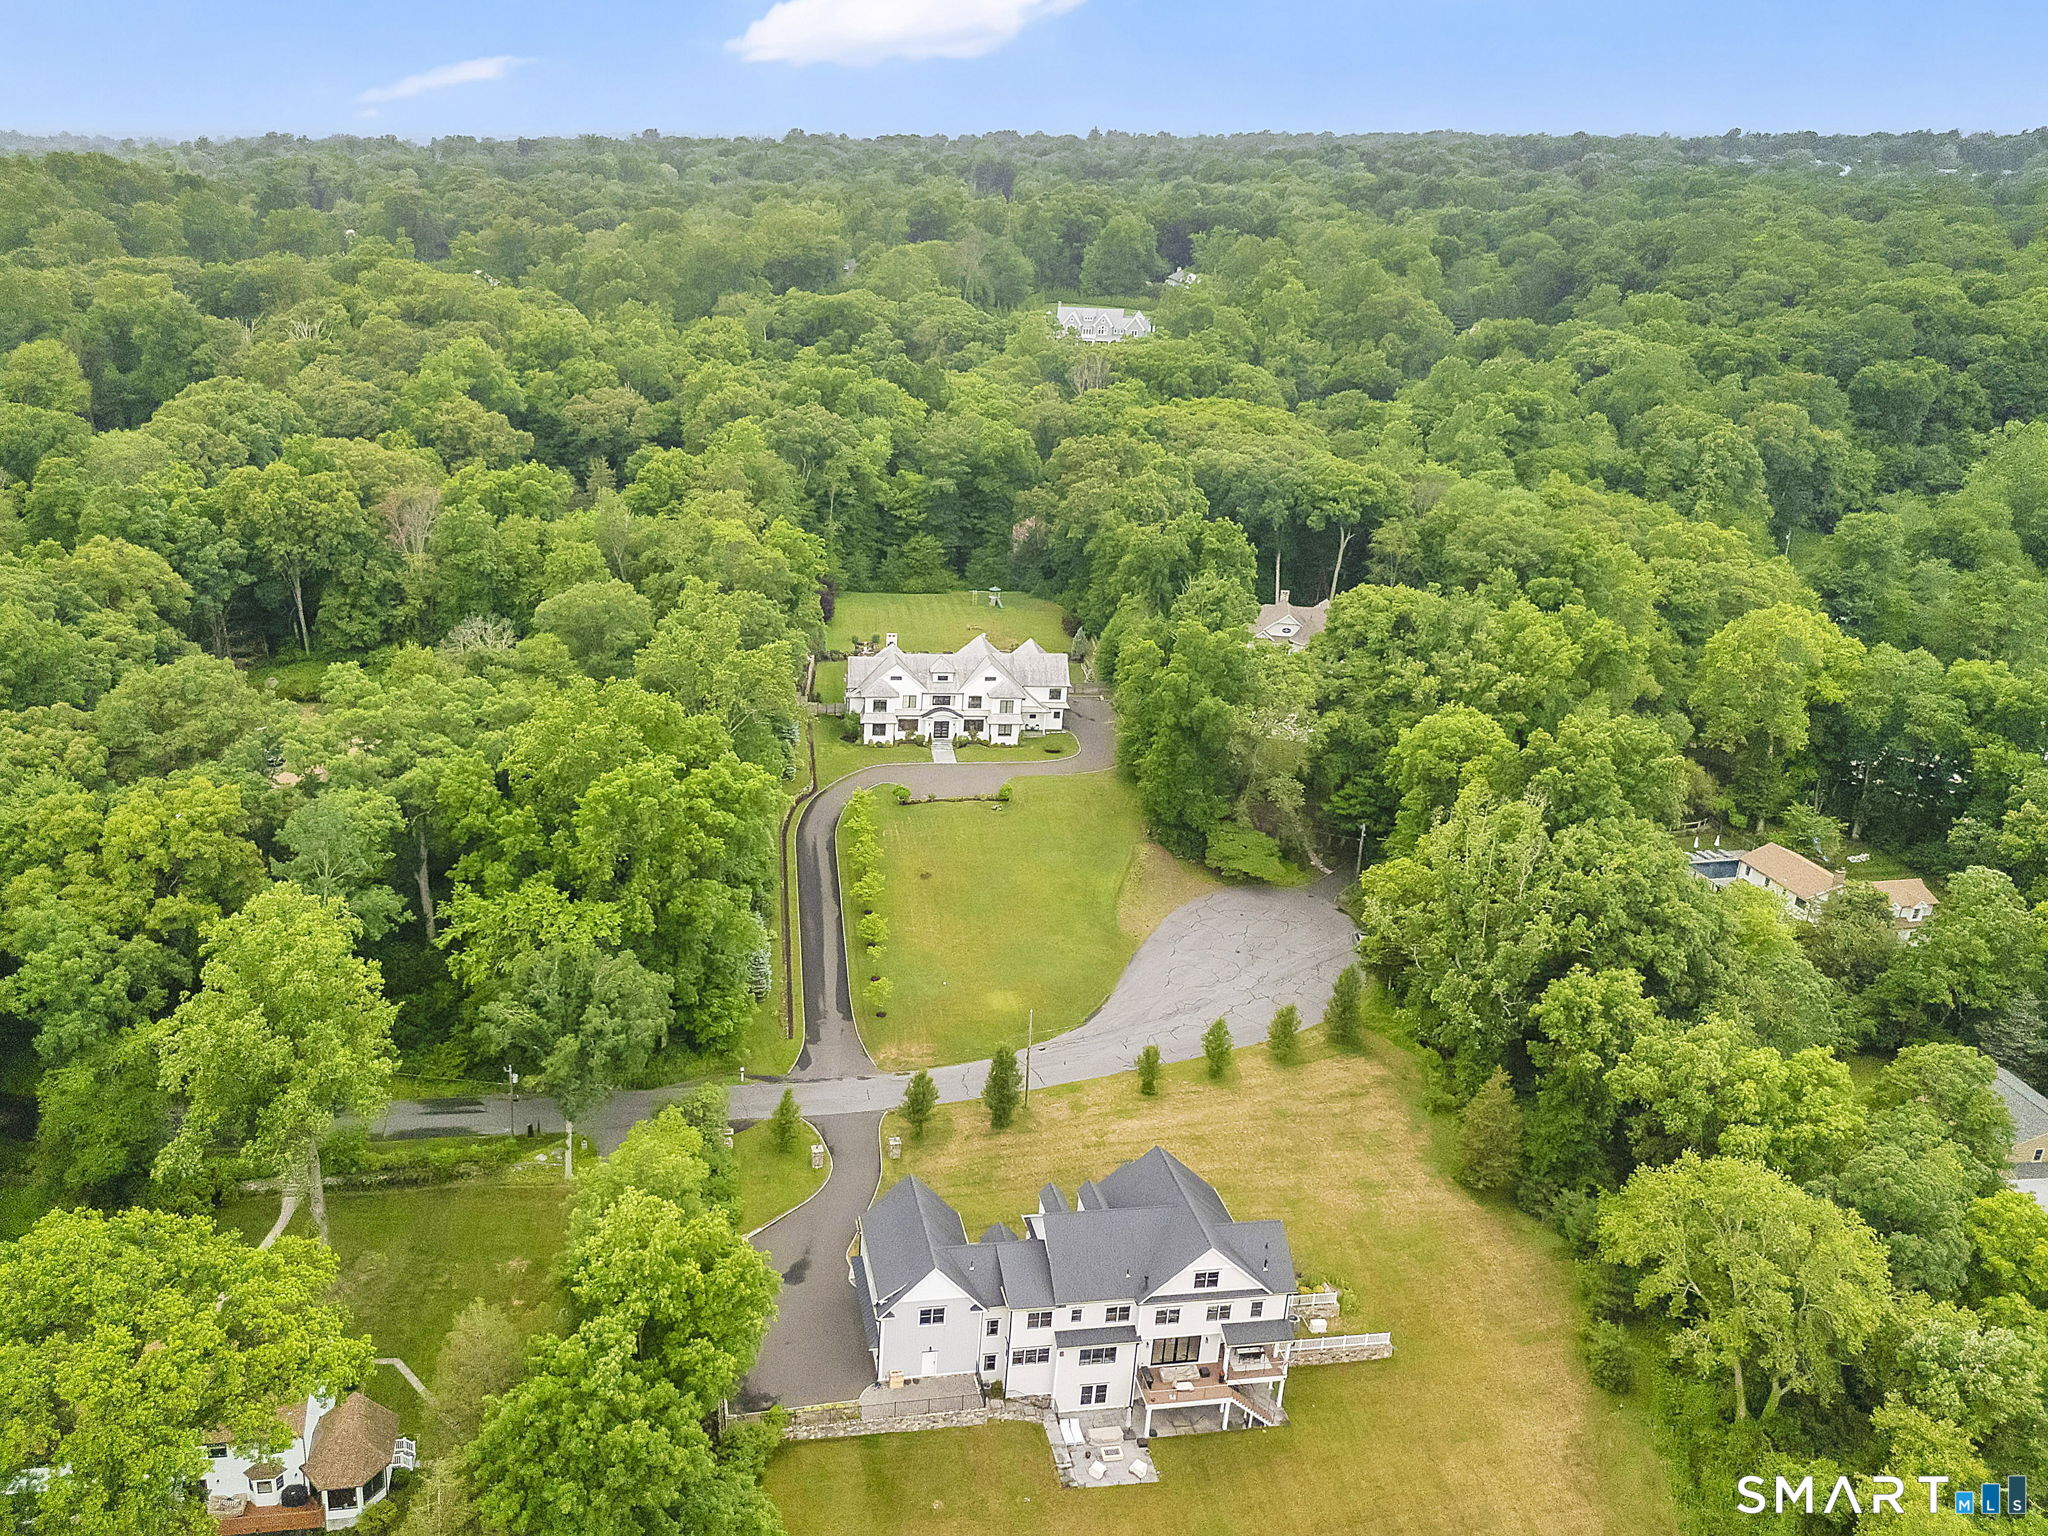
- End-of-cul-de-sac West Side setting
- Landscaped 1.62-acre property surrounded by nature
- Glass-railed statement staircase
- Sunlit gathering space connecting kitchen and family room
- Ten-foot quartzite waterfall island
- Two-story family room with walls of windows
Read the full listing description
Hidden away at the end of a coveted West Side cul-de-sac, 48 Driftway Lane is a private estate tucked among the winding back roads of New Canaan. Perched atop 1.62 beautifully landscaped acres and surrounded by nature, the setting offers a rare sense of peace and privacy, yet remains just minutes from downtown New Canaan and approximately one hour from New York City. Newly constructed from the ground up in 2017 and offering over 10,000 square feet of thoughtfully curated living space, the home unfolds through a series of light-filled rooms where architectural detail, craftsmanship, and connection take center stage. A grand central foyer showcases a statement staircase framed by glass railings, creating a stunning focal point from the moment you enter. At the heart of the home, a sunlit gathering space serves as the natural connection point between the designer kitchen, soaring two-story family room, and outdoor living spaces beyond. Anchored by a stunning 10-foot quartzite waterfall island and matching custom quartzite hood, the kitchen balances beauty and function with Thermador appliances, Sub-Zero refrigeration and wine storage, custom cabinetry, and a walk-in pantry. The dramatic family room draws the eye upward with soaring ceilings, extensive architectural detailing, automated Lutron shades, and walls of windows that flood the space with natural light.
Schools
- Elementary
- Per Board of Ed
- Middle
- Not provided
- High
- Per Board of Ed
School assignments as reported by SmartMLS.
Price History
| Date | Event | Price |
|---|---|---|
| Price changed | $5,999,500 | |
| Listed | $6,295,000 | |
| Price changed | $6,500,000 | |
| Sold | $4,945,000 | |
| Listed | $5,895,000 |
Listing Agent
Coldwell Banker Realty · (860) 633-3661
Danielle Spada · (860) 748-2788
Map
48 Driftway Lane, New Canaan, CT 06840
Nearby Properties for Sale
Homes for Sale in New Canaan ↗ Active$5,195,0006 beds · 7 ba · 7,634 sqft · Active25 Adams Lane, New Canaan, CT 06840Compass Connecticut, LLC
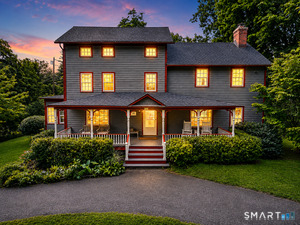
 Active$4,950,0005 beds · 5 ba · 6,800 sqft · Active68 Richards Lane, New Canaan, CT 06840William Raveis Real Estate
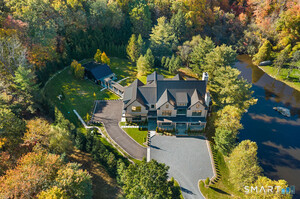
 Active$1,495,0005 beds · 2.5 ba · 2,788 sqft · Active68 Old Stamford Road, New Canaan, CT 06840Keller Williams Prestige Prop.
 Active$8,495,0007 beds · 9.5 ba · 14,216 sqft · Active259 Frogtown Road, New Canaan, CT 06840Higgins Group Bedford Square
 Active$2,250,0003 beds · 2.5 ba · 3,649 sqft · Active13 Old Stamford Road, New Canaan, CT 06840William Raveis Real Estate
Nearby Sold Homes
Sold Homes in New Canaan ↗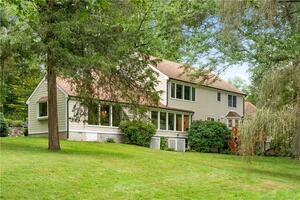 Sold 07/16/24$2,060,0005 beds · 4.5 ba · 5,041 sqft · Sold21 Driftway Lane, New Canaan, CT 06840William Pitt Sotheby's Int'l
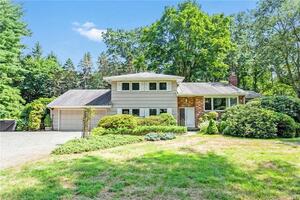 Sold 09/07/22$1,010,5004 beds · 3 ba · 1,973 sqft · Sold108 Knapp Lane, New Canaan, CT 06840Keller Williams Prestige Prop.
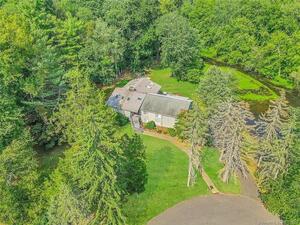 Sold 06/12/23$1,452,0004 beds · 3 ba · 4,541 sqft · Sold490 Spring Water Lane, New Canaan, CT 06840Coldwell Banker Realty
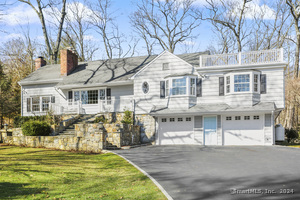 Sold 05/15/24$1,794,0004 beds · 6 ba · 4,891 sqft · Sold466 Spring Water Lane, New Canaan, CT 06840William Raveis Real Estate
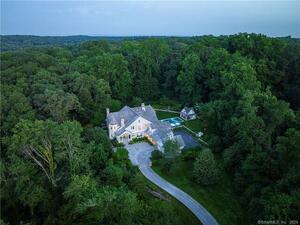 Sold 06/11/24$5,195,0005 beds · 7 ba · 8,771 sqft · Sold14 Adams Lane, New Canaan, CT 06840William Raveis Real Estate
Could this be your next home?
Let’s talk about the property and what working with Cress could save you.
Save an estimated $89,993 with Cress*
When you buy with Cress, we give you back a portion of the brokerage commission we receive.
See how the commission rebate works ↗*Estimate assumes a 2.5% buyer-agent commission and a 60% rebate. Actual savings depend on final purchase price and commission received.
SmartMLS · Listing #24217097 · Active
Listing data checked: Nov 18, 2026, 6:03 AM EST.
Listing information is deemed reliable but not guaranteed. Cress commentary is separate from the MLS listing description. Contact Cress about a correction.
For personal, noncommercial use to identify properties you may be interested in purchasing.
