George Cress of Real Broker Email: [email protected] Call/Text: 212-203-5251


488 West Road
New Canaan, CT 06840
$7,550,000Sold
- 8
- beds
- 11
- baths
- 16,423
- SF
Our Take
488 West Road in New Canaan is an eight-bedroom French Normandy estate built in 2014 on 4.02 acres. Exterior details include a slate roof, brick with limestone quoins, stained oak timbers, lead-glass windows, and tall chimney stacks. The grounds include a saltwater pool and spa, pool house, tennis or sport court, treehouse, patios, and fire pit. Interior features include a library or office, chef’s kitchen with butler’s pantry, two family rooms, and a four-car heated garage with a dog-washing room.
Property Details
Listing Facts
- Acres
- 4.02
- Year built
- 2014
- Taxes (July 2023-June 2024)
- $90,739 (July 2023-June 2024)
- Price/SF
- $460
- Days on Market
- 209 Days
- MLS number
- 170541883
Highlights
- French Normandy estate with slate roof and lead-glass windows
- Saltwater pool, spa, and pool house
- Tennis or sport court and custom-built treehouse
- Post-and-beam and open stone patios
- Custom library or office with built-ins and fireplace
- Chef’s kitchen with butler’s pantry
- Two family rooms with flexible additional room
- Four-car heated garage and dog-washing room
Read the full listing description
Imagine driving down a private lane through stone pillars, and mahogany gates open to reveal this magnificent eight-bedroom French Normandy estate. This one-of-a-kind New Canaan home boasts gorgeous details including a deeply pitched slate roof, brick with limestone quoins, stained oak timbers, diamond patterned lead glass windows and tall chimney stacks. Four manicured acres offer stunning sunset views and rolling lawns, featuring a saltwater pool and spa, pool house with basement, tennis/sport court, custom-built treehouse, post-and-beam ivy-covered patio and open stone patio with fire pit. Park in your own private courtyard and take in the elegance of this custom home by renowned architect and builder Dinyar Wadia of the award-winning firm Wadia Associates, one of the top builders in this area. As you enter, you will notice the lavish Ralph Lauren wall coverings, coffered ceiling and fireplace. To your left is an extension of the foyer, offering a dramatic two-story staircase as well as an extra seating option for the dining room. There is a custom library/office with oversized windows, built-ins, hidden television and fireplace. The chef’s kitchen and butler’s pantry work seamlessly for both entertaining and elevated casual living. The home is set up with two family rooms, including a formal offering and an additional room that can double as another office, recreation area or dining room. There is a four-car heated garage, and dog washing room.
Schools
- Elementary
- West
- Middle
- Saxe Middle
- High
- New Canaan
School assignments as reported by SmartMLS.
Price History
| Date | Event | Price |
|---|---|---|
| Sold | $7,550,000 | |
| Listed | $8,750,000 |
Listing Agent
William Pitt Sotheby's Int'l
Robbie Blosio
Map
488 West Road, New Canaan, CT 06840
Nearby Properties for Sale
Homes for Sale in New Canaan ↗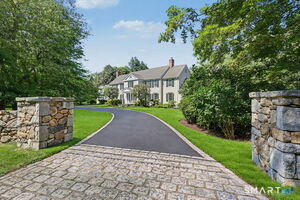 Active$3,195,0005 beds · 5 ba · 4,615 sqft · Active67 Hills Road, New Canaan, CT 06840William Raveis Real Estate
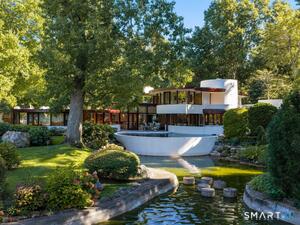 Active$6,200,0006 beds · 4.5 ba · 5,657 sqft · Active631 West Road, New Canaan, CT 06840Douglas Elliman of Connecticut
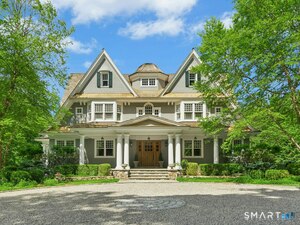 Active$6,495,0006 beds · 7.5 ba · 11,607 sqft · Active505 Country Club Road, New Canaan, CT 06840Douglas Elliman of Connecticut
 Active$25,500,0009 beds · 12 ba · 14,266 sqft · Active104 Dans Highway, New Canaan, CT 06840William Pitt Sotheby's Int'l
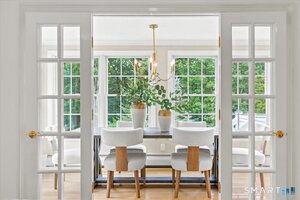 Active$3,625,0005 beds · 5.5 ba · 5,291 sqft · Active248 Turtle Back Road, New Canaan, CT 06840Compass Connecticut, LLC
Nearby Sold Homes
Sold Homes in New Canaan ↗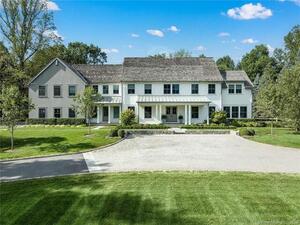 Sold 07/17/23$5,695,0006 beds · 7 ba · 9,505 sqft · Sold85 Hills Road, New Canaan, CT 06840William Pitt Sotheby's Int'l
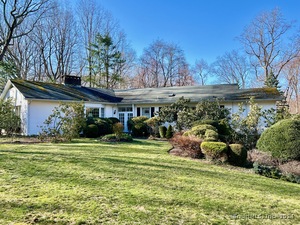 Sold 05/30/24$1,501,0004 beds · 3.5 ba · 3,105 sqft · Sold153 Hills Road, New Canaan, CT 06840Houlihan Lawrence
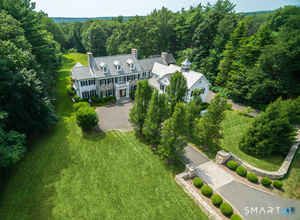 Sold 04/28/26$6,785,0007 beds · 8 ba · 9,114 sqft · Sold584 West Road, New Canaan, CT 06840Brown Harris Stevens
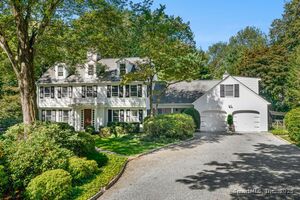 Sold 03/08/26$2,450,0005 beds · 3.5 ba · 3,382 sqft · Sold51 Reeder Lane, New Canaan, CT 06840Brown Harris Stevens
 Sold 09/30/26$3,060,0005 beds · 4.5 ba · 5,731 sqft · Sold148 Hills Road, New Canaan, CT 06840William Raveis Real Estate
Interested in a property like this?
Cress can help you understand the market and find currently available homes.
SmartMLS · Listing #170541883 · Closed
Listing information is deemed reliable but not guaranteed. Cress commentary is separate from the MLS listing description. Contact Cress about a correction.
For personal, noncommercial use to identify properties you may be interested in purchasing.
