George Cress of Real Broker Email: george@cress.co (dot co) Call/Text: 212-203-5251

New Canaan, CT / SOLD
496 Trinity Pass RoadNew Canaan, CT 06840
The buyer could have saved $16,500 in brokerage fees*
When you buy with Cress, we give you back a portion of the brokerage commission we receive.
See how the commission rebate works ↗*Estimate assumes a 2.5% buyer-agent commission and a 40% rebate. Actual savings depend on final purchase price and commission received. Based on the recorded closed price; this is a hypothetical estimate, not a statement of actual commission or rebate paid.
Sale Price$1,650,000ClosedAugust 23, 2026
Open house
Our Take
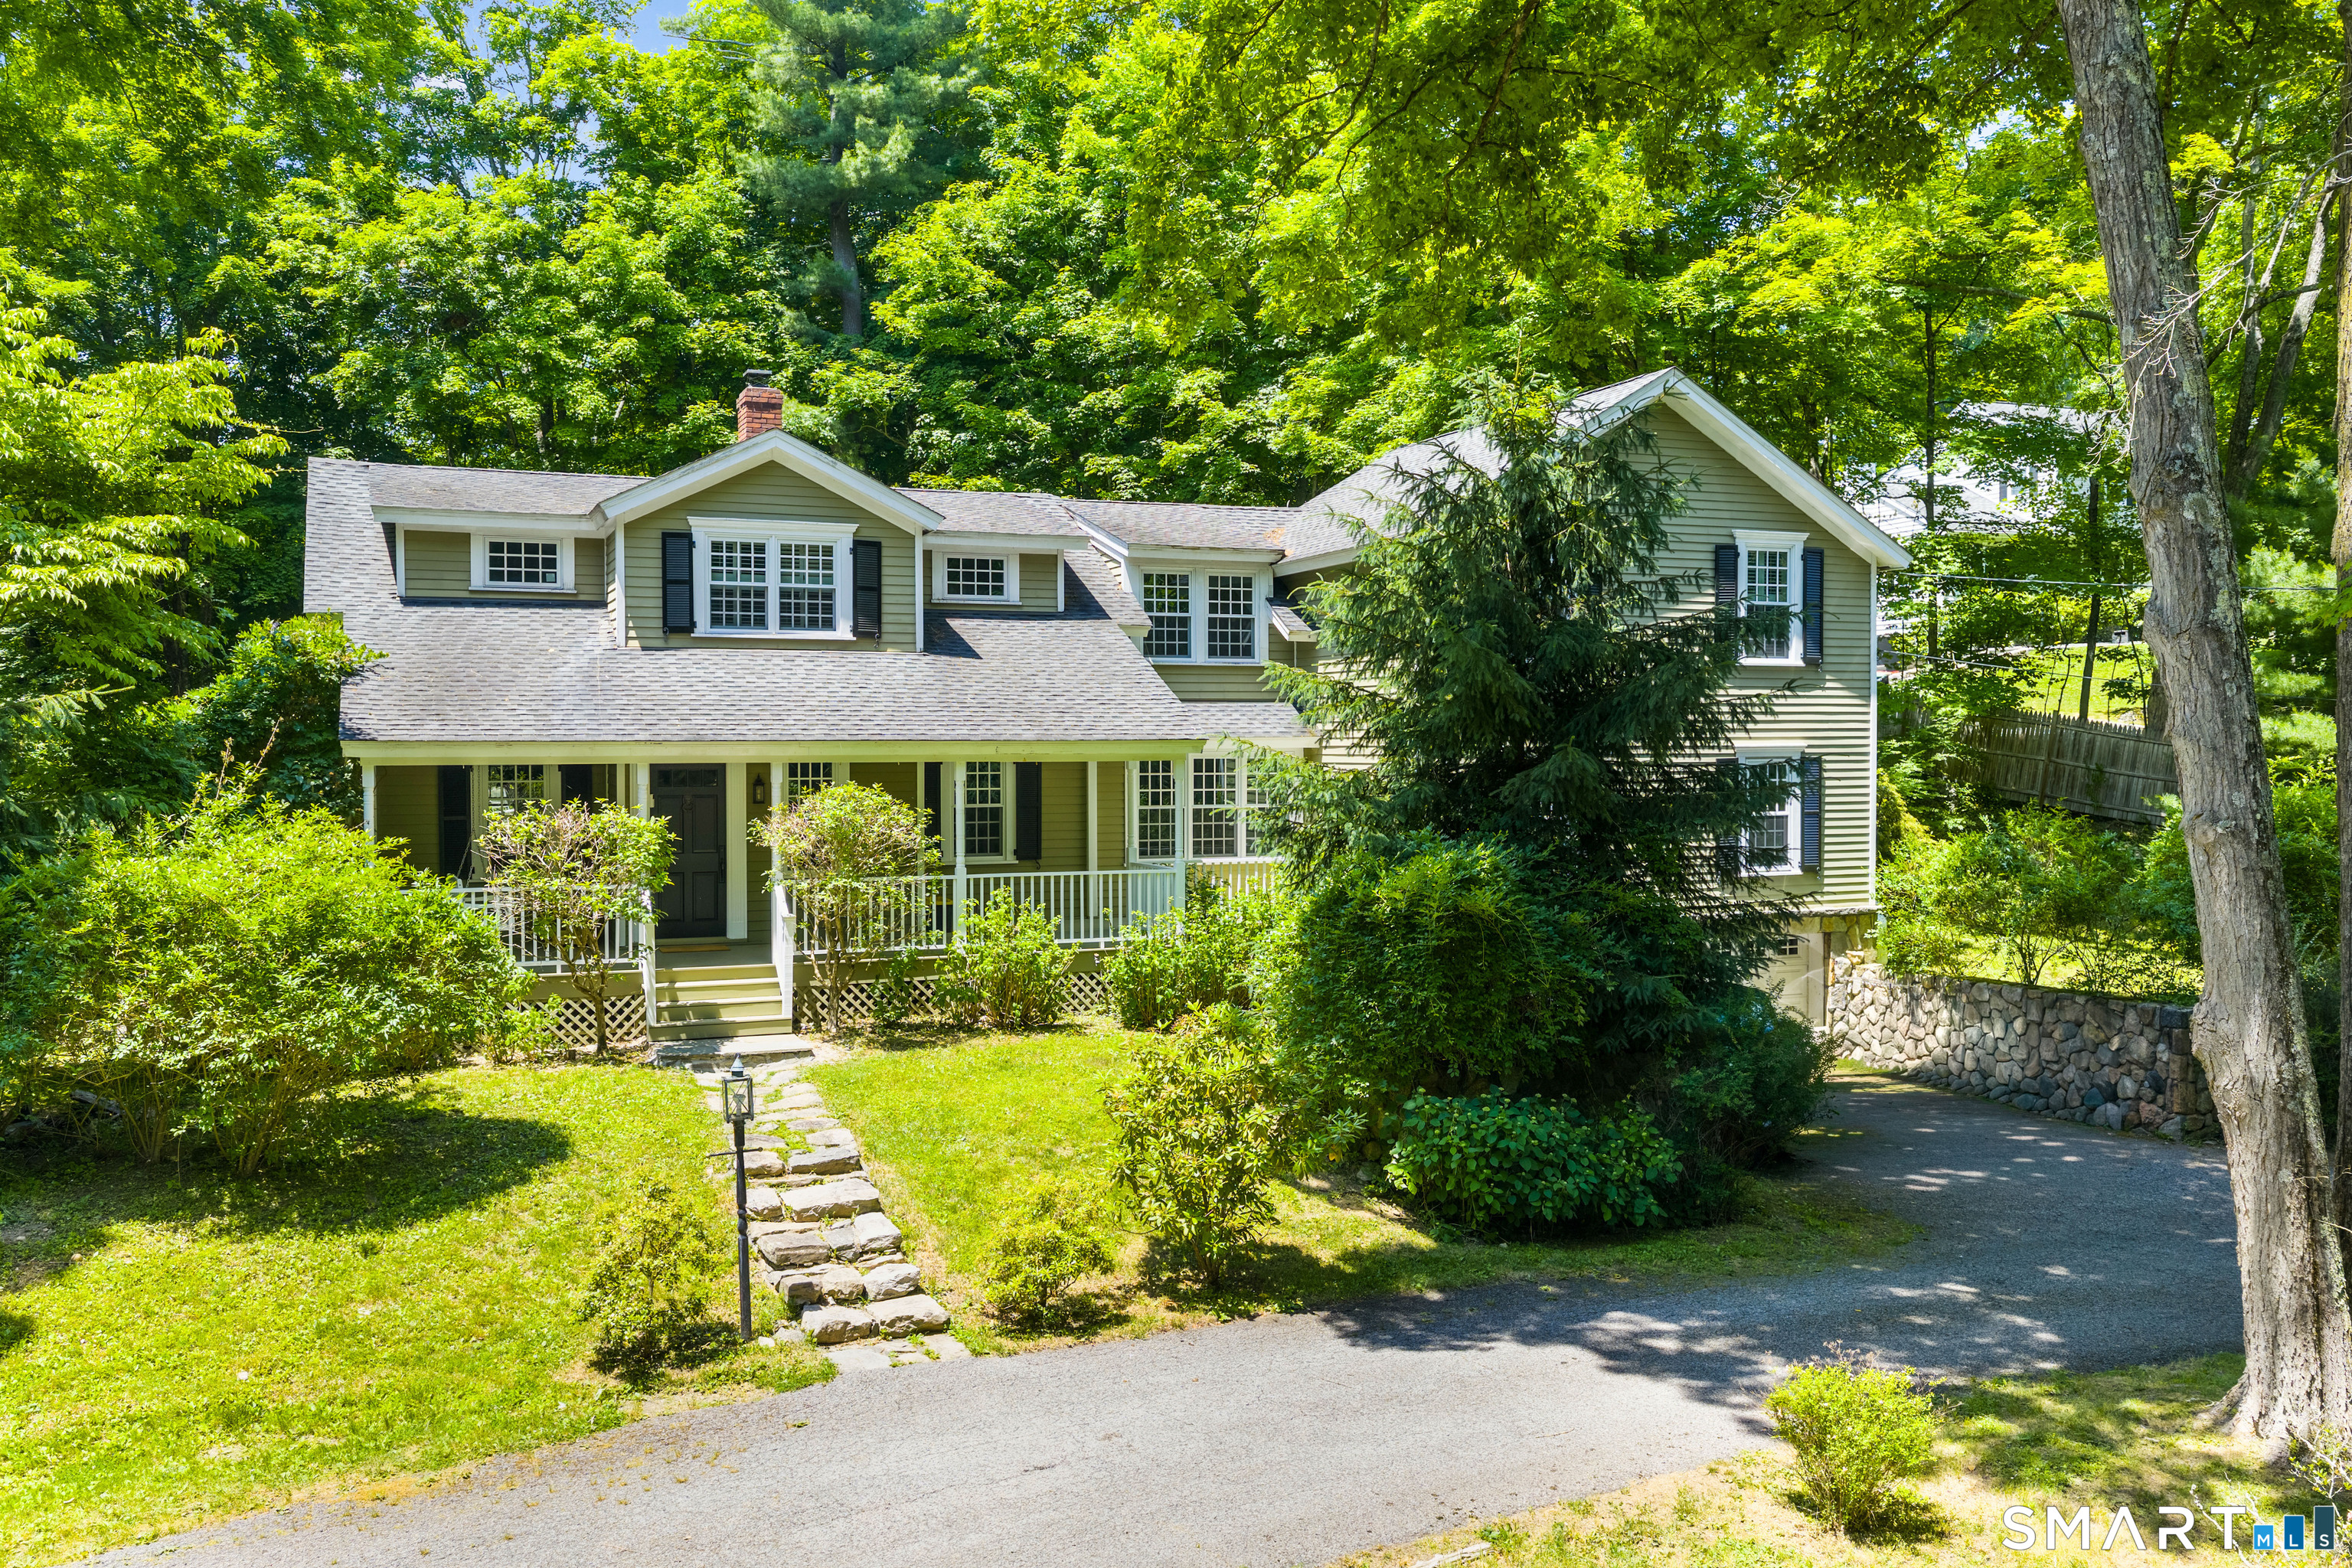
496 Trinity Pass Road in New Canaan is an 1833 home with four bedrooms, three full baths, and one half bath. Its interior features an open floor plan, divided-light windows, high ceilings, a stone hearth, bookshelves, and a beamed living room adjoining a sun room. The kitchen centers on a polished wood island with a copper bar sink. A first-floor bedroom has a full bath and adjacent laundry, while the primary suite, office, gym space, and two additional bedrooms are upstairs.
At a glance
Closed · MLS #24073041- Bedrooms
- 4
- BathroomsBaths
- 3 full / 1 half
- Square feet
- 2,522
- Year built
- 1833
- Acres
- 0.76
- Property taxes
- $13,964
July 2025-June 2026
What stands out
- Open floor plan with divided-light windows
- Stone hearth with built-in bookshelves
- Beamed living room overlooking tiered gardens
- Dining space opening to garden patio
- Polished wood island with copper bar sink
- First-floor bedroom with full bath
- Primary suite with private office
- Front porch, patio, and enclosed garden
Read the full listing description
This 4 bedroom,3.5 bath tastefully renovated vintage home has an open floor plan,walls and windows with divided light and high ceilings, creating an instant sense of peace and well being. A stone hearth at the entry is surrounded by walls of bookshelves and a reading corner. The beamed living room and adjacent sun room overlook a romantic tiered garden and flat lawn. The fireplace's stone wall frames the dining space, and French doors open onto the garden patio and pergola. The warm polished wood island featuring a copper bar sink is the centerpiece of a perfect chef's kitchen. Down a private hall is the walk out first floor bedroom with full bath, walk in closet and adjacent laundry room. Upstairs an exercise/ gym space is conveniently located outside the primary suite with it's private office, high ceilings, walk in closet, and elegantly kitted bath (soaking tub, double sinks, walk in shower) Two additional generously proportioned bedrooms share a large hall bath. Convenient to charming Scott's Corners and just a few minutes to New Canaan town center, this is a special spot. Swing on the front porch, have morning coffee on the patio, wander the charming garden features, plant the enclosed garden with vegetables, flowers and herbs. Breathe. Zen living behind a stone wall on a rural street.This one is just right.
Schools
- Elementary
- West
- Middle
- Saxe Middle
- High
- New Canaan
Schools as reported by SmartMLS. Confirm attendance assignments with the district.
Price history
| Date | Event | Price |
|---|---|---|
| Closed price | $1,650,000 | |
| Original list price | $1,650,000 |
Intermediate price changes and previous listings may not be included.
Interested in a property like this?
Cress can help you understand the market and find currently available homes.
Nearby sold homes
Closest recorded sales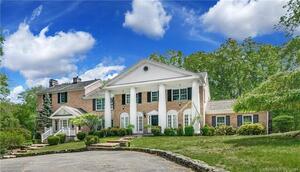 Sold 04/22/24
$2,200,0005 beds · 7 ba · 5,974 sqft · Sold507 Trinity Pass Road, New Canaan, CT 06840Douglas Elliman of Connecticut
Sold 04/22/24
$2,200,0005 beds · 7 ba · 5,974 sqft · Sold507 Trinity Pass Road, New Canaan, CT 06840Douglas Elliman of Connecticut
 Sold 08/21/24
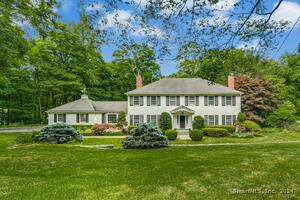
$1,975,0005 beds · 3.5 ba · 3,808 sqft · Sold54 Alan Lane, New Canaan, CT 06840Douglas Elliman of Connecticut
Sold 08/21/24
$1,975,0005 beds · 3.5 ba · 3,808 sqft · Sold54 Alan Lane, New Canaan, CT 06840Douglas Elliman of Connecticut
 Sold 12/02/24
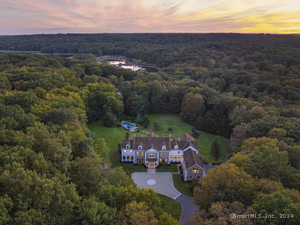
$7,495,0006 beds · 8 ba · 13,007 sqft · Sold42 Alan Lane, New Canaan, CT 06840Compass Connecticut, LLC
Sold 12/02/24
$7,495,0006 beds · 8 ba · 13,007 sqft · Sold42 Alan Lane, New Canaan, CT 06840Compass Connecticut, LLC
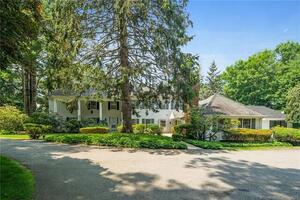 Sold 01/19/22
$1,325,0007 beds · 5.5 ba · 7,971 sqft · Sold2061 Ponus Ridge, New Canaan, CT 06840William Raveis Real Estate
Sold 01/19/22
$1,325,0007 beds · 5.5 ba · 7,971 sqft · Sold2061 Ponus Ridge, New Canaan, CT 06840William Raveis Real Estate
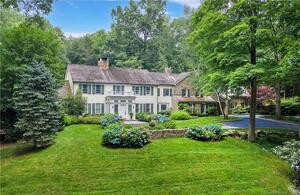 Sold 06/20/22
$3,114,0006 beds · 6 ba · 7,787 sqft · Sold21 Alan Lane, New Canaan, CT 06840William Pitt Sotheby's Int'l
Sold 06/20/22
$3,114,0006 beds · 6 ba · 7,787 sqft · Sold21 Alan Lane, New Canaan, CT 06840William Pitt Sotheby's Int'l
*Estimate: $1,650,000 closed price × assumed 2.5% buyer-agent commission × 40% rebate = $16,500. Actual savings depend on the final purchase price and commission Cress receives. The assumed commission is not a representation of this listing's offered or actual compensation. This is a hypothetical estimate, not a rebate paid on this sale.
Listed by William Pitt Sotheby's Int'l · (203) 966-2633
Leslie Razook
SmartMLS · Listing #24073041 · Closed
Listing data checked: Sep 26, 2026, 9:55 AM EDT.
Listing information is deemed reliable but not guaranteed. Cress commentary is separate from the MLS listing description. Contact Cress about a correction.
For personal, noncommercial use to identify properties you may be interested in purchasing.
