George Cress of Real Broker Email: [email protected] Call/Text: 212-203-5251

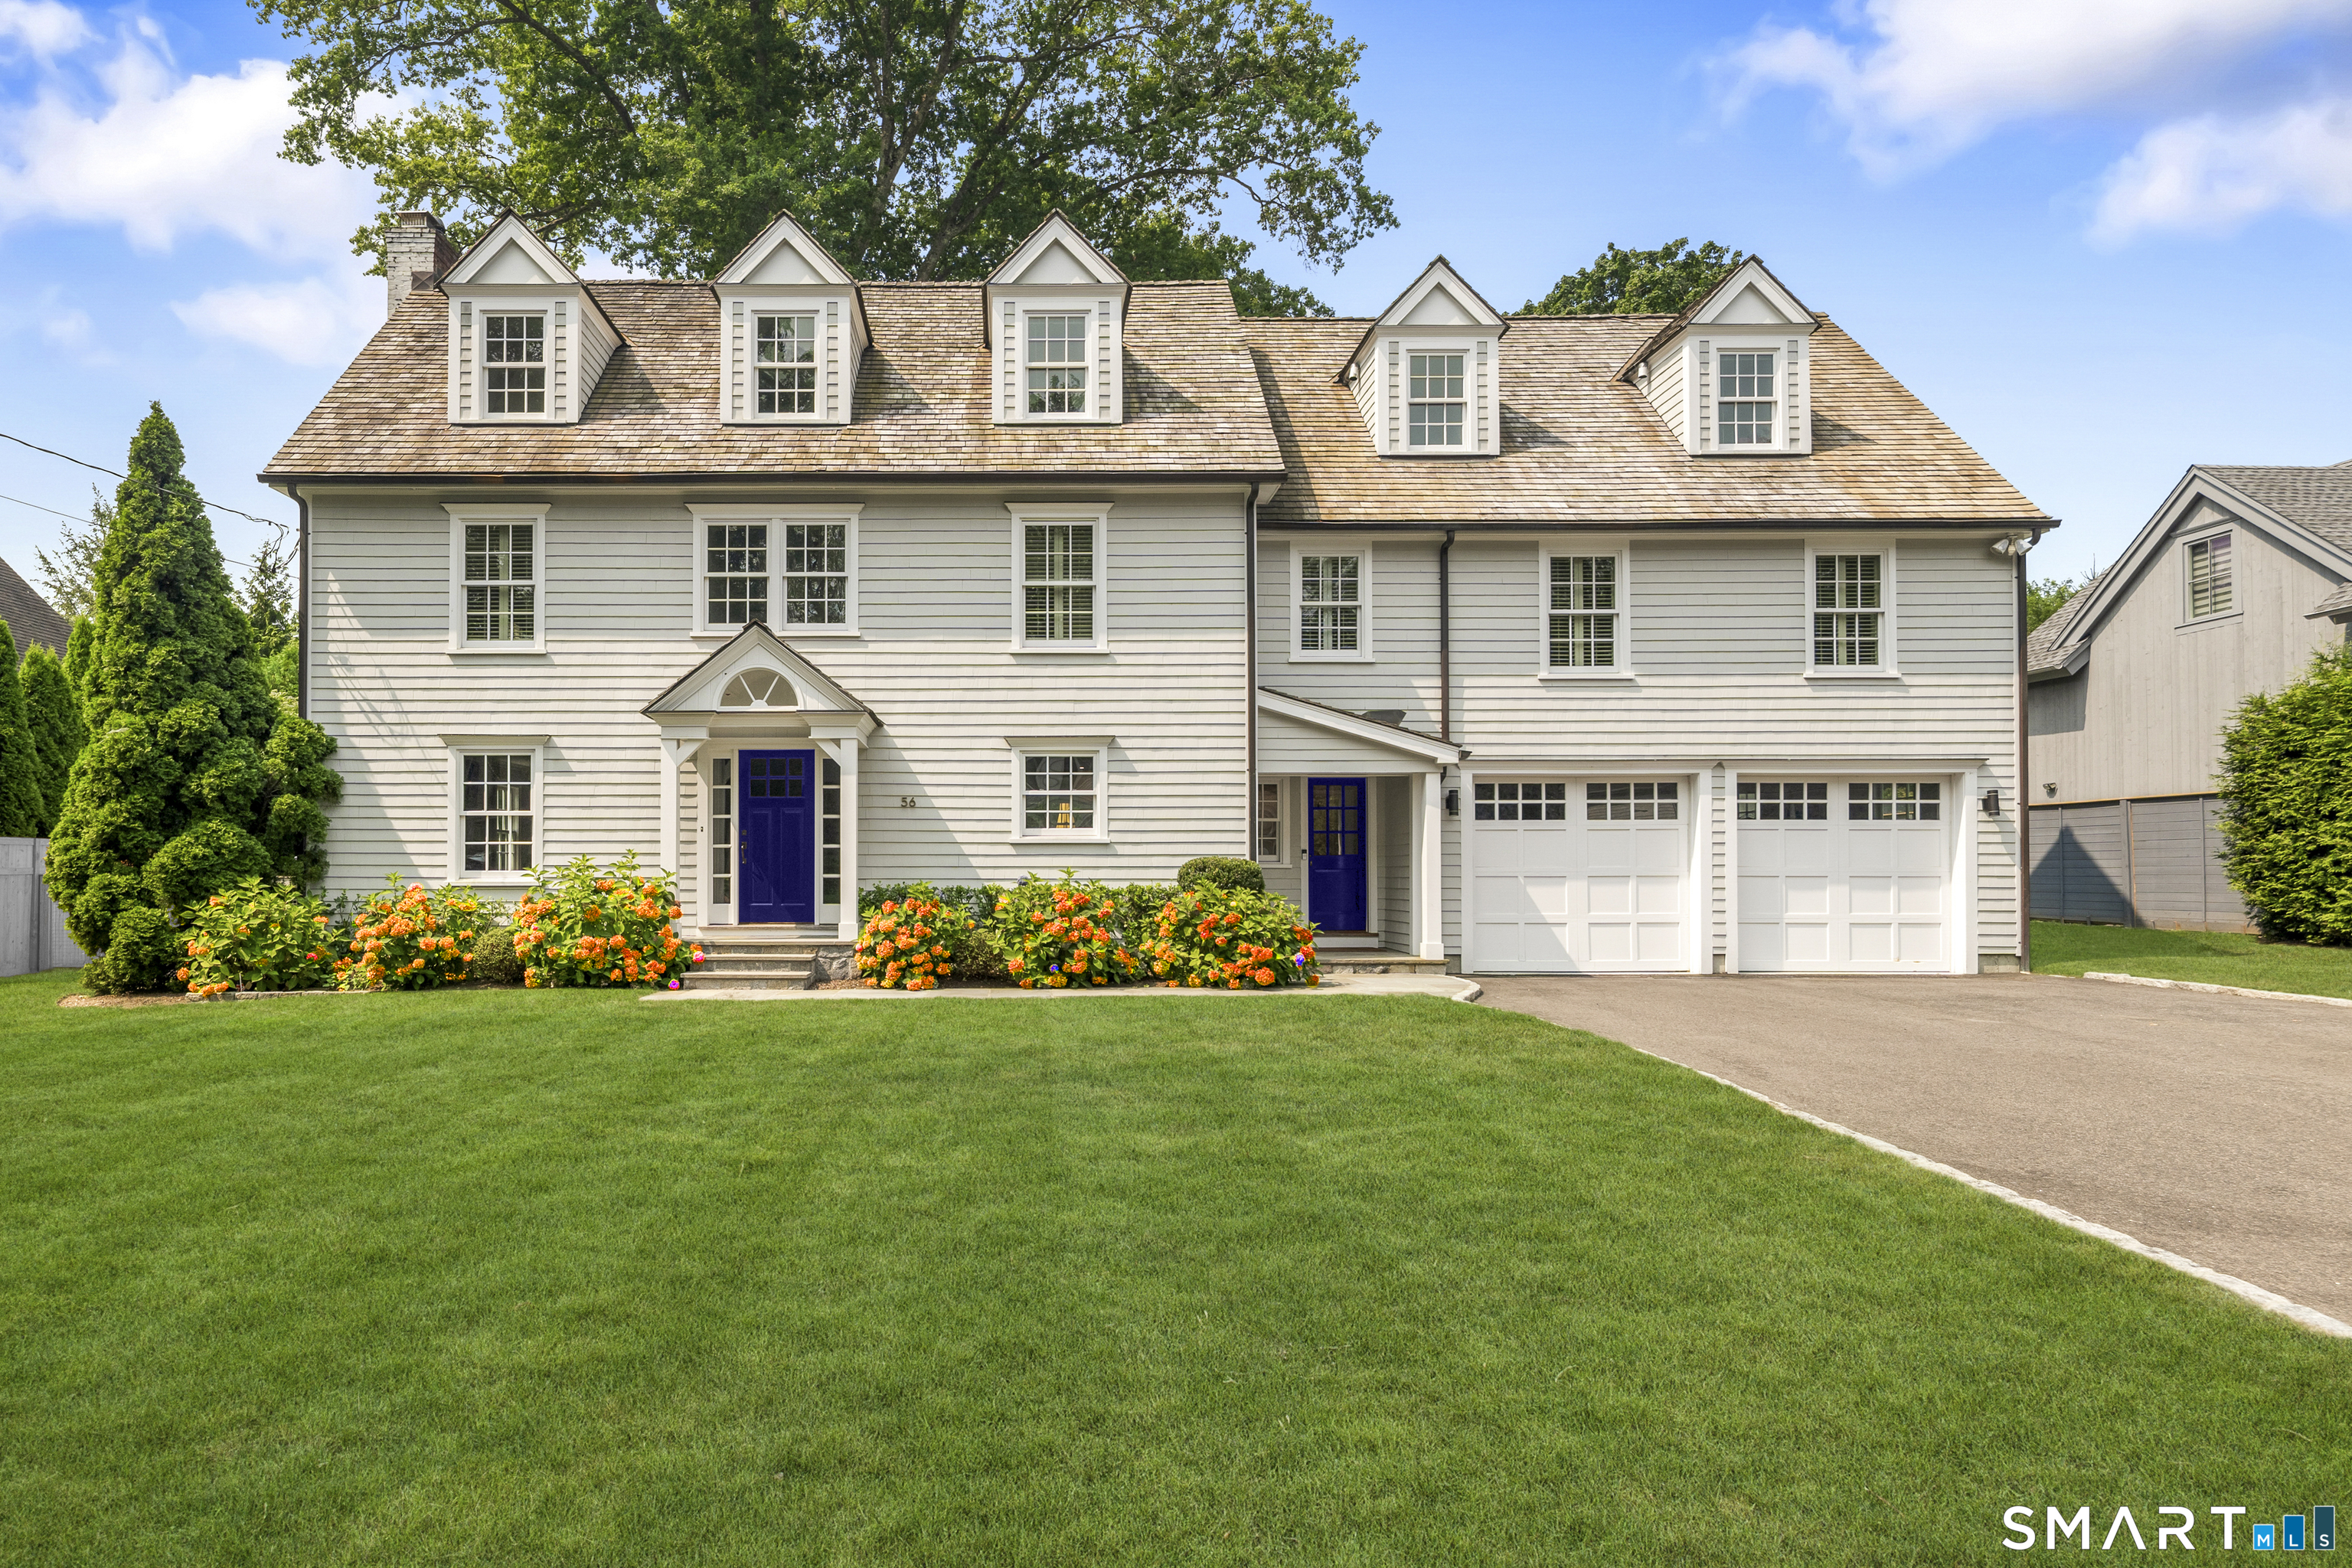
56 Kimberly Place
New Canaan, CT 06840
$3,675,012Sold
- 6
- beds
- 4.5
- baths
- 4,665
- SF
Our Take
56 Kimberly Place in New Canaan is a 1940 home that underwent a complete renovation and expansion in 2005, with additional upgrades by the current owners. The property includes six bedrooms and four full and one half bathrooms. Its main level has an open floor plan with living, family, dining, office, and kitchen spaces. Upstairs are four bedrooms, three full bathrooms, and a laundry room. The third floor adds a fifth bedroom, full bathroom, and sixth bedroom or playroom. Outdoor features include a landscaped, fenced backyard and entertaining patio.
Property Details
Listing Facts
- Acres
- 0.27
- Year built
- 1940
- Taxes (July 2025-June 2026)
- $19,650 (July 2025-June 2026)
- Price/SF
- $788
- Days on Market
- 8 Days
- MLS number
- 24150710
Highlights
- La Cornue Chateau 320 kitchen range and oven
- Patio with built-in grill and Alba pizza oven
- Mudroom with extensive paneled storage
- Open main level with fireplace and built-in bookshelves
- Primary suite with dual walk-in closets and private study
- Primary bathroom with heated floor and soaking tub
- Four upstairs bedrooms and three full bathrooms
- Third-floor fifth bedroom, full bath, and sixth bedroom
Read the full listing description
THE OWNERS ARE REQUESTING THAT OFFERS BE SUBMITTED BY NOON MONDAY. Rarely available on coveted Kimberly Place, this beautifully redesigned & renovated home is set on a generous lot offering the best of in-town living. Built in 1940, the property underwent complete renovation & expansion in 2005, followed by significant upgrades by the current owners. At the heart of the home is a showstopping chef's kitchen featuring a La Cornue Chateau 320 stove and oven - a top-of-the-line appliance favored by culinary professionals - along with a generous island, cozy fireplace, and numerous windows overlooking the private, professionally landscaped & fenced-in backyard. The patio with a built-in grill and Alba pizza oven is the perfect place to entertain friends and family. A mudroom with extensive paneled storage keeps daily life effortlessly organized. The main level has an open floorplan that flows seamlessly: a living room with an elegant fireplace & built-in bookshelves, a light filled family room, a paneled office with wet bar and a chic powder room. The dining room blends dining and living spaces to suit modern lifestyles. Upstairs are four spacious bedrooms, three full bathrooms, plus laundry room. The luxurious primary suite features dual walk-in closets, private study and spa-like new bathroom with Porcelanosa tiles, heated floor, walk-in shower and soaking tub. The third floor offers a fifth bedroom, full bath, and a versatile 6th bedroom that can serve as a playroom or bedroo
Schools
- Elementary
- West
- Middle
- Saxe Middle
- High
- New Canaan
School assignments as reported by SmartMLS.
Price History
| Date | Event | Price |
|---|---|---|
| Sold | $3,675,012 | |
| Listed | $3,295,000 |
Listing Agent
William Pitt Sotheby's Int'l · (203) 966-2633
Martha Perry · (203) 912-9091
Map
56 Kimberly Place, New Canaan, CT 06840
Nearby Properties for Sale
Homes for Sale in New Canaan ↗ Active$1,565,9003 beds · 2.5 ba · 2,090 sqft · Active705 Weed Street, Unit 2, New Canaan, CT 06840eXp Realty
 Active$599,0002 beds · 1 ba · 1,263 sqft · Active24 Saint Johns Place, Unit 4, New Canaan, CT 06840William Raveis Real Estate
 Active$2,595,0004 beds · 3.5 ba · 4,650 sqft · Active31 Richmond Hill Road, New Canaan, CT 06840William Raveis Real Estate
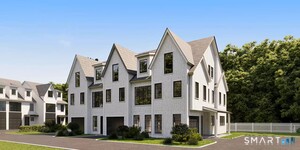 Active$2,498,0004 beds · 4.5 ba · 2,954 sqft · Active20 Richmond Hill Road, Unit 2, New Canaan, CT 06840Higgins Group Real Estate
 Active$1,995,0003 beds · 2.5 ba · 2,406 sqft · Active197 Park Street, New Canaan, CT 06840William Raveis Real Estate
Nearby Sold Homes
Sold Homes in New Canaan ↗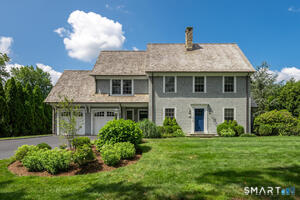 Sold 08/09/26$3,400,0005 beds · 4.5 ba · 4,196 sqft · Sold42 Kimberly Place, New Canaan, CT 06840Houlihan Lawrence
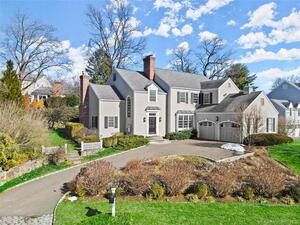 Sold 04/27/23$2,050,0004 beds · 4 ba · 4,868 sqft · Sold43 Scofield Lane, New Canaan, CT 06840Houlihan Lawrence
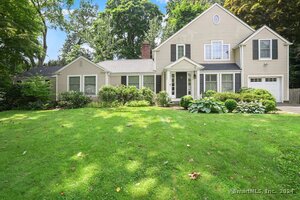 Sold 01/02/25$1,500,0004 beds · 3.5 ba · 3,106 sqft · Sold100 Kimberly Place, New Canaan, CT 06840Houlihan Lawrence
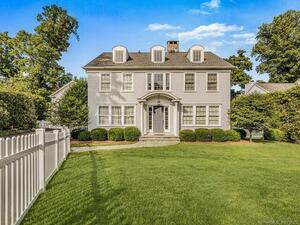 Sold 08/18/22$2,395,0006 beds · 5.5 ba · 6,516 sqft · Sold17 Kimberly Place, New Canaan, CT 06840ERA Insite Realty Services
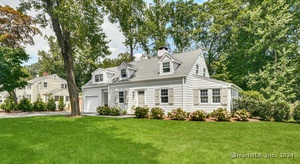 Sold 01/06/25$2,350,0005 beds · 4.5 ba · 3,308 sqft · Sold97 Kimberly Place, New Canaan, CT 06840Brown Harris Stevens
Interested in a property like this?
Cress can help you understand the market and find currently available homes.
SmartMLS · Listing #24150710 · Closed
Listing information is deemed reliable but not guaranteed. Cress commentary is separate from the MLS listing description. Contact Cress about a correction.
For personal, noncommercial use to identify properties you may be interested in purchasing.
