George Cress of Real Broker Email: george@cress.co (dot co) Call/Text: 212-203-5251

New Canaan, CT / SOLD
772 Wilton RoadNew Canaan, CT 06840
The buyer could have saved $50,000 in brokerage fees*
When you buy with Cress, we give you back a portion of the brokerage commission we receive.
See how the commission rebate works ↗*Estimate assumes a 2.5% buyer-agent commission and a 50% rebate. Actual savings depend on final purchase price and commission received. Based on the recorded closed price; this is a hypothetical estimate, not a statement of actual commission or rebate paid.
Sale Price$4,000,000ClosedMarch 31, 2024
Open house
Our Take

772 Wilton Road in New Canaan is a 2024-built, five-bedroom home with six full and two half baths on three acres. Its design combines a modern open floor plan with formal rooms, an oversized eat-in kitchen, and a family room with 24-foot ceilings and floor-to-ceiling windows. The primary suite includes a vaulted, beamed ceiling, fireplace, two oversized walk-in closets, and a spa bathroom. A mudroom connects to the three-car garage.
At a glance
Closed · MLS #170620059- Bedrooms
- 5
- BathroomsBaths
- 6 full / 2 half
- Square feet
- 7,351
- Year built
- 2024
- Acres
- 3
- Property taxes
- $10,372
July 2023-June 2024
What stands out
- New well, septic, and propane tanks
- Modern open floor plan with formal rooms
- Oversized eat-in kitchen with prep area
- Dramatic open staircase
- Family room with 24-foot ceilings
- Primary suite with vaulted beamed ceiling and fireplace
- Two oversized walk-in closets
- Mudroom and back stairs by the three-car garage
Read the full listing description
NEW..... 2024 construction, new well, new septic and new propane tanks! Welcome to the 2024 Designer Show House, delightfully known as Canaan Barn, an unparalleled custom-built modern estate with classic touches of yesterday. This sophisticated, contemporary-styled home is unmatched in modern expression and luxurious living. Canaan Barn is a stunning home proudly introduced by New Canaan’s premier builder GreenDay Construction. A modern open floor plan interior, with elegant formal rooms brimming with luxurious details. The main room boasts a dramatic open staircase, with living space flowing seamlessly into a spectacular oversized eat-in chef’s kitchen with semi-private prep area (provides an obstructed view for guests.) Featuring high-end appliances, dual sinks, large island, multiple pantries, coffee bar nook and breakfast banquet. The adjacent family room offers 24-foot ceilings, and floor to ceiling windows that ensures natural light and moonlit vistas. Escape to serenity in your luxurious primary suite, offering elegance and comfort that defines your retreat. Your suite features vaulted ceiling with beams, a fireplace and two captivating oversized walk-in closets. Every detail is a masterpiece for great design, topped off by your colossal spa bathroom. Your side entrance offers a mudroom, backstairs, and half-bath, accessible from the exterior or through the oversized three-car garage.
Schools
- Elementary
- East
- Middle
- Saxe Middle
- High
- New Canaan
Schools as reported by SmartMLS. Confirm attendance assignments with the district.
Price history
| Date | Event | Price |
|---|---|---|
| Closed price | $4,000,000 | |
| Original list price | $3,997,000 |
Intermediate price changes and previous listings may not be included.
Interested in a property like this?
Cress can help you understand the market and find currently available homes.
Nearby sold homes
View sold homes in New Canaan → Sold 05/27/26
$2,855,0005 beds · 4.5 ba · 5,038 sqft · Sold792 Wilton Road, New Canaan, CT 06840William Pitt Sotheby's Int'l
Sold 05/27/26
$2,855,0005 beds · 4.5 ba · 5,038 sqft · Sold792 Wilton Road, New Canaan, CT 06840William Pitt Sotheby's Int'l
 Sold 04/17/24
$1,100,0004 beds · 3 ba · 3,006 sqft · Sold38 Lantern Ridge Road, New Canaan, CT 06840William Raveis Real Estate
Sold 04/17/24
$1,100,0004 beds · 3 ba · 3,006 sqft · Sold38 Lantern Ridge Road, New Canaan, CT 06840William Raveis Real Estate
 Sold 05/08/25
$2,895,0005 beds · 5 ba · 5,456 sqft · Sold18 Lantern Ridge Road, New Canaan, CT 06840Coldwell Banker Realty
Sold 05/08/25
$2,895,0005 beds · 5 ba · 5,456 sqft · Sold18 Lantern Ridge Road, New Canaan, CT 06840Coldwell Banker Realty
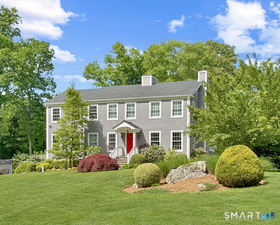 Sold 08/16/26
$2,325,0004 beds · 2.5 ba · 3,188 sqft · Sold17 Danforth Drive, New Canaan, CT 06840Berkshire Hathaway NE Prop.
Sold 08/16/26
$2,325,0004 beds · 2.5 ba · 3,188 sqft · Sold17 Danforth Drive, New Canaan, CT 06840Berkshire Hathaway NE Prop.
 Sold 08/10/25
$1,700,0005 beds · 2.5 ba · 3,032 sqft · Sold58 Lantern Ridge Road, New Canaan, CT 06840William Raveis Real Estate
Sold 08/10/25
$1,700,0005 beds · 2.5 ba · 3,032 sqft · Sold58 Lantern Ridge Road, New Canaan, CT 06840William Raveis Real Estate
*Estimate: $4,000,000 closed price × assumed 2.5% buyer-agent commission × 50% rebate = $50,000. Actual savings depend on the final purchase price and commission Cress receives. The assumed commission is not a representation of this listing's offered or actual compensation. This is a hypothetical estimate, not a rebate paid on this sale.
Listed by Higgins Group Bedford Square
Mar Jennings
SmartMLS · Listing #170620059 · Closed
Listing information is deemed reliable but not guaranteed. Cress commentary is separate from the MLS listing description. Contact Cress about a correction.
For personal, noncommercial use to identify properties you may be interested in purchasing.
