George Cress of Real Broker Email: [email protected] Call/Text: 212-203-5251

91 Sunset Hill Road
New Canaan, CT 06840
$5,715,000Sold
- 6
- beds
- 6.5
- baths
- 8,020
- SF
Our Take
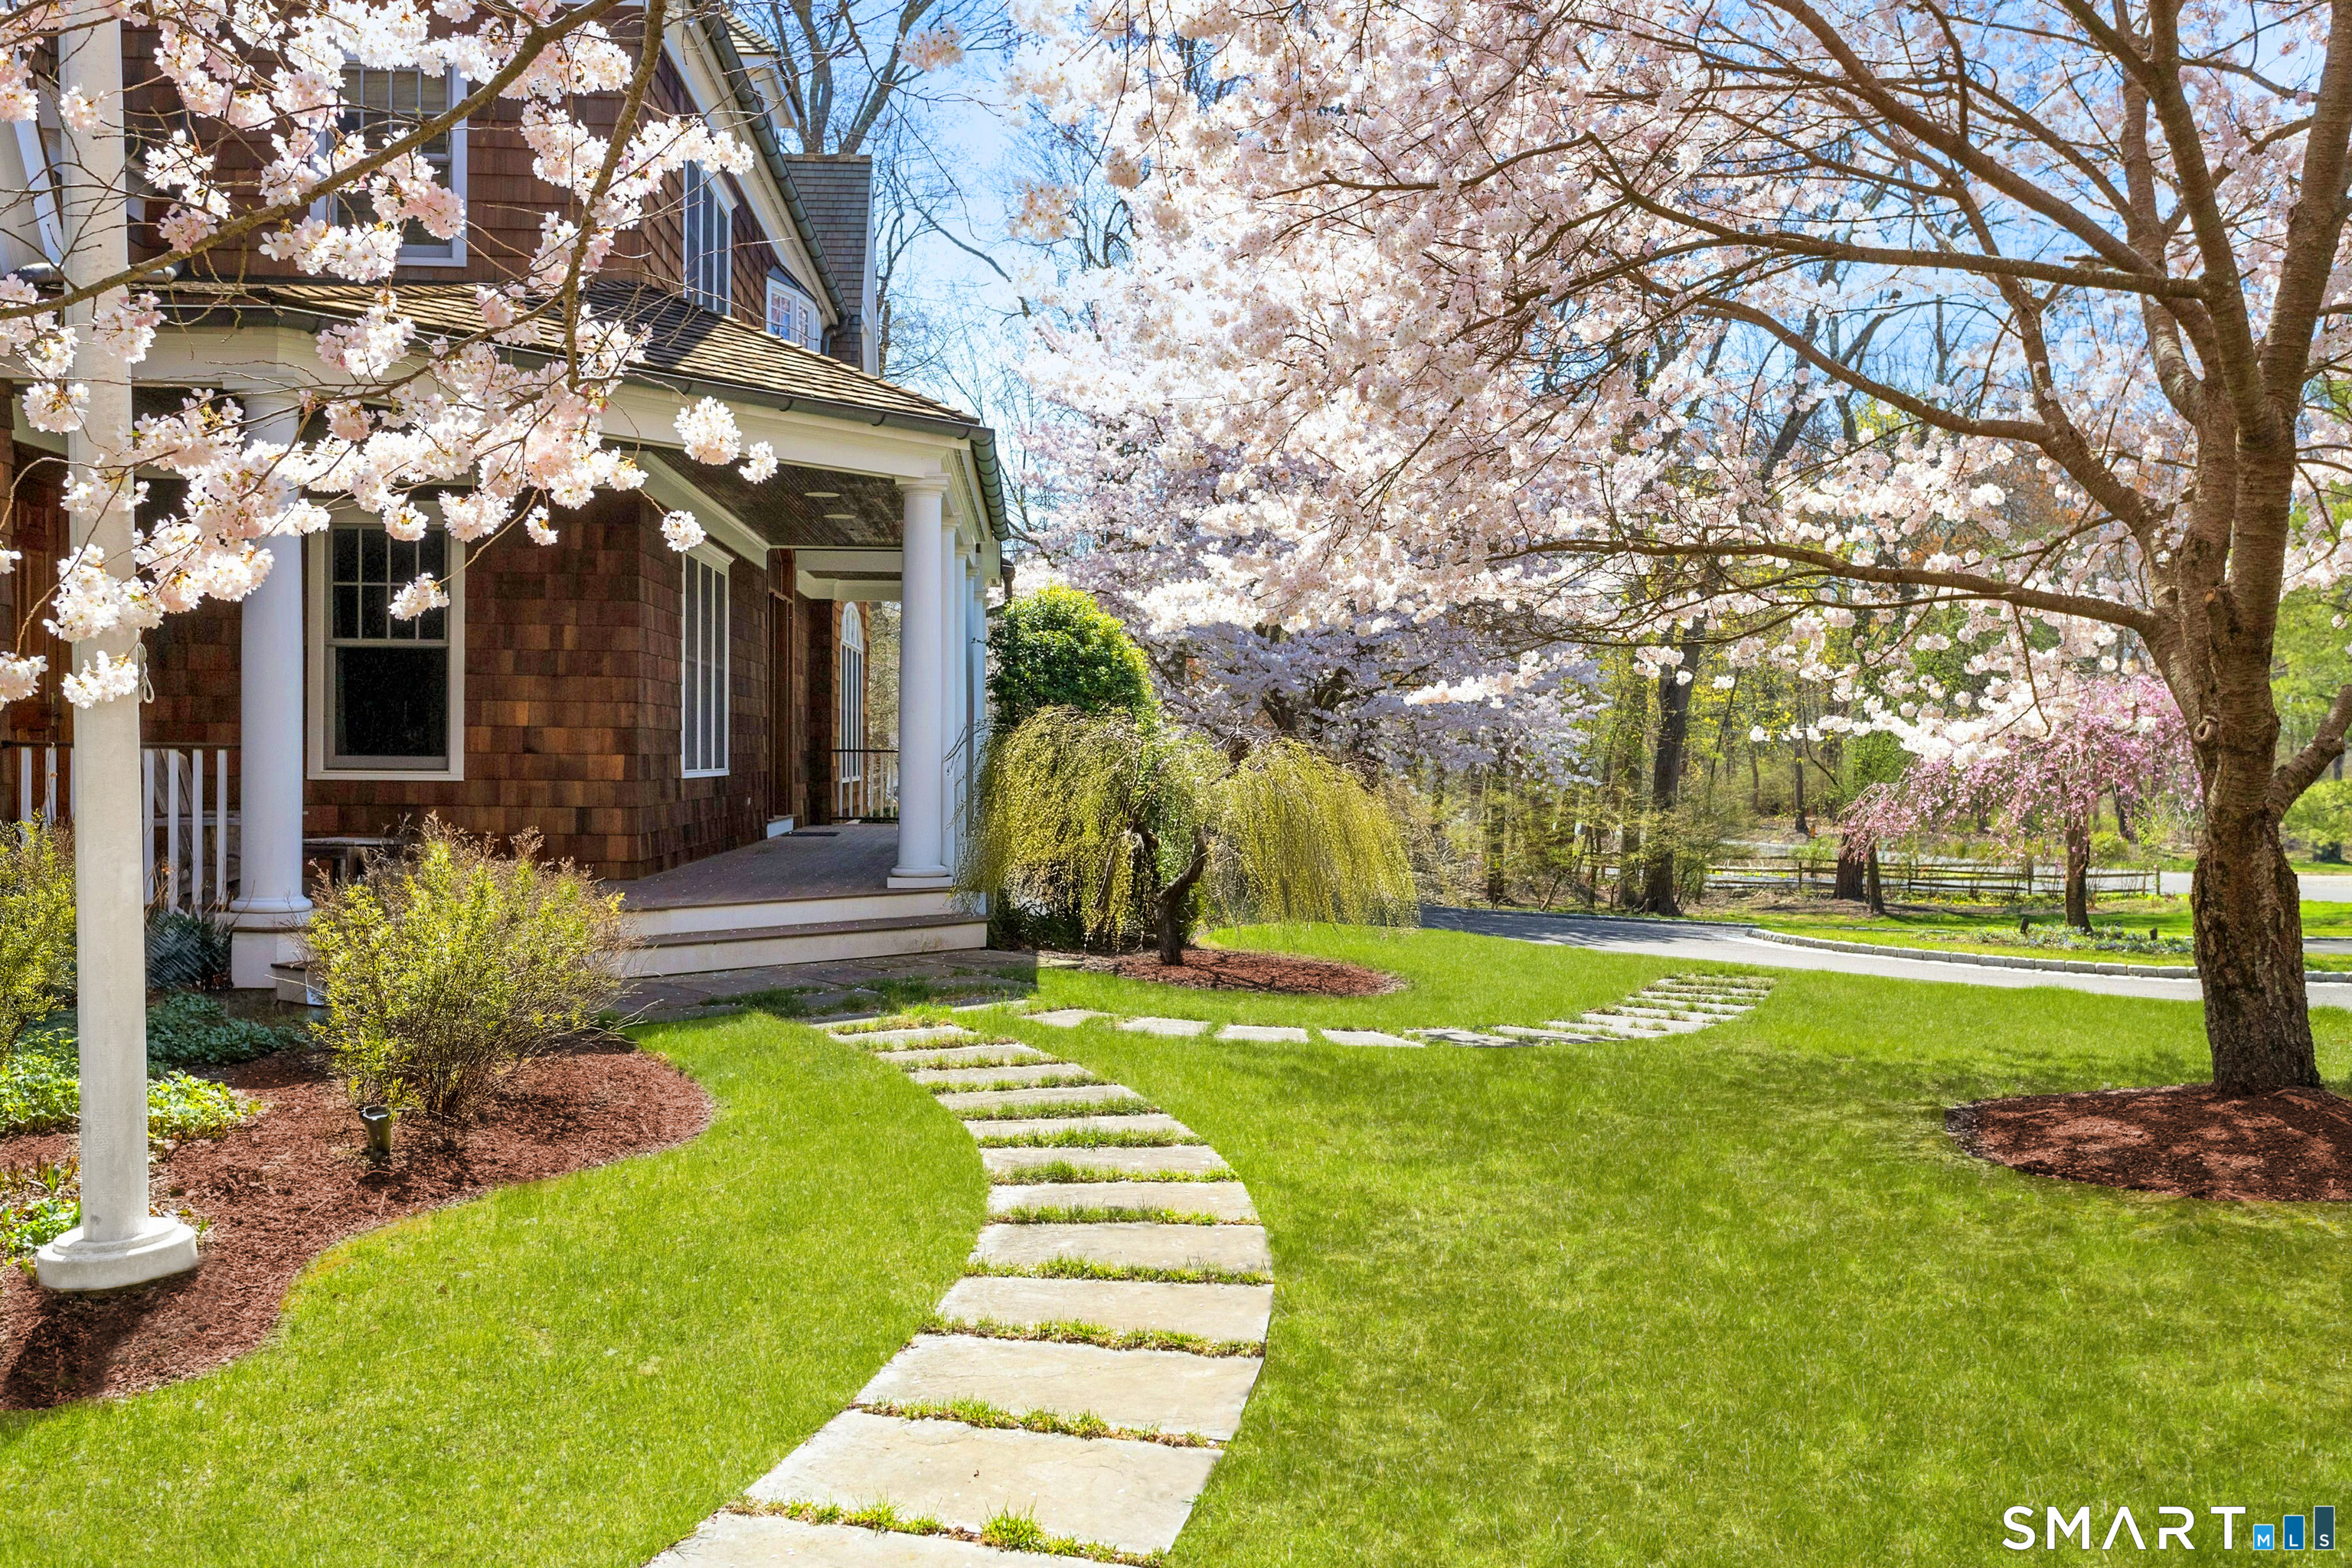
91 Sunset Hill Road is a six-bedroom home on more than two acres, with four finished floors and grounds bordering the New Canaan Nature Center preserve. Interior features include arched doorways, 10-foot ceilings, oversized windows, stone fireplaces, and custom millwork. A mahogany-paneled library accompanies an eat-in kitchen and adjoining family room that open through French doors to a bluestone terrace with an outdoor fireplace. The primary suite includes a fireplace, sitting room, and dressing room, while the third floor offers a great room or home office.
Property Details
Listing Facts
- Acres
- 2.24
- Year built
- 2004
- Taxes (July 2025-June 2026)
- $46,248 (July 2025-June 2026)
- Price/SF
- $713
- Days on Market
- 9 Days
- MLS number
- 24147271
Highlights
- Flowering cherry tree-framed entrance
- Backyard bordering the New Canaan Nature Center preserve
- Mahogany-paneled library with coffered ceiling
- Bluestone terrace with outdoor fireplace
- Primary suite with fireplace, sitting room, and dressing room
- Third-floor great room or home office
- 1,800-bottle wine room
- Arched doorways and 10-foot ceilings
Read the full listing description
Welcome to 91 Sunset Hill Road--a rare opportunity to own a sophisticated Nantucket-style home set on more than two acres of park-like grounds in an exceptional location. The approach to the home is beautifully framed by flowering cherry trees, creating a picturesque entrance that opens to an expansive backyard bordering the New Canaan Nature Center preserve, offering privacy and tranquil surroundings. Thoughtfully designed, the home's architectural details convey a sense of quiet luxury throughout. This six-bedroom, 8,020-square-foot residence features arched doorways, 10 foot ceilings, exquisite craftsmanship and custom millwork, oversized windows, and hand-selected stone fireplaces. The home strikes a perfect balance between warmth and elegance, with inviting spaces enhanced by refined sophistication. Four finished floors offer abundant light-filled living areas, including a gracious living room and dining room, as well as a mahogany-paneled library with a coffered ceiling. The gourmet eat-in kitchen, along with the adjacent family room, opens through French doors to a bluestone terrace with an outdoor fireplace--seamlessly blending indoor and outdoor living. One of the home's highlights is a serene primary suite featuring a fireplace, sitting room, and dressing room. The third floor offers a great room or ideal home office/workspace with a half bath. The lower level welcomes you with an impressive 1,800-bottle wine room, rec/playroom, gym, craft or
Schools
- Elementary
- West
- Middle
- Saxe Middle
- High
- New Canaan
School assignments as reported by SmartMLS.
Price History
| Date | Event | Price |
|---|---|---|
| Sold | $5,715,000 | |
| Listed | $4,895,000 |
Listing Agent
Brown Harris Stevens · (203) 966-7800
Antoinette Lanni-Lampert · (203) 247-9335
Building permit history
How we compile this →Permit records document renovation activity at this property.
2026
Renovation/RemodelRenovationChange the basement layout to create a larger guest bedroom, relocate the bathroom, create a theater room, and create an open-concept area in the middle of the basement.
Renovation/RemodelRenovation
Change the basement layout to create a larger guest bedroom, relocate the bathroom, create a theater room, and create an open-concept area in the middle of the basement.
Renovation/RemodelRenovationRenovate all bathrooms (layouts to remain the same)Fully renovate master bedroom to allow for 2 bathrooms and 2 closetsFacelift kitchen - new appliances, additional cabinet for Miele coffeemaker (plumbed), install bigger islandAdd doors to Library to create office for MikeRenovate fireplacesAdd wet bar to dining room, remove tray ceiling, replace crown molding, move overhead lightReplace all overhead lighting with LEDInstall all new decorative light fixturesNew light switches and outletsNew security system including video doorbell, outdoor cameras with motion lightsNew balustrade- handrails and posts to be mahoganyInsulation in attic areas off playroom"ADDING 1 1 FULL BATH."
Renovation/RemodelRenovation
Renovate all bathrooms (layouts to remain the same)Fully renovate master bedroom to allow for 2 bathrooms and 2 closetsFacelift kitchen - new appliances, additional cabinet for Miele coffeemaker (plumbed), install bigger islandAdd doors to Library to create office for MikeRenovate fireplacesAdd wet bar to dining room, remove tray ceiling, replace crown molding, move overhead lightReplace all overhead lighting with LEDInstall all new decorative light fixturesNew light switches and outletsNew security system including video doorbell, outdoor cameras with motion lightsNew balustrade- handrails and posts to be mahoganyInsulation in attic areas off playroom"ADDING 1 1 FULL BATH."
Interpretation note: This matched record set reflects only the municipal data currently imported; it is not a claim that no other work occurred.
How we compile this. The source is New Canaan municipal permit records. These records are imported periodically and are not a live feed from the town. A permit’s presence does not, by itself, confirm that work was completed or passed final inspection. Dates shown are issue dates unless identified otherwise. Descriptions may be lightly edited for readability without changing material details. Dollar amounts are town-reported project costs or permit valuations, not estimates of the property’s market value.
Map
91 Sunset Hill Road, New Canaan, CT 06840
Nearby Properties for Sale
Homes for Sale in New Canaan ↗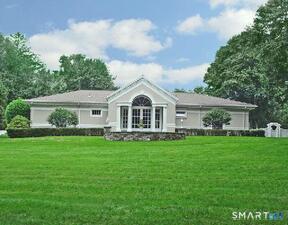 Active$2,975,0003 beds · 3.5 ba · 3,040 sqft · Active321 Oenoke Ridge, New Canaan, CT 06840William Pitt Sotheby's Int'l
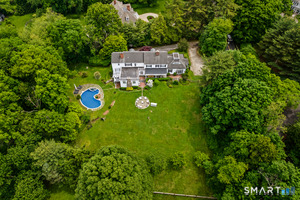 Active$4,595,0006 beds · 6.5 ba · 6,246 sqft · Active125 West Road, New Canaan, CT 06840Compass Connecticut, LLC
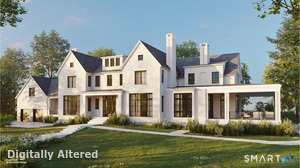 Active$2,350,0005 beds · 6 ba · 7,500 sqft · Active230 West Road, New Canaan, CT 06840William Pitt Sotheby's Int'l
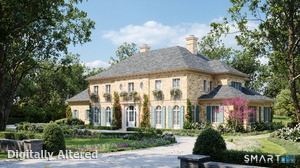 Active$2,450,0005 beds · 6 ba · 7,500 sqft · Active244 West Road, New Canaan, CT 06840William Pitt Sotheby's Int'l
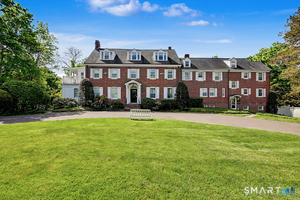 Active$599,0002 beds · 1 ba · 1,263 sqft · Active24 Saint Johns Place, Unit 4, New Canaan, CT 06840William Raveis Real Estate
Nearby Sold Homes
Sold Homes in New Canaan ↗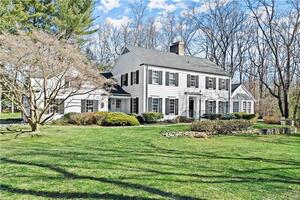 Sold 05/22/23$2,567,0004 beds · 3.5 ba · 4,165 sqft · Sold36 Sunset Hill Road, New Canaan, CT 06840Houlihan Lawrence
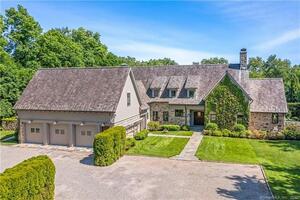 Sold 08/22/22$5,250,0004 beds · 5 ba · 6,386 sqft · Sold1025 Weed Street, New Canaan, CT 06840William Raveis Real Estate
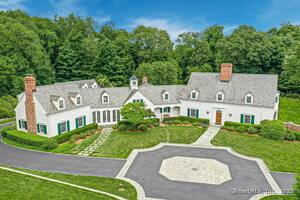 Sold 01/29/25$3,900,0006 beds · 5 ba · 6,185 sqft · Sold153 Sunset Hill Road, New Canaan, CT 06840Douglas Elliman of Connecticut
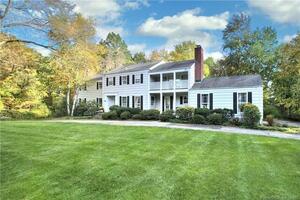 Sold 06/01/23$2,100,0004 beds · 3.5 ba · 4,065 sqft · Sold24 Dunning Road, New Canaan, CT 06840William Pitt Sotheby's Int'l
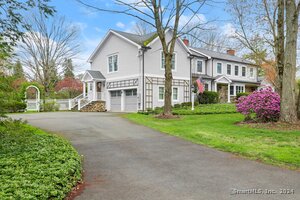 Sold 06/27/24$2,870,0004 beds · 4.5 ba · 4,898 sqft · Sold39 Parade Hill Lane, New Canaan, CT 06840Houlihan Lawrence
Interested in a property like this?
Cress can help you understand the market and find currently available homes.
SmartMLS · Listing #24147271 · Closed
Listing information is deemed reliable but not guaranteed. Cress commentary is separate from the MLS listing description. Contact Cress about a correction.
For personal, noncommercial use to identify properties you may be interested in purchasing.
