George Cress of Real Broker Email: [email protected] Call/Text: 212-203-5251

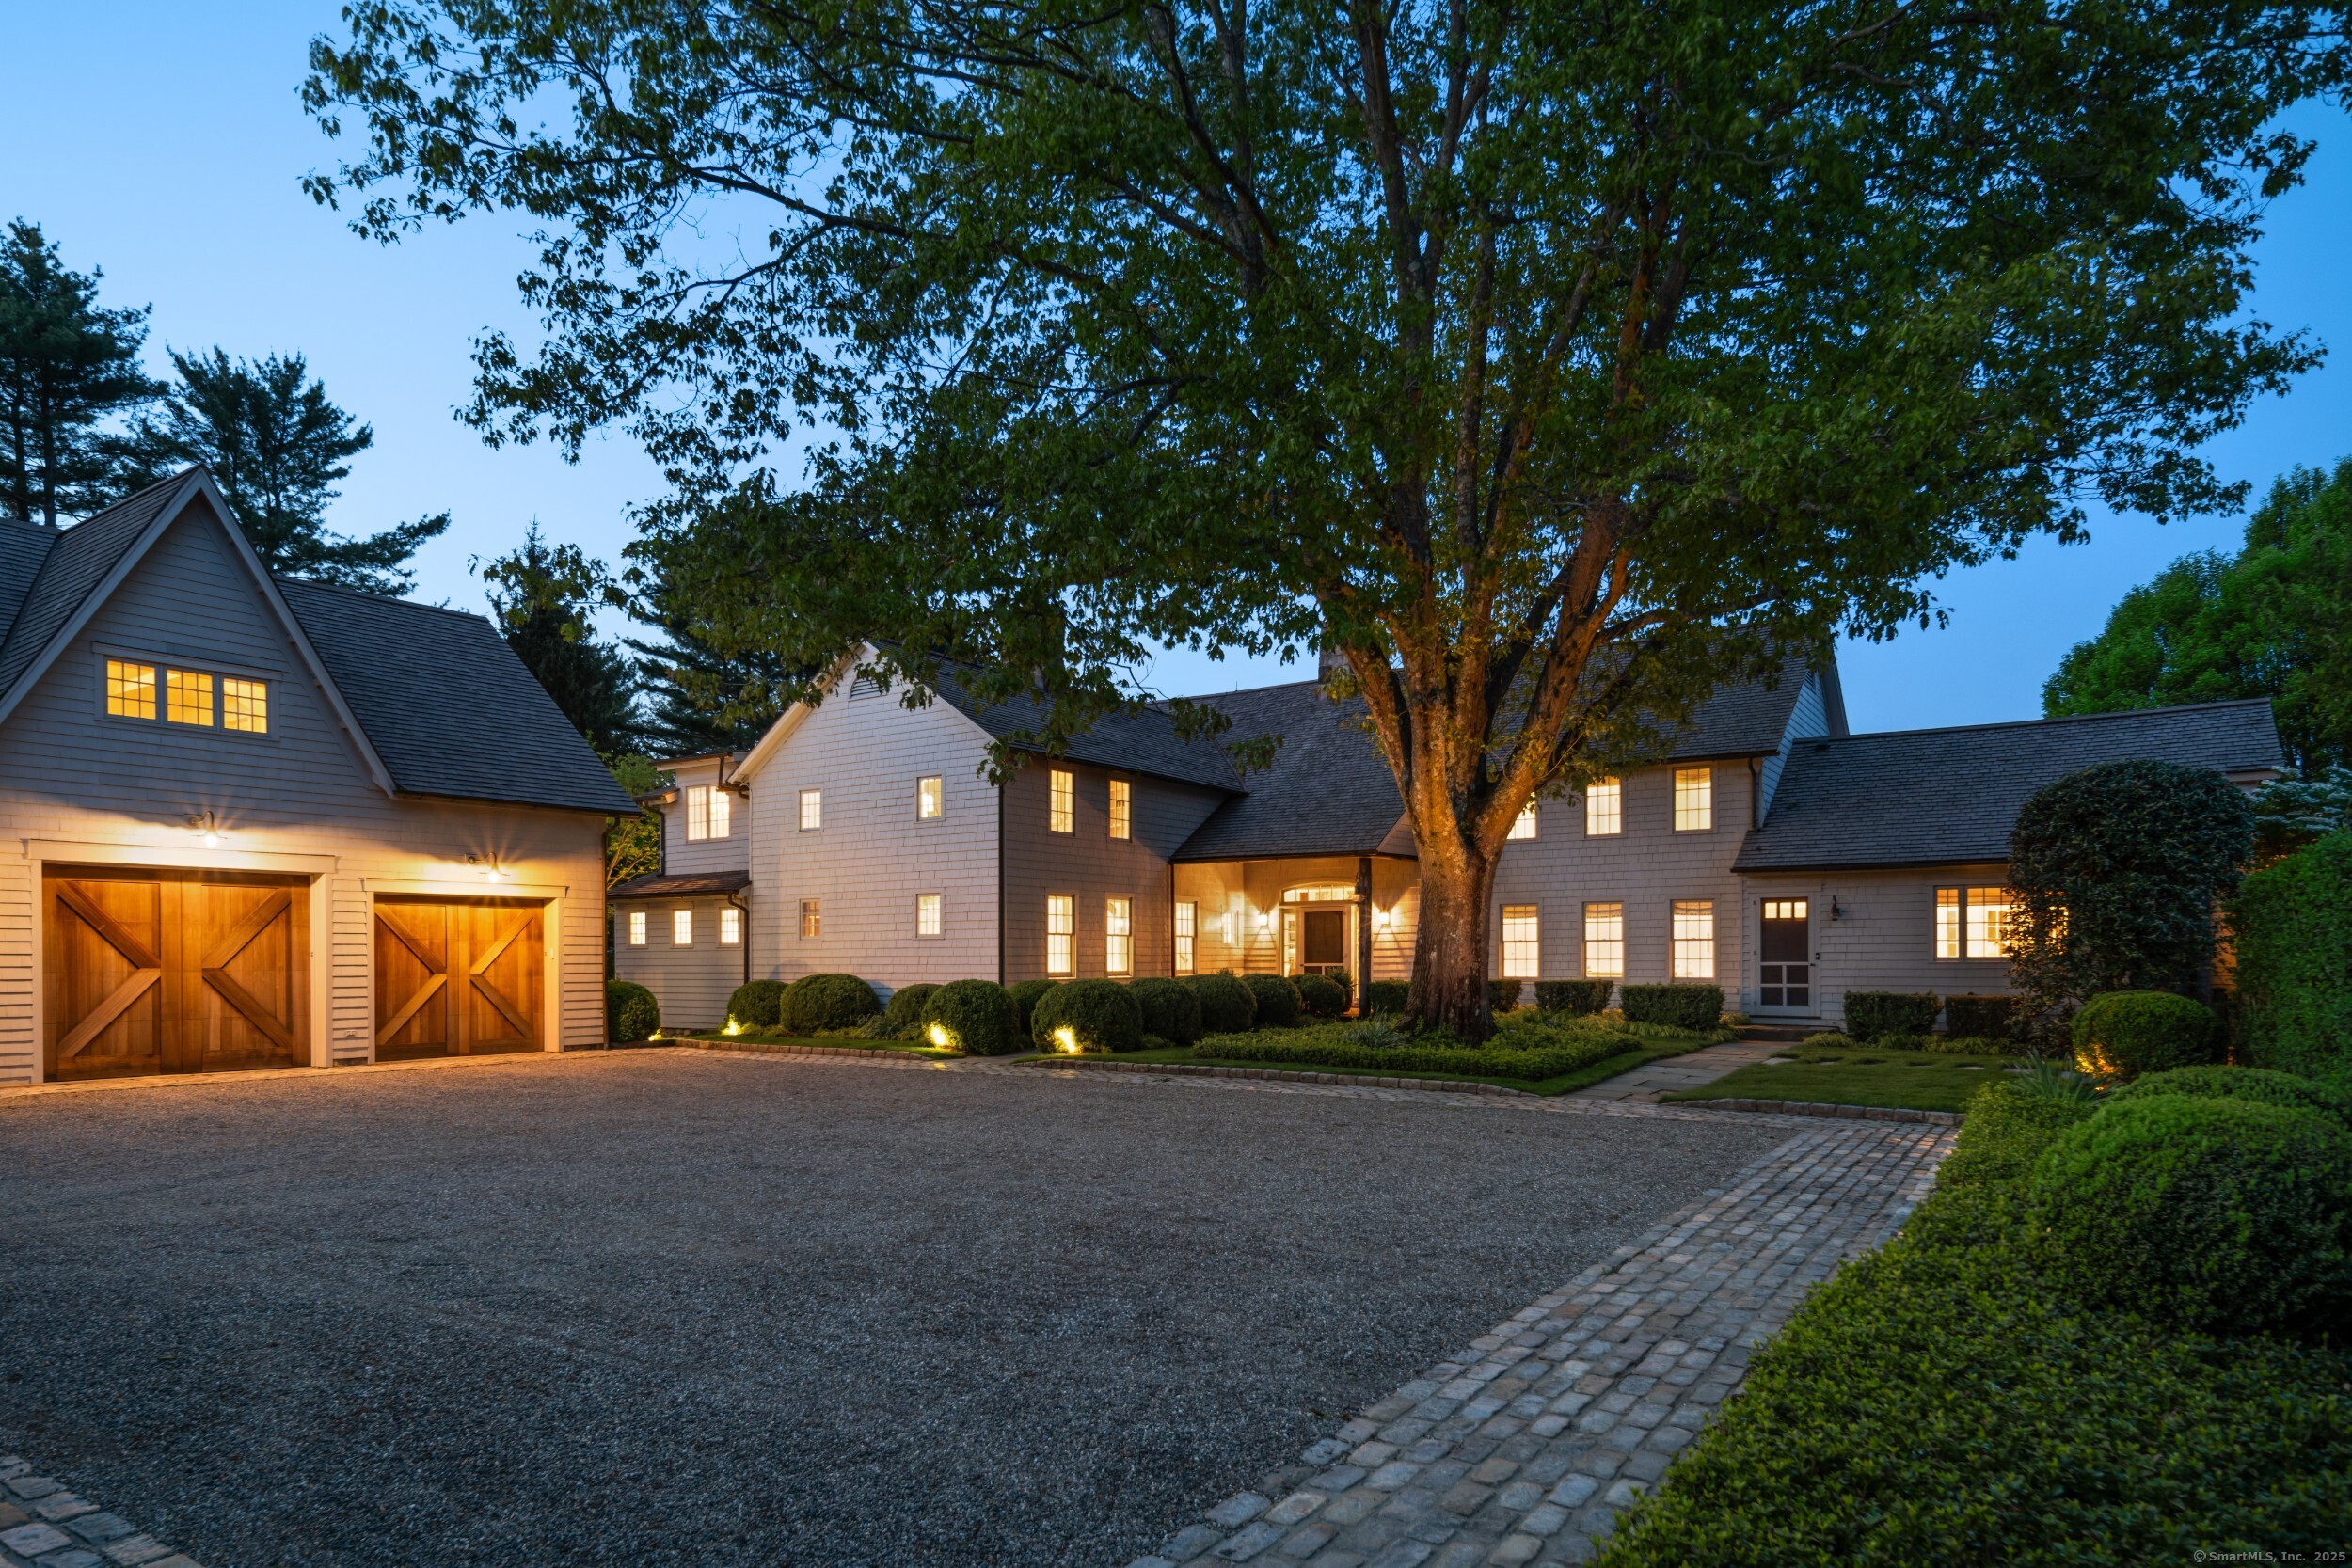
945 Oenoke Ridge
New Canaan, CT 06840
$6,100,000Sold
- 6
- beds
- 6
- baths
- 7,336
- SF
Our Take
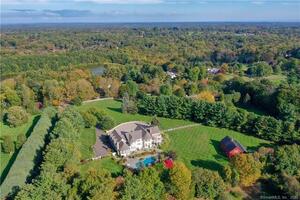
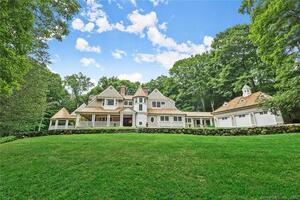
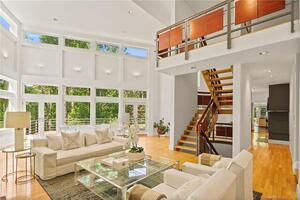
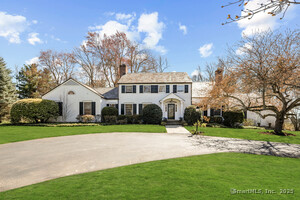
945 Oenoke Ridge is a six-bedroom estate set on more than five acres, with roots in an 1890s cow barn transformed by the Hobbs family with architects Joeb Moore and Louise Brooks. A two-story great room combines a stone fireplace, post-and-beam framing, and antique pine floors. The home also includes a first-floor primary suite, a walk-out lower level with a wine cellar and playroom, and a detached three-car garage with a guest apartment. Outside are a heated gunite pool overlooking the reservoir, terraced gardens, meadows, and a producing apple orchard.
Property Details
Listing Facts
- Acres
- 5.08
- Year built
- 1891
- Taxes (July 2025-June 2026)
- $46,632 (July 2025-June 2026)
- Price/SF
- $832
- Days on Market
- 70 Days
- MLS number
- 24093360
Highlights
- Two-story great room with stone fireplace
- Antique pine floors and post-and-beam framing
- First-floor primary suite with sitting room
- Walk-out lower level with wine cellar and playroom
- Guest apartment within detached three-car garage
- Heated gunite pool overlooking the reservoir
- Terraced gardens, meadows, and specimen trees
- Producing apple orchard
Read the full listing description
Set on over five private acres along New Canaan's coveted Oenoke Ridge, this extraordinary estate is a reimagined 1890s cow barn masterfully transformed by the Hobbs family with architects Joeb Moore and Louise Brooks. Blending agrarian charm with refined modern design, the residence honors its heritage while offering sophisticated comfort. A tree-lined drive and landscape lighting set a gracious tone on arrival. Inside, the dramatic two-story great room features a soaring stone fireplace, post-and-beam framing, and antique pine floors. A storybook catwalk leads to a second-floor library, while the sunlit gourmet kitchen flows into a breakfast room and formal entertaining spaces. The six-bedroom layout includes a first-floor primary suite with a sitting room ideal for a nursery or office. The walk-out lower level offers a wine cellar, playroom, bedroom, and full bath. A detached three-car garage includes a guest apartment with its own entrance, living room, bedroom, and bath-perfect for in-laws or extended stays. Outdoor living is elevated with a heated gunite pool overlooking the reservoir, a fireplace, meditation pool, and secret garden path. Designed by Kathryn Herman Design, the award-winning landscape features terraced gardens, meadows, specimen trees, and a producing apple orchard. Just minutes from town, this is a rare opportunity to own a timeless piece of New Canaan's history.
Schools
- Elementary
- West
- Middle
- Saxe Middle
- High
- New Canaan
School assignments as reported by SmartMLS.
Price History
| Date | Event | Price |
|---|---|---|
| Sold | $6,100,000 | |
| Listed | $6,195,000 |
Listing Agent
Serhant Connecticut, LLC
Danielle Malloy
Map
945 Oenoke Ridge, New Canaan, CT 06840
Nearby Properties for Sale
Homes for Sale in New Canaan ↗ Active$6,595,0006 beds · 8 ba · 16,126 sqft · Active62 Summersweet Lane, New Canaan, CT 06840Serhant Connecticut, LLC
 Active$3,625,0005 beds · 5.5 ba · 5,291 sqft · Active248 Turtle Back Road, New Canaan, CT 06840Compass Connecticut, LLC
 Active$6,200,0006 beds · 4.5 ba · 5,657 sqft · Active631 West Road, New Canaan, CT 06840Douglas Elliman of Connecticut
 Active$6,495,0006 beds · 7.5 ba · 11,607 sqft · Active505 Country Club Road, New Canaan, CT 06840Douglas Elliman of Connecticut
 Active$3,195,0005 beds · 5 ba · 4,615 sqft · Active67 Hills Road, New Canaan, CT 06840William Raveis Real Estate
Nearby Sold Homes
Sold Homes in New Canaan ↗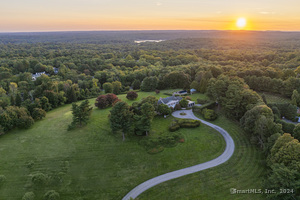 Sold 04/24/25$6,500,0007 beds · 6.5 ba · 7,358 sqft · Sold930 Oenoke Ridge, New Canaan, CT 06840Compass Connecticut, LLC
 Sold 01/20/22$4,800,0006 beds · 7 ba · 9,335 sqft · Sold982 Oenoke Ridge, New Canaan, CT 06840Houlihan Lawrence
 Sold 12/14/22$2,200,0005 beds · 5 ba · 6,000 sqft · Sold350 Indian Rock Road, New Canaan, CT 06840William Raveis Real Estate
 Sold 07/09/23$3,000,0006 beds · 7.5 ba · 8,079 sqft · Sold305 Indian Rock Road, New Canaan, CT 06840William Raveis Real Estate
 Sold 05/04/25$2,825,0004 beds · 3 ba · 3,624 sqft · Sold1052 Oenoke Ridge, New Canaan, CT 06840Compass Connecticut, LLC
Interested in a property like this?
Cress can help you understand the market and find currently available homes.
SmartMLS · Listing #24093360 · Closed
Listing information is deemed reliable but not guaranteed. Cress commentary is separate from the MLS listing description. Contact Cress about a correction.
For personal, noncommercial use to identify properties you may be interested in purchasing.
