George Cress of Real Broker Email: george@callcress.com Call/Text: 212-203-5251


14 Laurelwood Drive
New Fairfield, CT 06812
$783,000Sold
- 3
- beds
- 1.5
- baths
- 3,265
- SF
Our Take
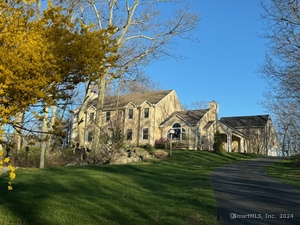
14 Laurelwood Drive is a 2018-built three-bedroom home on 2.06 acres with an open floor plan and multiple covered outdoor spaces, including front and back porches and a balcony off the second-floor primary suite. The main level includes custom cabinetry and high-end appliances in the kitchen, a two-story family room, dining room, office, pantry, and mudroom. Upstairs, the primary bath is ready to be finished; the lower level has a gym area, covered patio access, and a fireplace.
Property Details
Listing Facts
- Acres
- 2.06
- Year built
- 2018
- Taxes (July 2025-June 2026)
- $13,710 (July 2025-June 2026)
- Price/SF
- $240
- Days on Market
- 154 Days
- MLS number
- 24161733
Highlights
- 2018-built home on 2.06 acres
- Open floor plan for everyday living and entertaining
- Covered front porch, back porch, and primary-suite balcony
- Custom cabinetry and high-end kitchen appliances
- Two-story family room filled with natural light
- Formal dining room, office, pantry, and mudroom
- Three-car attached garage
- Lower level with gym area, covered patio access, and fireplace
Read the full listing description
Nestled on 2.06 acres of total privacy, this exceptional 2018-built home at 14 Laurelwood Drive offers the perfect blend of modern design, custom craftsmanship, and serene surroundings. Thoughtfully designed with an open floor plan and an outstanding layout, this home is ideal for both everyday living and entertaining. Enjoy the outdoors from multiple inviting spaces, including a charming front porch, a covered back porch, and a private covered balcony off the second-floor primary suite-perfect for relaxing and taking in the peaceful setting. The main level features a beautifully appointed kitchen with custom cabinetry and high-end appliances, opening to a dramatic two-story family room filled with natural light. Additional spaces include a formal dining room, private office, powder room, pantry, and a functional mudroom, all designed with convenience and style in mind. A spacious 3-car attached garage completes the package. Upstairs, the primary bedroom offers a generous walk-in closet and a full bathroom ready to be finished to your personal taste. Two additional bedrooms share a full bath, providing comfortable accommodations for family or guests. The expansive lower level offers incredible potential, featuring a gym area, walk-out slider to a covered patio, and ample space to create additional living areas complete with a fireplace already in place. With just a bit of finishing work & paint, this home can truly shine as a stunning, customized retreat. A rare opportunity
Schools
- Elementary
- Consolidated
- Middle
- New Fairfield
- High
- New Fairfield
School assignments as reported by SmartMLS.
Price History
| Date | Event | Price |
|---|---|---|
| Sold | $783,000 | |
| Listed | $825,000 |
Listing Agent
Houlihan Lawrence · (203) 746-6565
Cory Neumann · (203) 947-5803
Map
14 Laurelwood Drive, New Fairfield, CT 06812
Nearby Properties for Sale
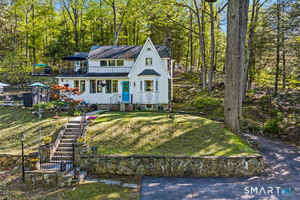
Homes for Sale in New Fairfield ↗ Active$1,195,0004 beds · 3.5 ba · 3,308 sqft · Active145 Pine Hill Road, New Fairfield, CT 06812Coldwell Banker Realty
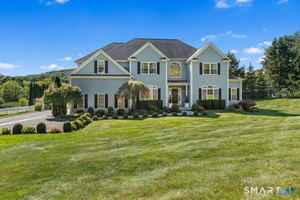
 Active$500,0003 beds · 3 ba · 1,850 sqft · Active14 Rocky Hill Road, New Fairfield, CT 06812Coldwell Banker Realty
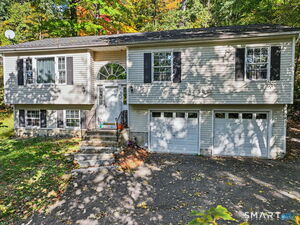
 Active$1,295,0004 beds · 3.5 ba · 5,521 sqft · Active81 Pine Hill Road, New Fairfield, CT 06812Coldwell Banker Realty
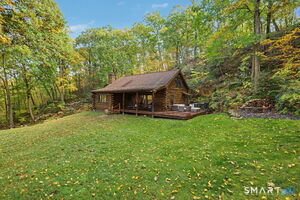
 Active$510,0003 beds · 2.5 ba · 1,712 sqft · Active308 State Route 39, New Fairfield, CT 06812Houlihan Lawrence
 Active$875,0003 beds · 2 ba · 1,904 sqft · Active108 Shortwoods Road, New Fairfield, CT 06812Houlihan Lawrence
Nearby sold homes
Sold Homes in New Fairfield ↗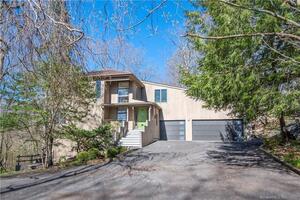 Sold 06/29/22$700,0004 beds · 3.5 ba · 4,554 sqft · Sold3 Laurelwood Drive, New Fairfield, CT 06812Compass Connecticut, LLC
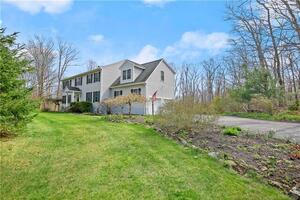 Sold 06/30/22$730,0005 beds · 3.5 ba · 4,146 sqft · Sold20 Pheasant Drive, New Fairfield, CT 06812Houlihan Lawrence
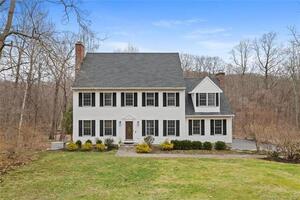 Sold 06/16/22$620,0005 beds · 2.5 ba · 3,355 sqft · Sold6 Laurelwood Drive, New Fairfield, CT 06812Coldwell Banker Realty
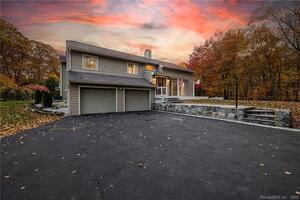 Sold 01/05/23$650,0004 beds · 2.5 ba · 3,885 sqft · Sold16 Pheasant Drive, New Fairfield, CT 06812Lasko Real Estate, LLC
 Sold 08/29/24$795,0004 beds · 2.5 ba · 3,804 sqft · Sold3 Mountain Laurel Drive, New Fairfield, CT 06812Howard Hanna Rand Realty
Interested in a property like this?
Cress can help you understand the market and find currently available homes.
SmartMLS · Listing #24161733 · Closed
Listing information is deemed reliable but not guaranteed. Cress commentary is separate from the MLS listing description. Contact Cress about a correction.
For personal, noncommercial use to identify properties you may be interested in purchasing.
