George Cress of Real Broker Email: george@callcress.com Call/Text: 212-203-5251


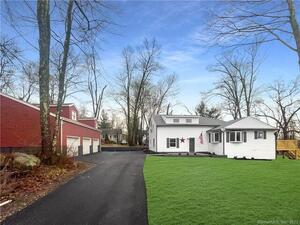
4 Darien Road
New Fairfield, CT 06812
$610,000Sold
- 4
- beds
- 2
- baths
- 2,016
- SF
Our Take
4 Darien Road has an open main level with a living room fireplace feature, dining area, and kitchen with white cabinetry, granite countertops, stainless steel appliances, distinctive tile, and a seating peninsula. The main level also includes a full bath, office, and bonus den. Upstairs are a primary suite with a high ceiling, paneled accent wall, walk-in closet, and bath with glass-enclosed shower, soaking tub, and dual floating vanities, plus three bedrooms. A lower-level lounge, storage, and laundry room add space.
Property Details
Listing Facts
- Acres
- 0.25
- Year built
- 1955
- Taxes (July 2025-June 2026)
- $7,336 (July 2025-June 2026)
- Price/SF
- $303
- Days on Market
- 5 Days
- MLS number
- 24162993
Highlights
- Living room with sleek fireplace feature
- Kitchen with granite countertops and stainless steel appliances
- Seating peninsula for gathering
- Dedicated office and bonus den
- Primary suite with high ceiling and walk-in closet
- Bath with glass-enclosed shower and soaking tub
- Three additional bedrooms
- Lower-level lounge with abundant storage
Read the full listing description
This is a Show-Stopper!!! Presenting 4 Darien Road; an exquisitely reimagined residence that pairs refined modern design with an artful sense of warmth, comfort and sophistication. Beautifully curated interiors, custom finishes, and a seamless blend of texture, light and proportion create a home of exceptional character and style, where every space feels both striking and effortlessly livable. The open floor plan of the main level unfolds with ease, offering a dramatic living room with sleek fireplace feature, an elegant dining area and a designer kitchen appointed with crisp white cabinetry, granite countertops, stainless steel appliances and distinctive tiles. An expansive peninsula with seating anchors the space and encourages gathering, while thoughtful lighting and textural wall treatments set a refined, gallery-like tone. A full bath, dedicated office space and a bonus den provide dedicated living spaces for all the family. Upstairs, the private quarters are anchored by a gracious primary suite reminiscent of a boutique hotel, showcasing a soaring ceiling, richly paneled accent wall and generous walk-in closet space. The adjoining spa-inspired bath features a glass-enclosed shower, deep soaking tub, dual floating vanities and chic monochrome finishes, complemented by 3 additional well-proportioned bedrooms. The lower level expands the home's livability with a stylish lounge area, abundant storage and a thoughtfully designed laundry room with ample work surfaces.
Schools
- Elementary
- Per Board of Ed
- Middle
- Not provided
- High
- Per Board of Ed
School assignments as reported by SmartMLS.
Price History
| Date | Event | Price |
|---|---|---|
| Sold | $610,000 | |
| Listed | $599,000 |
Listing Agent
William Pitt Sotheby's Int'l · (860) 927-1141
Alan O'Doherty · (917) 993-3483
Map
4 Darien Road, New Fairfield, CT 06812
Nearby Properties for Sale
Homes for Sale in New Fairfield ↗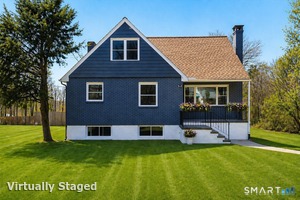 Active$488,0004 beds · 2 ba · 1,628 sqft · Active12 Darien Road, New Fairfield, CT 06812Compass Connecticut, LLC
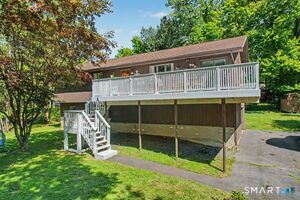 Active$589,9004 beds · 2.5 ba · 2,176 sqft · Active4 Clement Road, New Fairfield, CT 06812Coldwell Banker Realty
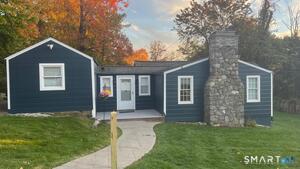 Active$490,0002 beds · 1 ba · 1,267 sqft · Active23 Ilion Road, New Fairfield, CT 06812Global Realty
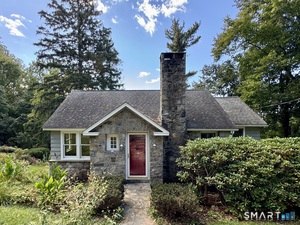 Active$499,0004 beds · 3 ba · 2,814 sqft · Active15 Ilion Road, New Fairfield, CT 06812Luks Realty
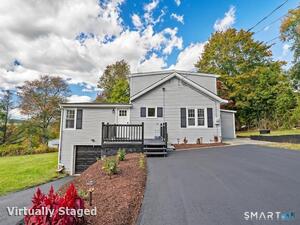 Active$484,5004 beds · 2 ba · 1,570 sqft · Active20 Fulton Drive, New Fairfield, CT 06812West View Properties, LLC
Nearby sold homes
Sold Homes in New Fairfield ↗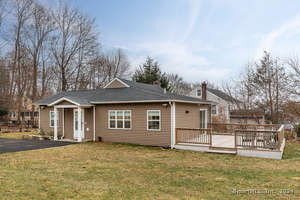 Sold 04/25/22$385,0002 beds · 1 ba · 1,169 sqft · Sold6 Darien Road, New Fairfield, CT 06812RE/MAX Right Choice
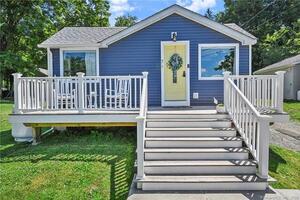 Sold 09/08/22$334,5002 beds · 2 ba · 960 sqft · Sold7 Darien Road, New Fairfield, CT 06812Coldwell Banker Realty
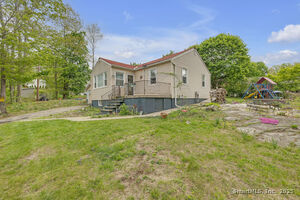 Sold 07/20/25$360,0002 beds · 1 ba · 784 sqft · Sold3 Jackson Road, New Fairfield, CT 06812Briante Realty Group LLC
 Sold 03/12/23$500,0003 beds · 2.5 ba · 1,994 sqft · Sold37 Ilion Road, New Fairfield, CT 06812Houlihan LawrenceSold 02/27/25$332,5004 beds · 2 ba · 2,528 sqft · Sold12 Darien Road, New Fairfield, CT 06812Silver and Oak Realty
Interested in a property like this?
Cress can help you understand the market and find currently available homes.
SmartMLS · Listing #24162993 · Closed
Listing information is deemed reliable but not guaranteed. Cress commentary is separate from the MLS listing description. Contact Cress about a correction.
For personal, noncommercial use to identify properties you may be interested in purchasing.
