George Cress of Real Broker Email: george@callcress.com Call/Text: 212-203-5251

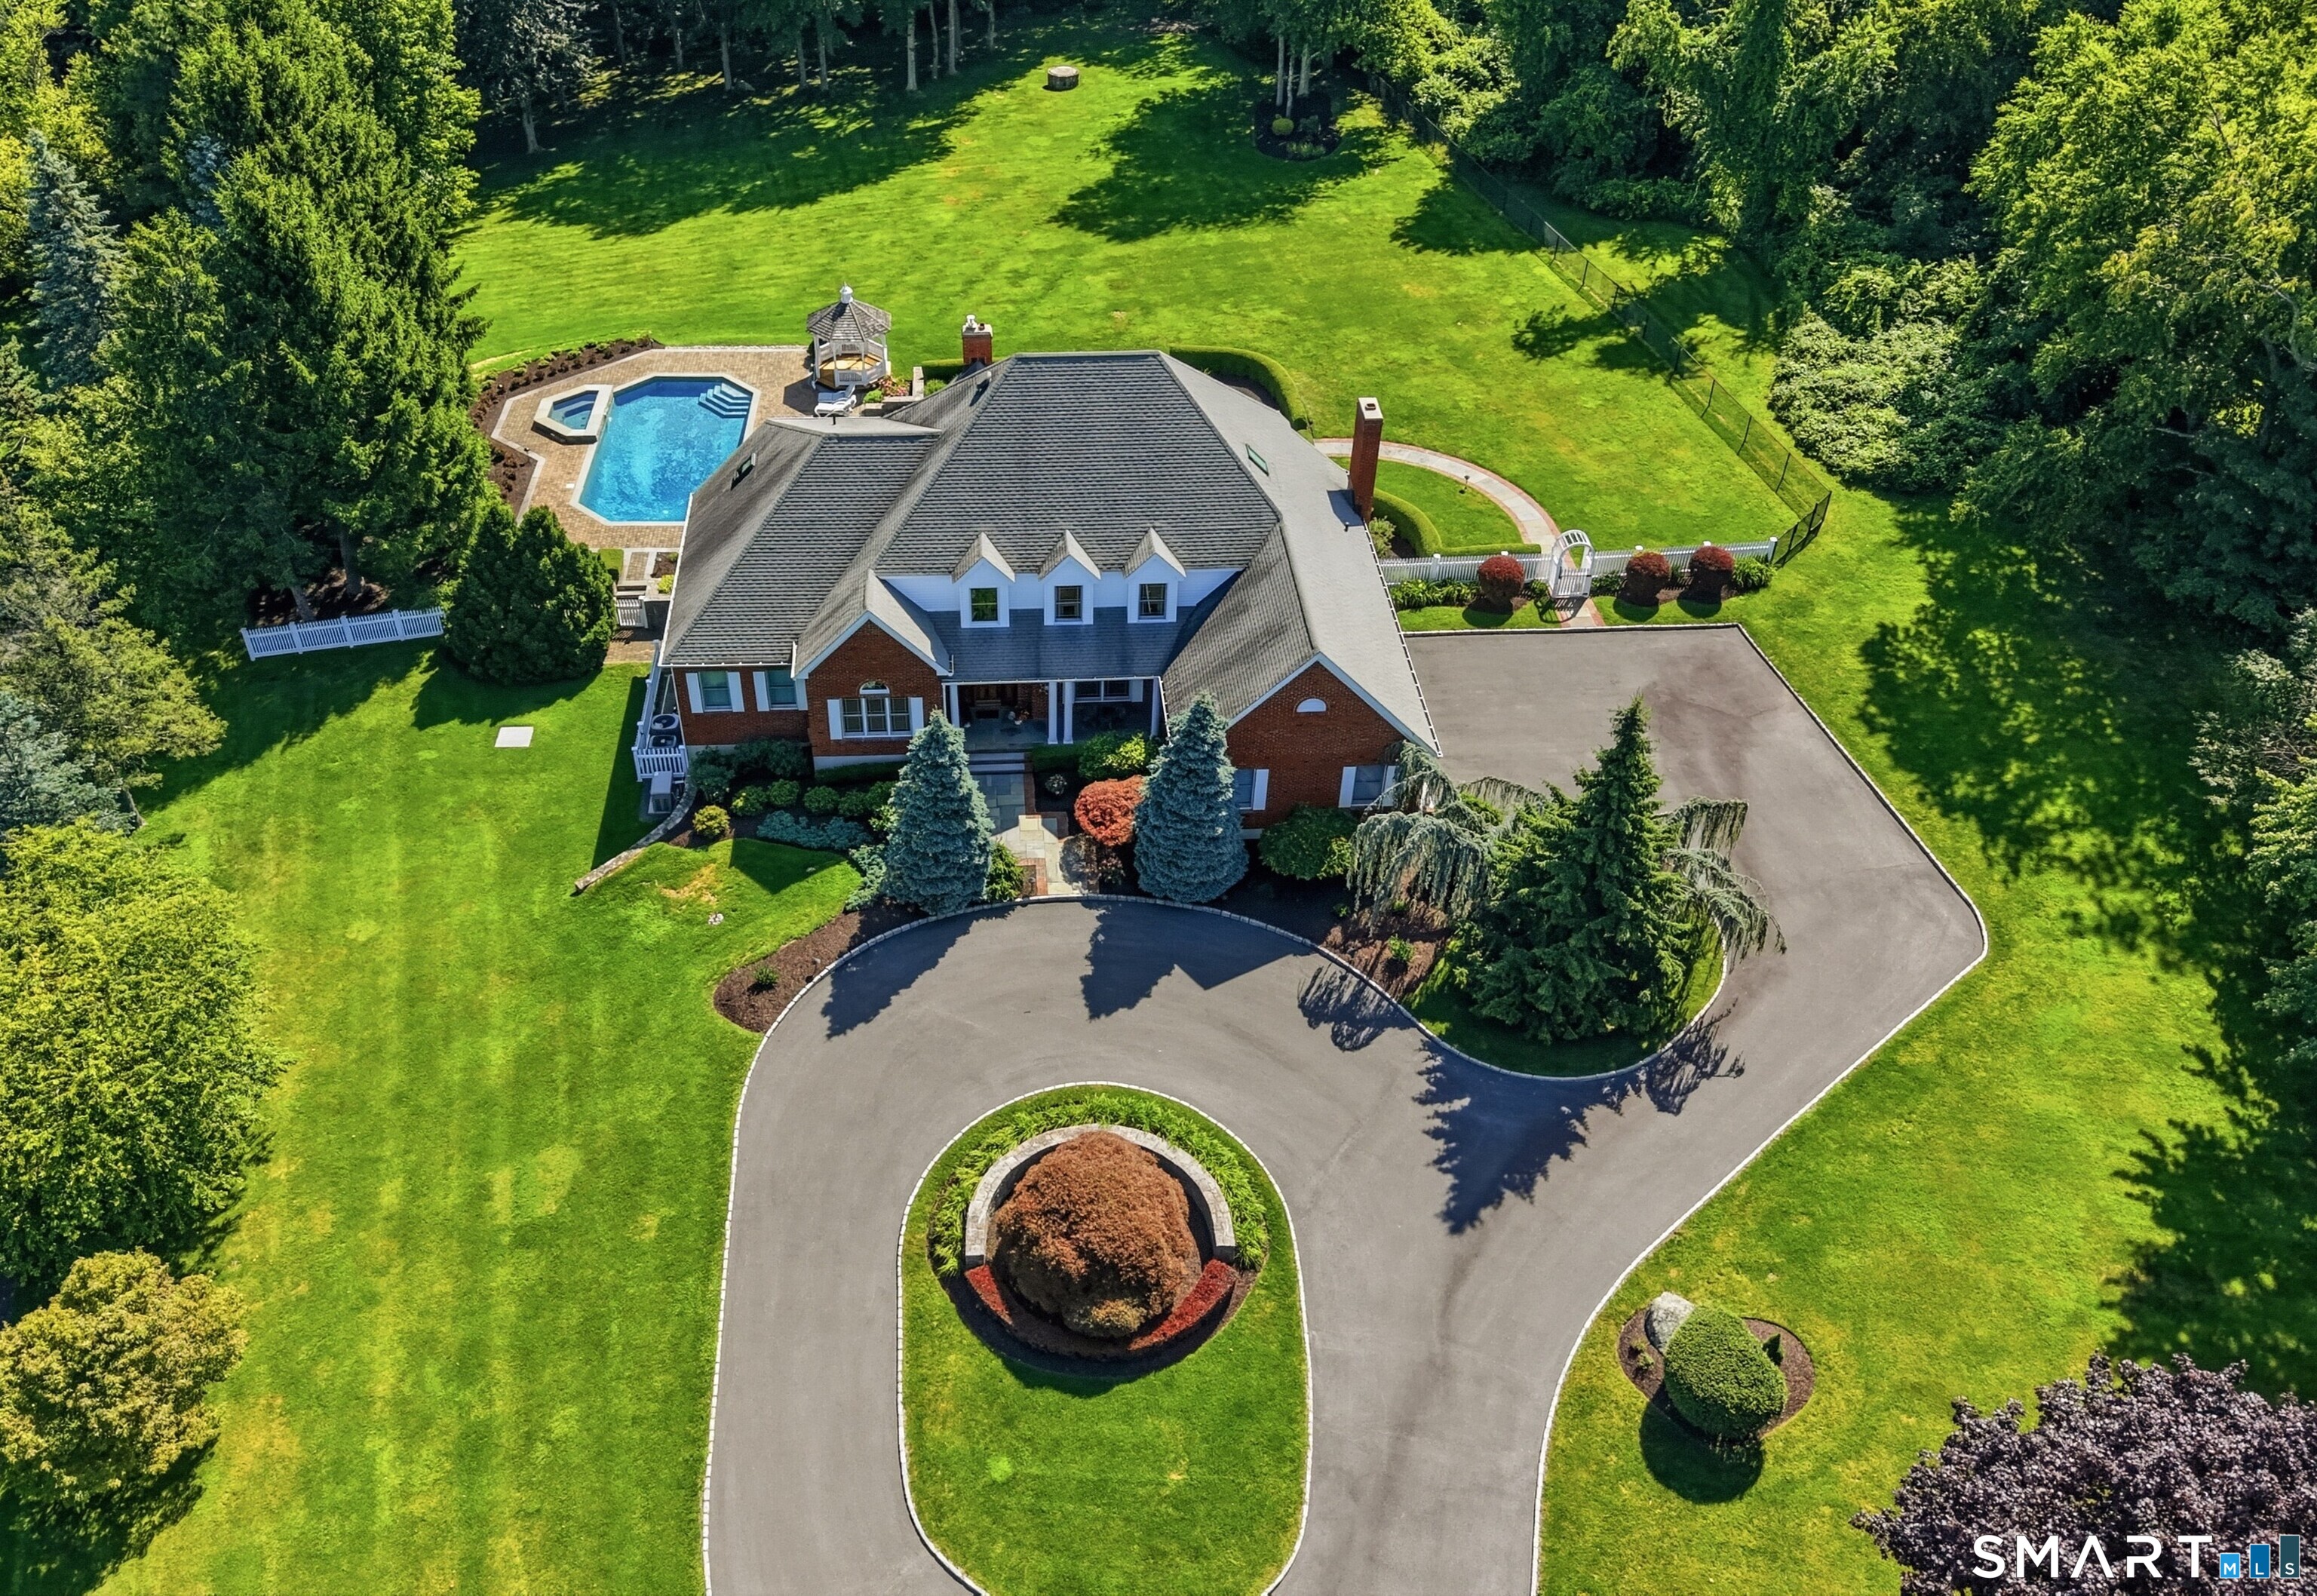
8 Huntington Lane
New Fairfield, CT 06812
$1,155,000Sold
- 4
- beds
- 4
- baths
- 3,778
- SF
Our Take
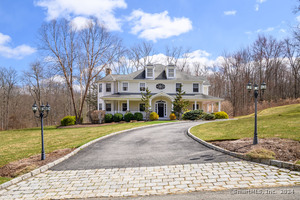
8 Huntington Lane is a four-bedroom home on 2.07 acres, built in 1987. The center-hall foyer opens to formal living and dining rooms with wide-plank hardwood floors and seasonal views. A Great Room has vaulted ceilings, exposed beams, a center fireplace, and deck access. The main-level primary suite includes a walk-in closet, glass shower, Bain Ultra Spa tub, and private deck leading toward the gardens, patio, and pool. Outdoor features include a Gunite pool and spa, gazebo, decks, and patio.
Property Details
Listing Facts
- Acres
- 2.07
- Year built
- 1987
- Taxes (July 2026-June 2027)
- $16,552 (July 2026-June 2027)
- Price/SF
- $306
- Days on Market
- 13 Days
- MLS number
- 24201061
Highlights
- Circular drive with custom pavers
- Wide-plank hardwood floors in formal rooms
- Vaulted Great Room with exposed beams and fireplace
- Granite kitchen with generous cabinetry
- Sunlit turret breakfast room with electric fireplace
- Main-level primary suite with walk-in closet
- Private deck with access to gardens, patio, and pool
- Gunite pool and spa with gazebo
Read the full listing description
Elegance, scale, and solitude define this exceptional home. Set behind a sweeping circular drive accented with custom pavers, this sprawling 4-bedroom, 3.5-bath residence seamlessly pairs refined craftsmanship with a resort-inspired outdoor sanctuary. Step into the center-hall foyer, flanked by formal living and dining rooms that showcase beautiful wide-plank hardwood floors and picturesque seasonal views. The heart of the home is the spectacular Great Room, highlighted by vaulted ceilings, exposed beams, a majestic center fireplace, and direct deck access for effortless indoor-outdoor entertaining. The expansive kitchen offers granite countertops, generous cabinetry& tile flooring with convenient access to the laundry room and garage. Just off the kitchen, a charming breakfast room set within a sunlit turret awaits, complete with an electric fireplace, vaulted ceilings, and its own deck entrance. The luxury main-level Primary Suite serves as a private retreat, offering a walk-in closet and a spa-like en-suite bath with an oversized glass shower, Bain Ultra Spa tub. Step from the bedroom onto a private deck with immediate access down to the gardens, patio, and pool. Upstairs, the balcony leads to a quiet reading space, leading to generously sized bedrooms with ample storage and dedicated baths-including a Jack-and-Jill layout-all enjoying lovely views. Outside, the grounds offer custom Gunite pool and spa, gazebo, private decks and patio. This beloved home is exceptional
Schools
- Elementary
- Per Board of Ed
- Middle
- Per Board of Ed
- High
- Per Board of Ed
School assignments as reported by SmartMLS.
Price History
| Date | Event | Price |
|---|---|---|
| Sold | $1,155,000 | |
| Listed | $1,175,000 |
Listing Agent
William Pitt Sotheby's Int'l · (203) 796-7700
Mary Ellen Barnett · (203) 241-1204
Map
8 Huntington Lane, New Fairfield, CT 06812
Nearby Properties for Sale
Homes for Sale in New Fairfield ↗ Active$349,0001 beds · 1 ba · 736 sqft · Active59 Gillotti Road, New Fairfield, CT 06812William Raveis Real Estate
 Active$539,0003 beds · 1.5 ba · 1,862 sqft · Active27 Rita Drive, New Fairfield, CT 06812Compass Connecticut, LLC
 Active$590,0004 beds · 2 ba · 2,256 sqft · Active4 Muller Street, New Fairfield, CT 06812Coldwell Banker Realty
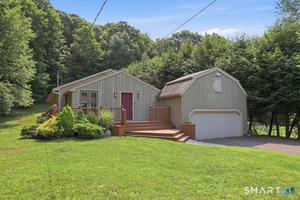 Active$565,0003 beds · 2 ba · 3,571 sqft · Active10 Satterlee Road, New Fairfield, CT 06812Luks Realty
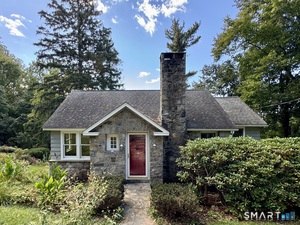 Active$499,0004 beds · 3 ba · 2,814 sqft · Active15 Ilion Road, New Fairfield, CT 06812Luks Realty
Nearby sold homes
Sold Homes in New Fairfield ↗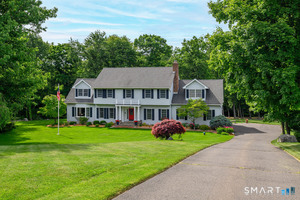 Sold 10/20/26$885,0004 beds · 3 ba · 3,950 sqft · Sold7 Huntington Lane, New Fairfield, CT 06812Coldwell Banker Realty
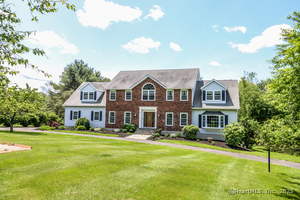 Sold 08/20/25$885,0005 beds · 3 ba · 4,455 sqft · Sold3 Huntington Lane, New Fairfield, CT 06812William Pitt Sotheby's Int'l
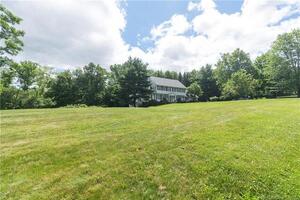
 Sold 07/28/24$1,365,0004 beds · 4.5 ba · 6,942 sqft · Sold36 Sunswept Drive, New Fairfield, CT 06812Coldwell Banker Realty
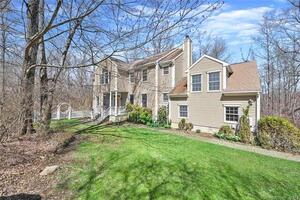
 Sold 12/14/22$629,0004 beds · 2.5 ba · 3,071 sqft · Sold34 Sunswept Drive, New Fairfield, CT 06812Reilly Biasetti Real Estate
 Sold 06/07/23$729,0003 beds · 3.5 ba · 3,230 sqft · Sold7 Weldon Woods Road, New Fairfield, CT 06812Houlihan Lawrence
Interested in a property like this?
Cress can help you understand the market and find currently available homes.
SmartMLS · Listing #24201061 · Closed
Listing information is deemed reliable but not guaranteed. Cress commentary is separate from the MLS listing description. Contact Cress about a correction.
For personal, noncommercial use to identify properties you may be interested in purchasing.
