George Cress of Real Broker Email: george@cress.co (dot co) Call/Text: 212-203-5251

Newtown, CT / SOLD
11 Currituck RoadNewtown, CT 06470
The buyer could have saved $2,375 in brokerage fees*
When you buy with Cress, we give you back a portion of the brokerage commission we receive.
See how the commission rebate works ↗*Estimate assumes a 2.5% buyer-agent commission and a 20% rebate. Actual savings depend on final purchase price and commission received. Based on the recorded closed price; this is a hypothetical estimate, not a statement of actual commission or rebate paid.
Sale Price$475,000ClosedAugust 23, 2022
Open house
Our Take
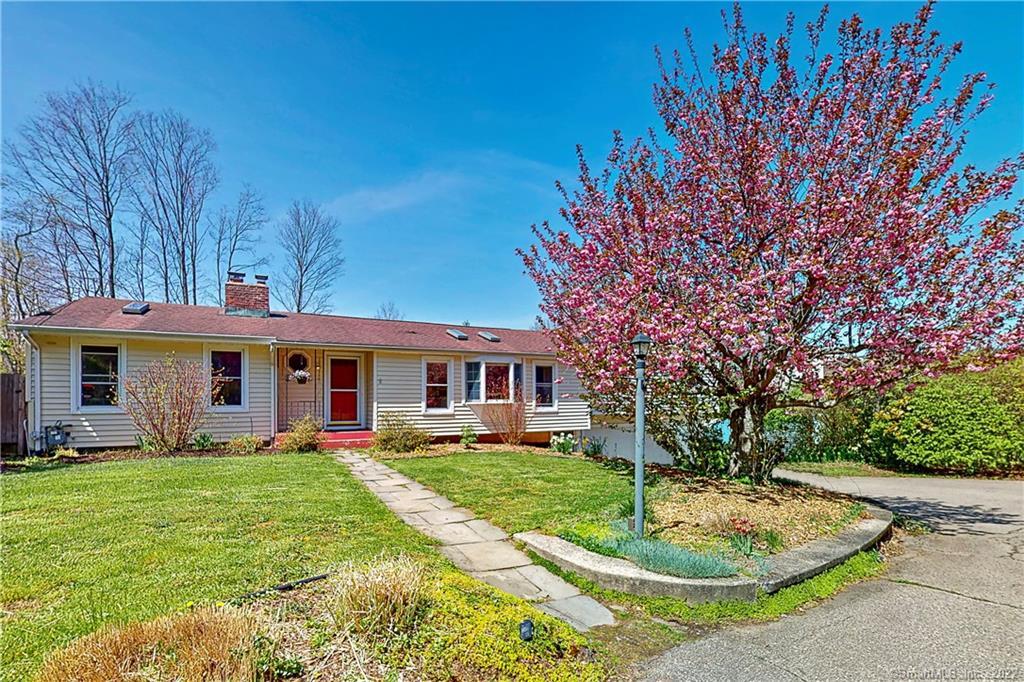
11 Currituck Road is a four-bedroom Contemporary Ranch in Newtown’s Borough, with two full baths and two half baths. The main level combines a living room with a brick fireplace and solid wood floors, a formal dining room, a skylit kitchen, and a primary suite with a full bath and extended sunroom. Three additional bedrooms sit three steps up. A finished lower level includes a half bath, mud-room access to the pool, and a separate unfinished room behind the laundry area.
At a glance
Closed · MLS #170479654- Bedrooms
- 4
- BathroomsBaths
- 2 full / 2 half
- Square feet
- 3,100
- Year built
- 1965
- Acres
- 0.68
- Property taxes
- $7,614
July 2022-June 2023
What stands out
- Living room with brick fireplace and solid wood floors
- Skylit kitchen with bay window and stainless appliances
- Primary suite with full bath and extended sunroom
- Formal dining room with wainscoting
- Three vaulted-ceiling bedrooms above the main level
- Finished lower level with half bath and pool access
- Breezeway to the double garage
Read the full listing description
Located in the Borough of Newtown is this 4 Bedroom, 2 full, 2 ½ Bath Contemporary Ranch. Easy commute to town, Rt 25 and I-84. Enter the main level through the foyer with powder room and into a spacious living room with brick fireplace and solid wood floors. It is large enough to accommodate an office or studio. Other features are the sky light and sliders to deck, beam, rustic crown molding around the vaulted ceiling with a stainless-steel ceiling fan. Open access to formal dining room with crown molding, solid wood floor and wainscoting. Directly across is the kitchen with beams and 2 sky lights, bay window, lots of cabinets and pantry, solid wood floor and all stainless appliances. Also on the main level is the Primary BR suite with its own full bath and extended sunroom. Further on up 3 steps are 3 bright and nice sized bedrooms with vaulted ceilings and a full double sink bathroom. Down the stairs is the full finished lower level with a half bath with access out through a mud room to the pool. There is a large unfinished room behind the laundry room as well as a breezeway to the double garage which provides additional storage space.
Schools
- Elementary
- Hawley
- Middle
- Newtown
- High
- Newtown
Schools as reported by SmartMLS. Confirm attendance assignments with the district.
Price history
| Date | Event | Price |
|---|---|---|
| Closed price | $475,000 | |
| Original list price | $450,000 |
Intermediate price changes and previous listings may not be included.
Interested in a property like this?
Cress can help you understand the market and find currently available homes.
Nearby sold homes
View sold homes in Newtown →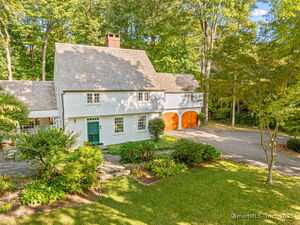 Sold 11/04/25
$685,0003 beds · 2.5 ba · 2,461 sqft · Sold8 Currituck Road, Newtown, CT 06470Keller Williams Realty
Sold 11/04/25
$685,0003 beds · 2.5 ba · 2,461 sqft · Sold8 Currituck Road, Newtown, CT 06470Keller Williams Realty
 Sold 07/01/25
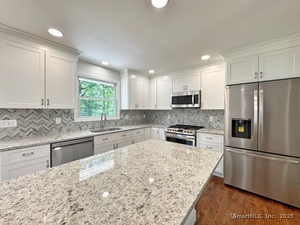
$609,0003 beds · 1.5 ba · 1,670 sqft · Sold17 Currituck Road, Newtown, CT 06470Milligan Realty.com
Sold 07/01/25
$609,0003 beds · 1.5 ba · 1,670 sqft · Sold17 Currituck Road, Newtown, CT 06470Milligan Realty.com
 Sold 03/28/24
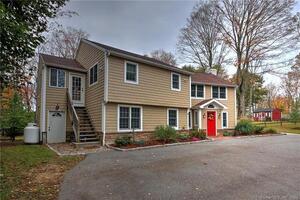
$650,0003 beds · 3 ba · 2,954 sqft · Sold1 Summitt Road, Newtown, CT 06470RE/MAX Right Choice
Sold 03/28/24
$650,0003 beds · 3 ba · 2,954 sqft · Sold1 Summitt Road, Newtown, CT 06470RE/MAX Right Choice
 Sold 03/29/23
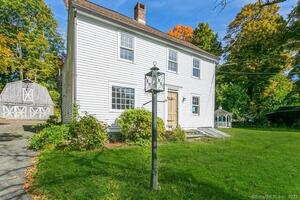
$330,0003 beds · 2 ba · 2,348 sqft · Sold80 Main Street, Newtown, CT 06470Spadaccino Realty Team
Sold 03/29/23
$330,0003 beds · 2 ba · 2,348 sqft · Sold80 Main Street, Newtown, CT 06470Spadaccino Realty Team
 Sold 05/29/23
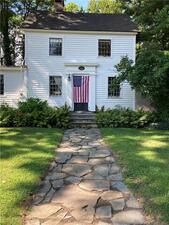
$452,0003 beds · 2 ba · 1,688 sqft · Sold78 Main Street, Newtown, CT 06470Around Town Real Estate LLC
Sold 05/29/23
$452,0003 beds · 2 ba · 1,688 sqft · Sold78 Main Street, Newtown, CT 06470Around Town Real Estate LLC
*Estimate: $475,000 closed price × assumed 2.5% buyer-agent commission × 20% rebate = $2,375. Actual savings depend on the final purchase price and commission Cress receives. The assumed commission is not a representation of this listing's offered or actual compensation. This is a hypothetical estimate, not a rebate paid on this sale.
Listed by Keller Williams Realty
William Piccirillo
SmartMLS · Listing #170479654 · Closed
Listing information is deemed reliable but not guaranteed. Cress commentary is separate from the MLS listing description. Contact Cress about a correction.
For personal, noncommercial use to identify properties you may be interested in purchasing.
