George Cress of Real Broker Email: george@cress.co (dot co) Call/Text: 212-203-5251

Newtown, CT / 31 DAYS ON MARKET
11 Oak Ridge DriveNewtown, CT 06470
Buy with Cress and Save $15,000 on brokerage fees*
When you buy with Cress, we give you back a portion of the brokerage commission we receive.
See how the commission rebate works ↗*Estimate assumes a 2.5% buyer-agent commission and a 40% rebate. Actual savings depend on final purchase price and commission received.
Asking price$1,500,000Pending
Open house
Our Take
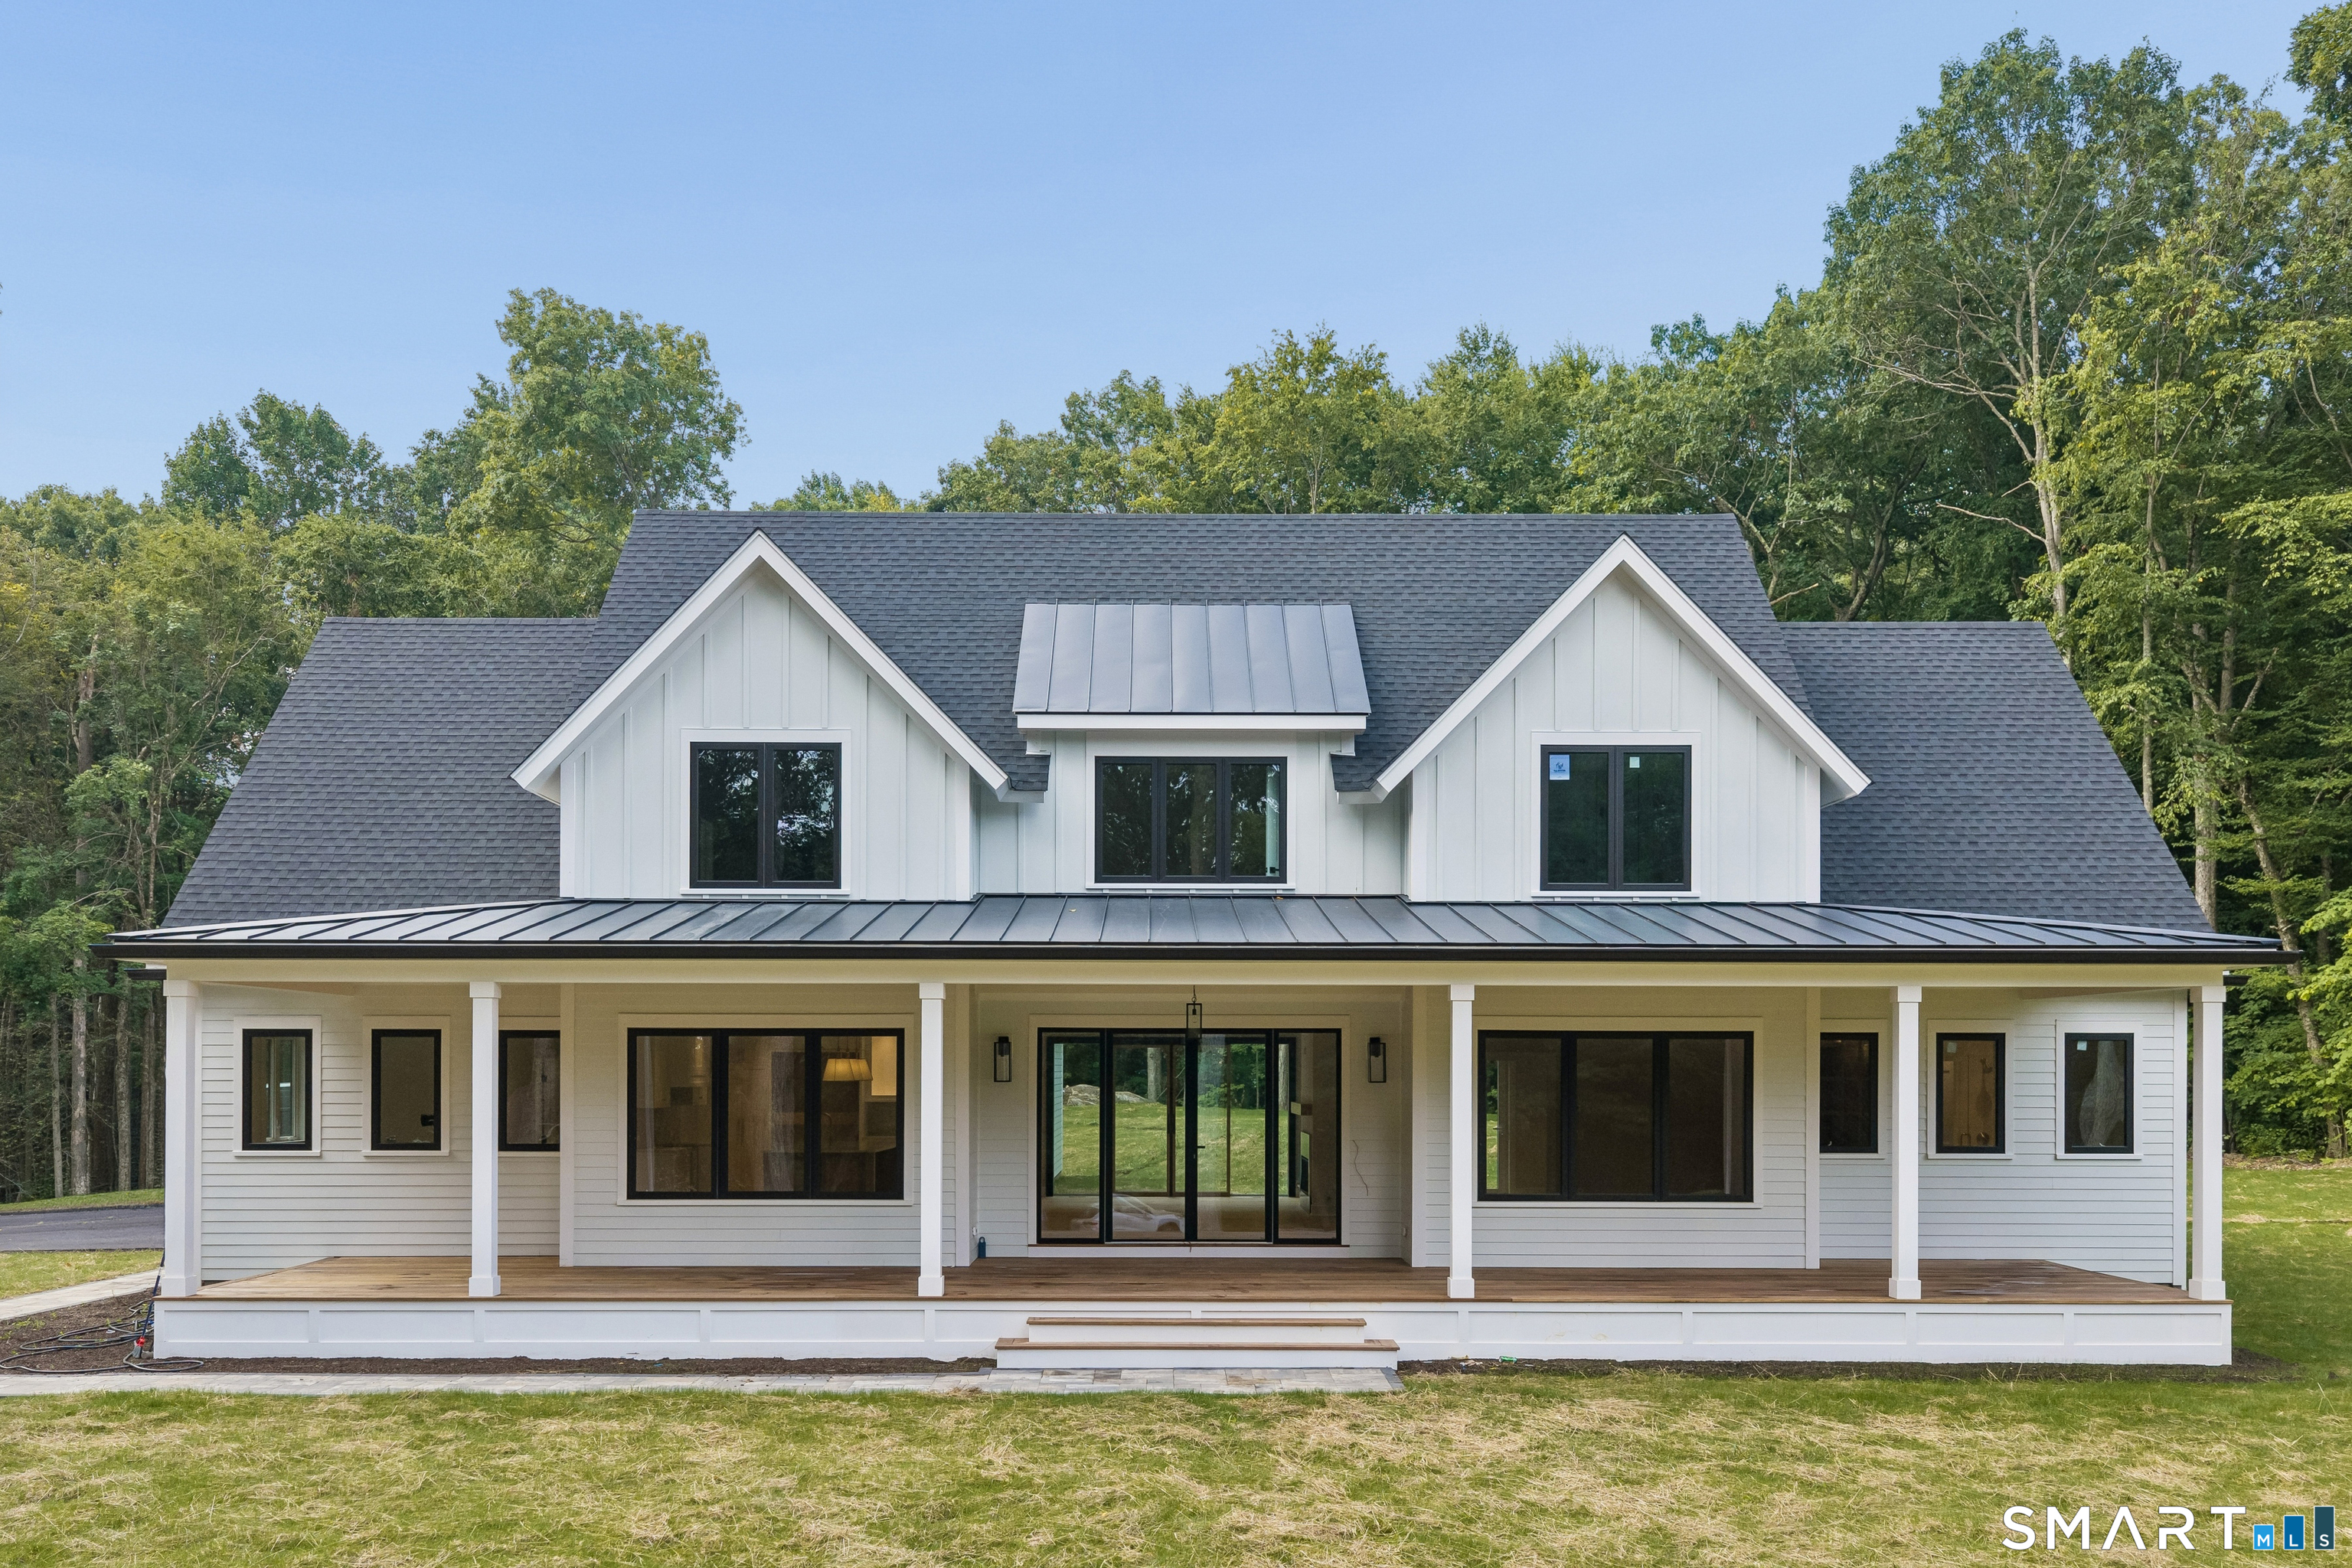
11 Oak Ridge Drive in Newtown is a 2026-built, four-bedroom home with three full baths and one half bath on 2.11 acres. White oak flooring, a Camaru hardwood front porch, and an open layout connect the main living spaces. The main level includes a kitchen with a center island, family room, dining room, office, and a guest or primary suite option with patio access. Upstairs are the primary suite, two additional bedrooms, a study, and another full bath. A rear patio overlooks the level yard.
At a glance
Under Contract - Continue to Show · MLS #24201979- Bedrooms
- 4
- BathroomsBaths
- 3 full / 1 half
- Square feet
- 4,181
- Year built
- 2026
- Acres
- 2.11
- Property taxes
- $9,683
July 2026-June 2027
What stands out
- White oak flooring and Camaru hardwood front porch
- Kitchen with center island and custom cabinetry
- Floor-to-ceiling windows and doors facing the rear yard
- Main-level guest or primary suite option with patio access
- Main-level office for work-from-home use
- Primary suite with soaking tub and tiled shower
- Private study and outfitted walk-in closet
- Rear patio overlooking a level yard
Read the full listing description
Sophisticated & exceptionally well executed, this stunning home offers a rare combination of high-end finishes and an ideal floor plan. White oak flooring runs throughout, complemented by a striking Camaru hardwood front porch and an open, flowing layout designed for everyday living and entertaining. At the heart of the home is a spectacular gourmet kitchen featuring a large center island, custom hardwood cabinetry, and abundant workspace, opening seamlessly to the expansive family room. Floor-to-ceiling windows and doors provide beautiful views of the level rear yard and bring the outdoors in. A casual yet refined dining room features custom built-ins and a convenient dry bar. The main level offers tremendous flexibility with a guest or primary bedroom suite option, complete with a stunning full bath, walk-in closet, and direct access to the rear patio. A beautifully appointed main-level office provides an ideal work-from-home space. Upstairs, the exceptional primary suite is truly a retreat, featuring a luxurious spa-inspired bath with an oversized fully tiled shower, soaking tub, and dual vanities. The fully outfitted walk-in closet is a standout, while a private study/second office adds flexibility. Two additional spacious bedrooms share another beautiful full bath. Outside, the expansive rear patio overlooks a level, private yard with plenty of room for play, entertaining, and even a pool. A remarkable home where quality, design, functionality, and setting come together
Schools
- Elementary
- Per Board of Ed
- Middle
- Newtown
- High
- Newtown
Schools as reported by SmartMLS. Confirm attendance assignments with the district.
A closer look at the location
Open Google Maps ↗11 Oak Ridge Drive, Newtown, CT 06470
Price history
| Date | Event | Price |
|---|---|---|
| Originally listed | $1,500,000 |
Intermediate price changes and previous listings may not be included.
Could this be your next home?
Let’s talk about the property—and what working with Cress could save you.
Nearby sold homes
View sold homes in Newtown → Sold 07/14/22
$825,0004 beds · 2.5 ba · 3,402 sqft · Sold7 Oak Ridge Drive, Newtown, CT 06470Coldwell Banker Realty
Sold 07/14/22
$825,0004 beds · 2.5 ba · 3,402 sqft · Sold7 Oak Ridge Drive, Newtown, CT 06470Coldwell Banker Realty
 Sold 07/30/24
$1,495,0005 beds · 5.5 ba · 7,469 sqft · Sold5 Oak Ridge Drive, Newtown, CT 06470William Raveis Real Estate
Sold 07/30/24
$1,495,0005 beds · 5.5 ba · 7,469 sqft · Sold5 Oak Ridge Drive, Newtown, CT 06470William Raveis Real Estate
 Sold 12/05/23
$899,0003 beds · 2.5 ba · 2,645 sqft · Sold14 Eden Hill Road, Newtown, CT 06470Greyrock Companies
Sold 12/05/23
$899,0003 beds · 2.5 ba · 2,645 sqft · Sold14 Eden Hill Road, Newtown, CT 06470Greyrock Companies
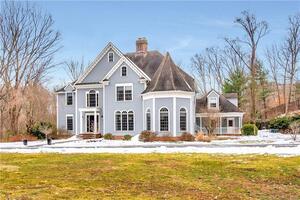 Sold 06/05/22
$1,200,0005 beds · 5.5 ba · 6,280 sqft · Sold3 Oak Ridge Drive, Newtown, CT 06470Keller Williams Realty
Sold 06/05/22
$1,200,0005 beds · 5.5 ba · 6,280 sqft · Sold3 Oak Ridge Drive, Newtown, CT 06470Keller Williams Realty
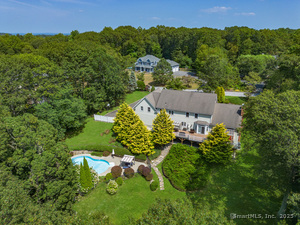 Sold 09/22/25
$1,140,0004 beds · 4.5 ba · 4,914 sqft · Sold26 Oak Ridge Drive, Newtown, CT 06470William Pitt Sotheby's Int'l
Sold 09/22/25
$1,140,0004 beds · 4.5 ba · 4,914 sqft · Sold26 Oak Ridge Drive, Newtown, CT 06470William Pitt Sotheby's Int'l
*Estimate: $1,500,000 asking price × assumed 2.5% buyer-agent commission × 40% rebate = $15,000. Actual savings depend on the final purchase price and commission Cress receives. The assumed commission is not a representation of this listing's offered or actual compensation.
Listed by Compass Connecticut, LLC · (203) 200-0851
Andy Sachs · (203) 727-8621
SmartMLS · Listing #24201979 · Under Contract - Continue to Show
Listing data checked: Oct 2, 2026, 7:03 AM EDT.
Listing information is deemed reliable but not guaranteed. Cress commentary is separate from the MLS listing description. Contact Cress about a correction.
For personal, noncommercial use to identify properties you may be interested in purchasing.
