George Cress of Real Broker Email: george@cress.co (dot co) Call/Text: 212-203-5251

Newtown, CT / SOLD
11 Ridge RoadNewtown, CT 06470
The buyer could have saved $3,400 in brokerage fees*
When you buy with Cress, we give you back a portion of the brokerage commission we receive.
See how the commission rebate works ↗*Estimate assumes a 2.5% buyer-agent commission and a 20% rebate. Actual savings depend on final purchase price and commission received. Based on the recorded closed price; this is a hypothetical estimate, not a statement of actual commission or rebate paid.
Sale Price$680,000ClosedJuly 9, 2025
Open house
Our Take
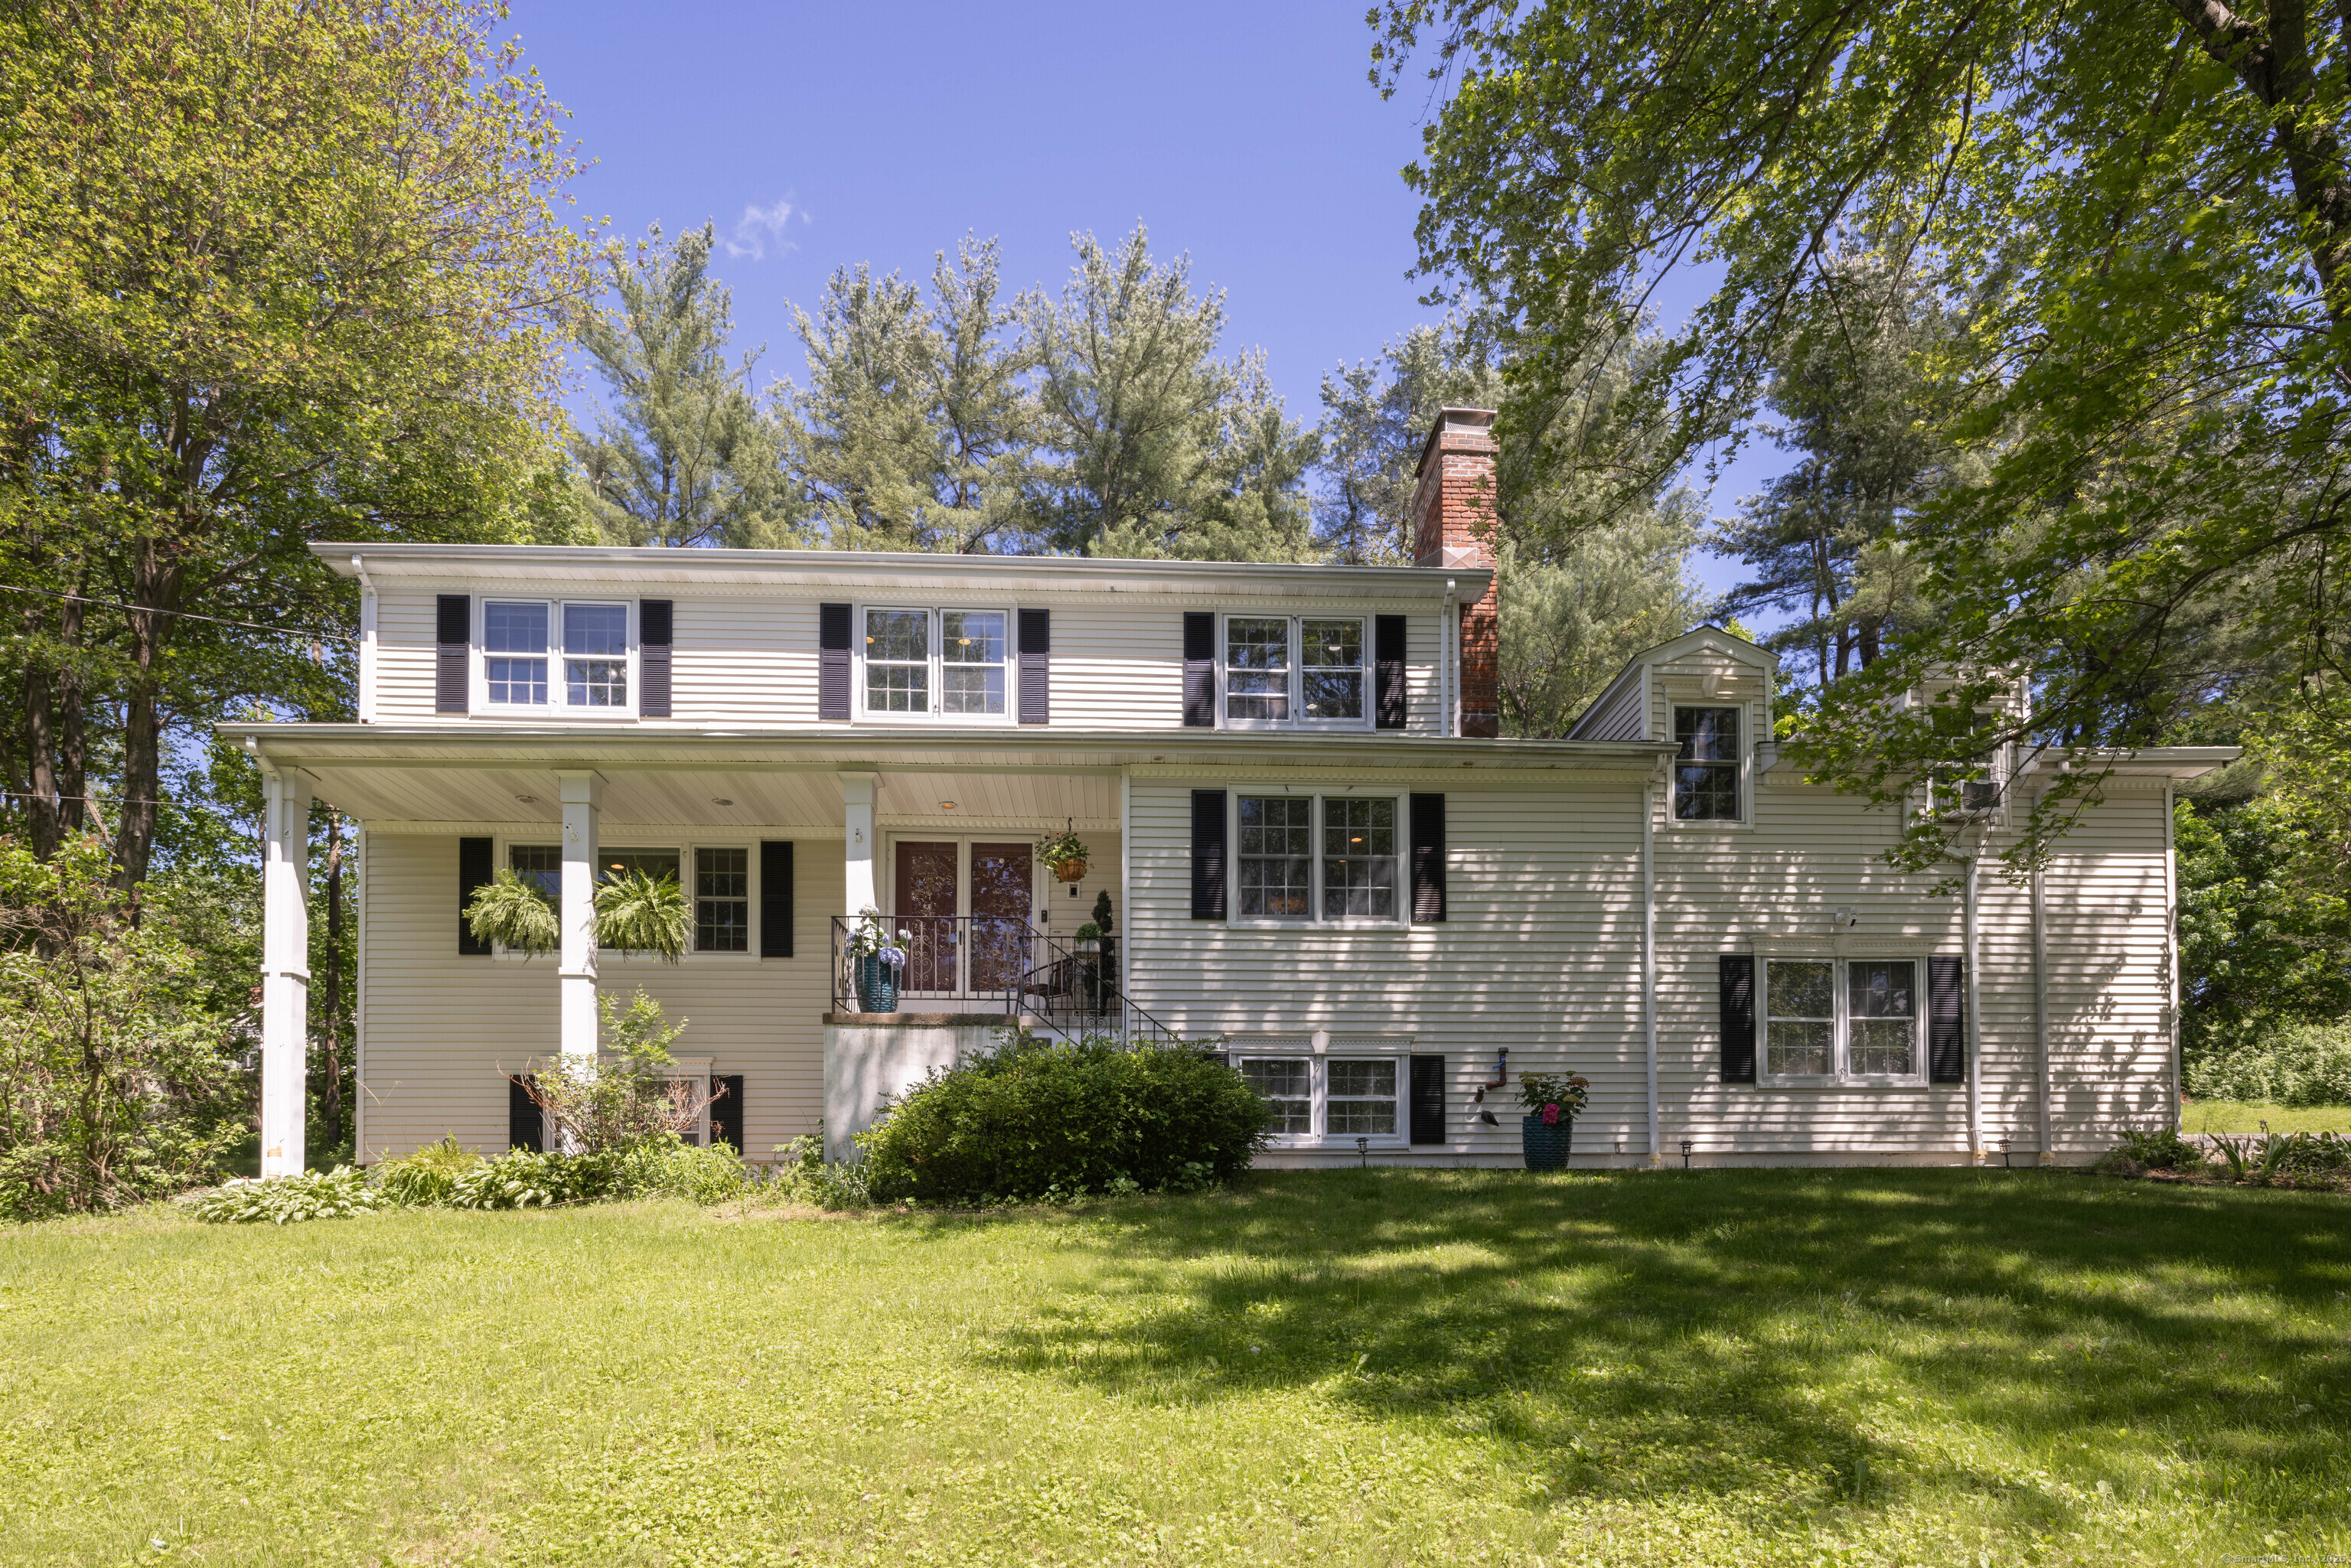
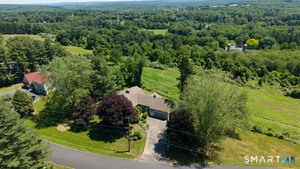
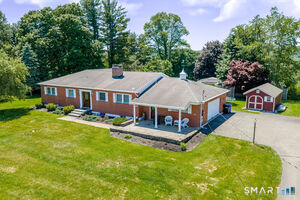
11 Ridge Road in Newtown is a 4-bedroom Colonial built in 1978, with 2.5 baths and a 2-car garage. The main level includes a tile foyer, hardwood floors, formal living and dining rooms, an eat-in kitchen with a breakfast bar, a family room with a rustic fireplace, and an office with built-ins. A sunroom opens to a two-tiered deck and private backyard. Upstairs are a primary bedroom with en-suite bath and walk-in closet, plus three additional bedrooms. A finished walkout lower level adds a game room and utility/laundry area.
At a glance
Closed · MLS #24097922- Bedrooms
- 4
- BathroomsBaths
- 2 full / 1 half
- Square feet
- 3,123
- Year built
- 1978
- Acres
- 0.77
- Property taxes
- $10,597
July 2025-June 2026
What stands out
- Two wood-burning fireplaces, hardwood floors, and crown molding
- Eat-in kitchen with shaker-style cabinetry and breakfast bar
- Main-level office with built-ins
- Sunroom opening to a two-tiered deck and private backyard
- Primary bedroom with en-suite bath and walk-in closet
- Finished walkout lower-level game room
- Roof and windows updated in 2019; garage doors in 2024
- Two-car garage, city water, and whole-house fan
Read the full listing description
Experience timeless elegance in this stunning 4-bedroom, 2.5-bath Colonial, ideally situated in a highly desirable tranquil neighborhood. A welcoming tile foyer opens to an interior rich in New England charm with modern sophistication. Gleaming hardwood floors, crown molding, custom lighting, and two wood-burning fireplaces enhance the ambiance throughout. The sunlit living room seamlessly flows into the formal dining room-perfect for entertaining guests. The eat-in kitchen features shaker-style white cabinetry, double pantry, casual dining space, and a stylish breakfast bar. Just steps away, the impressive family room offers warmth and character with its rustic fireplace and rich hardwoods. The main-level office with exquisite built-ins creates an inspiring workspace. Enjoy the sprawling sunroom leading to a two-tiered deck and private backyard great for outdoor entertaining. Follow the white spindle staircase up to the primary bedroom which boasts en-suite bath and a dream walk-in closet. Three additional bedrooms with hardwood floors and ample closets share a beautifully updated full bath. The finished walkout lower level offers a generous sized plush game room and spacious utility/laundry area. Recent updates include roof and windows (2019) and garage doors (2024). Additional features include city water, whole house fan, energy-efficient oil heat, and a 2-car garage. Close to premier shopping, dining, schools, and commuter routes-this is gracious living at its best.
Schools
- Elementary
- Head O'Meadow
- Middle
- Newtown
- High
- Newtown
Schools as reported by SmartMLS. Confirm attendance assignments with the district.
Price history
| Date | Event | Price |
|---|---|---|
| Closed price | $680,000 | |
| Original list price | $659,900 | |
| Closed price | $499,900 | |
| Original list price | $529,900 |
Intermediate price changes and previous listings may not be included.
Interested in a property like this?
Cress can help you understand the market and find currently available homes.
Nearby sold homes
View sold homes in Newtown → Sold 04/03/24
$609,9004 beds · 2.5 ba · 2,484 sqft · Sold13 Ridge Road, Newtown, CT 06470Coldwell Banker Realty
Sold 04/03/24
$609,9004 beds · 2.5 ba · 2,484 sqft · Sold13 Ridge Road, Newtown, CT 06470Coldwell Banker Realty
 Sold 12/27/22
$519,0004 beds · 2 ba · 2,301 sqft · Sold3 Spring Road, Newtown, CT 06470William Raveis Real Estate
Sold 12/27/22
$519,0004 beds · 2 ba · 2,301 sqft · Sold3 Spring Road, Newtown, CT 06470William Raveis Real Estate
 Sold 11/29/23
$680,0004 beds · 3 ba · 2,363 sqft · Sold14 Valley View Road, Newtown, CT 06470Beycome of Connecticut
Sold 11/29/23
$680,0004 beds · 3 ba · 2,363 sqft · Sold14 Valley View Road, Newtown, CT 06470Beycome of Connecticut
 Sold 09/03/26
$697,0004 beds · 3 ba · 2,504 sqft · Sold15 Valley View Road, Newtown, CT 06470RE/MAX Right Choice
Sold 09/03/26
$697,0004 beds · 3 ba · 2,504 sqft · Sold15 Valley View Road, Newtown, CT 06470RE/MAX Right Choice
 Sold 07/22/26
$725,0003 beds · 3.5 ba · 4,019 sqft · Sold12 Valley View Road, Newtown, CT 06470Berkshire Hathaway NE Prop.
Sold 07/22/26
$725,0003 beds · 3.5 ba · 4,019 sqft · Sold12 Valley View Road, Newtown, CT 06470Berkshire Hathaway NE Prop.
*Estimate: $680,000 closed price × assumed 2.5% buyer-agent commission × 20% rebate = $3,400. Actual savings depend on the final purchase price and commission Cress receives. The assumed commission is not a representation of this listing's offered or actual compensation. This is a hypothetical estimate, not a rebate paid on this sale.
Listed by William Pitt Sotheby's Int'l
Lorraine Amaral
SmartMLS · Listing #24097922 · Closed
Listing information is deemed reliable but not guaranteed. Cress commentary is separate from the MLS listing description. Contact Cress about a correction.
For personal, noncommercial use to identify properties you may be interested in purchasing.
