George Cress of Real Broker Email: [email protected] Call/Text: 212-203-5251

132 Currituck Road
Newtown, CT 06470
$810,000Sold
- 3
- beds
- 3
- baths
- 2,600
- SF
Our Take
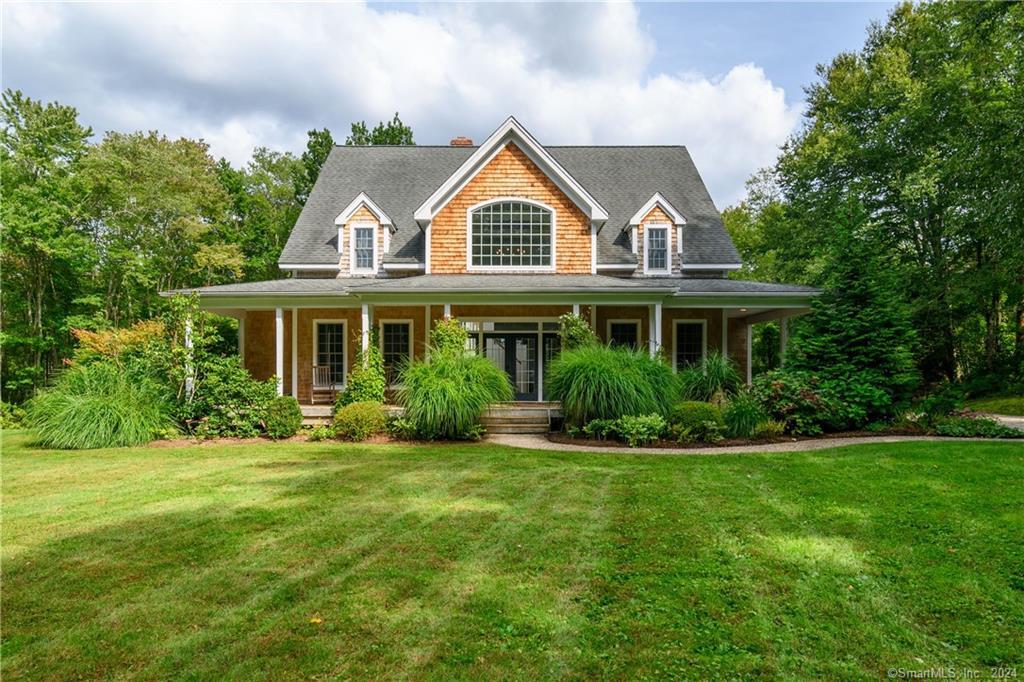
132 Currituck Road is a custom-designed contemporary farmhouse on 4.88 private acres, with cedar-shake siding and a wrap-around covered porch. Inside, a two-story foyer, hardwood-floored main living areas, and a great room with cathedral ceilings, an antique brick fireplace, and French doors to the patio shape the central spaces. The main-level primary suite opens to the patio and includes a BainUltra tub and double sinks. The kitchen includes a six-burner gas range, limestone counters, island seating, and a walk-in pantry. Upstairs are two bedrooms and a carpeted playroom/office/guest room without a closet.
Property Details
Listing Facts
- Acres
- 4.88
- Year built
- 2004
- Taxes (July 2023-June 2024)
- $11,669 (July 2023-June 2024)
- Price/SF
- $312
- Days on Market
- 19 Days
- MLS number
- 170614564
Highlights
- Wrap-around covered porch with cedar-shake siding
- Two-story great room with antique brick fireplace
- Kitchen with six-burner range and limestone counters
- Main-level primary suite with patio access
- Two upper-level bedrooms with built-in study areas
- Carpeted upstairs playroom, office, or guest room
- Private road owned by the property
- 4.88 level private acres
Read the full listing description
Custom-designed contemporary farmhouse with an open floor plan sits on 4.88 level private acres. The cedar shakes natural siding and wrap-around covered porch complement the lush natural landscape. The two-story foyer welcomes you with a loft/balcony above. The main living areas feature hardwood floors, while the bedrooms have carpets. The home has 3-4 Bedrooms and 3 full baths with a diverse floor plan. The two-story great room features cathedral ceilings, floor-to-ceiling antique brick fireplace, pine tongue and groove painted ceilings in the great room and kitchen, and French doors leading to the patio. The house is flooded with natural light throughout. The main level primary suite has a slider door leading to the patio, BainUltra tub, and double sinks. The main level also has a den/bedroom with a closet turned into a mini office. The large gourmet kitchen features a 6-burner gas range, limestone counters, a huge island with seating & lots of storage, white cabinets, a large walk-in pantry, and an eating area with sliders to the patio. The upper level has 2 large bedrooms and oversized double closets with built-in desk/study areas. There is an upstairs playroom/office/guest bedroom (no closet), all of which are carpeted. An expansive laundry room and balcony/loft complete the upstairs. This is a special one-of-a-kind home and property, with a private road owned by 132 Currituck aka Signal Post Road. The town plows and grades it if needed. Agent is related to the owner.
Schools
- Elementary
- Hawley
- Middle
- Newtown
- High
- Newtown
School assignments as reported by SmartMLS.
Price History
| Date | Event | Price |
|---|---|---|
| Sold | $810,000 | |
| Listed | $799,900 |
Listing Agent
Berkshire Hathaway NE Prop.
Sandy Anderson
Map
132 Currituck Road, Newtown, CT 06470
Nearby Properties for Sale
Homes for Sale in Newtown ↗ Active$885,0004 beds · 2.5 ba · 2,443 sqft · Active17-D Butterfield Road, Newtown, CT 06470Berkshire Hathaway NE Prop.
 Active$1,595,0003 beds · 2 ba · 2,906 sqft · Active81 & 63 Currituck Road, Newtown, CT 06470RE/Max Experience, LLC
 Active$460,0002 beds · 1 ba · 1,209 sqft · Active47 Parmalee Hill Road, Newtown, CT 06470Fathom Realty CT LLC
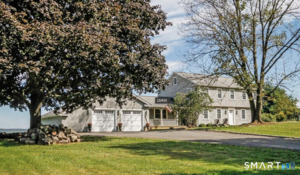 Active$1,399,0005 beds · 3.5 ba · 4,472 sqft · Active76 Parmalee Hill Road, Newtown, CT 06470Berkshire Hathaway NE Prop.
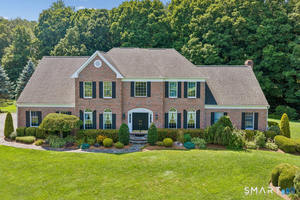 Active$975,0004 beds · 2.5 ba · 3,982 sqft · Active2 Pond View Drive, Newtown, CT 06470Compass Connecticut, LLC
Nearby Sold Homes
Sold Homes in Newtown ↗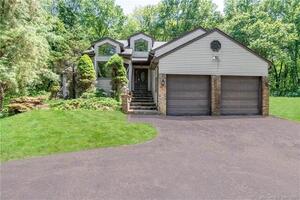 Sold 08/10/23$585,0004 beds · 2.5 ba · 2,521 sqft · Sold119 Currituck Road, Newtown, CT 06470Coldwell Banker Realty
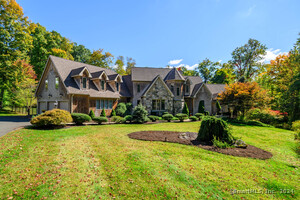 Sold 12/01/24$1,200,0005 beds · 4.5 ba · 6,716 sqft · Sold4 Butternut Ridge, Newtown, CT 06470William Raveis Real Estate
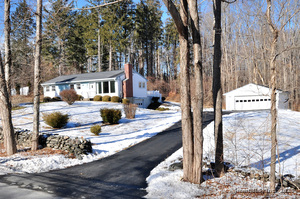 Sold 05/15/25$457,5003 beds · 1 ba · 1,080 sqft · Sold144 Currituck Road, Newtown, CT 06470eXp Realty
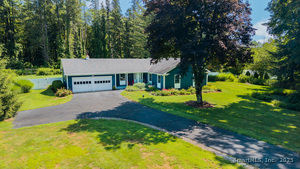 Sold 09/18/25$660,0003 beds · 2 ba · 3,404 sqft · Sold146 Currituck Road, Newtown, CT 06470Coldwell Banker Realty
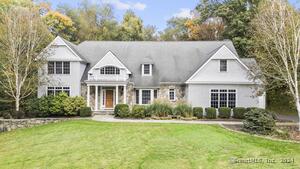 Sold 11/20/24$1,049,0005 beds · 4.5 ba · 5,073 sqft · Sold3 Butternut Ridge, Newtown, CT 06470Compass Connecticut, LLC
Interested in a property like this?
Cress can help you understand the market and find currently available homes.
SmartMLS · Listing #170614564 · Closed
Listing information is deemed reliable but not guaranteed. Cress commentary is separate from the MLS listing description. Contact Cress about a correction.
For personal, noncommercial use to identify properties you may be interested in purchasing.
