George Cress of Real Broker Email: george@cress.co (dot co) Call/Text: 212-203-5251

Newtown, CT / SOLD
15A Old Green RoadNewtown, CT 06482
The buyer could have saved $3,425 in brokerage fees*
When you buy with Cress, we give you back a portion of the brokerage commission we receive.
See how the commission rebate works ↗*Estimate assumes a 2.5% buyer-agent commission and a 20% rebate. Actual savings depend on final purchase price and commission received. Based on the recorded closed price; this is a hypothetical estimate, not a statement of actual commission or rebate paid.
Sale Price$685,000ClosedMarch 6, 2025
Open house
Our Take

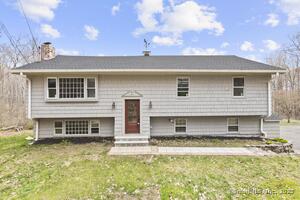
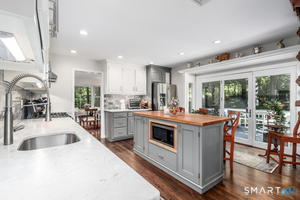
15A Old Green Road in Newtown is a 1999-built, four-bedroom home with two full baths and one half bath on 2.27 acres. Inside, vaulted ceilings, a cozy fireplace, and an open loft contribute to the layout. The kitchen has hardwood floors, stainless steel appliances, and sliders leading to a deck and landscaped yard. The primary bedroom includes a vaulted ceiling, walk-in closet, and full bath, while three additional bedrooms share another bath. Central air conditioning and a two-car garage are also included.
At a glance
Closed · MLS #24055795- Bedrooms
- 4
- BathroomsBaths
- 2 full / 1 half
- Square feet
- 3,169
- Year built
- 1999
- Acres
- 2.27
- Property taxes
- $11,647
July 2024-June 2025
What stands out
- Vaulted ceilings and a cozy fireplace
- Hardwood kitchen with stainless steel appliances
- Deck access through kitchen sliders
- Primary bedroom with vaulted ceiling and full bath
- Three additional bedrooms share a bath
- Open loft connecting to the family room
- Central air conditioning and two-car garage
- Landscaped yard beyond the deck
Read the full listing description
Welcome to this exquisite home designed for you to relax and enjoy a peaceful, serene country setting, yet close to I-84 and shopping. Vaulted ceilings, cozy fireplace, and much more! The kitchen with hardwood floors and stainless steel appliances invites you to look out sliders to the deck where you can enjoy a beautifully landscaped yard. The primary bedroom has a vaulted ceiling, a generous walk in closet and full bath. Three additional bedrooms share a bath. A bright, open loft opens to the downstairs family room. Central Air Conditioning and two car garage complete this beautiful home. Selling Agent is related to sellers.
Schools
- Elementary
- Per Board of Ed
- Middle
- Not provided
- High
- Per Board of Ed
Schools as reported by SmartMLS. Confirm attendance assignments with the district.
Price history
| Date | Event | Price |
|---|---|---|
| Closed price | $685,000 | |
| Original list price | $729,000 | |
| Closed price | $644,900 | |
| Original list price | $639,900 |
Intermediate price changes and previous listings may not be included.
Interested in a property like this?
Cress can help you understand the market and find currently available homes.
Nearby sold homes
View sold homes in Newtown →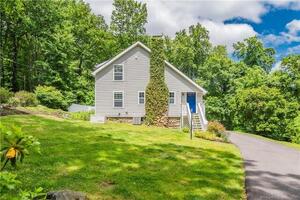 Sold 08/20/23
$480,0003 beds · 1.5 ba · 1,952 sqft · Sold24 Old Green Road, Newtown, CT 06482Around Town Real Estate LLC
Sold 08/20/23
$480,0003 beds · 1.5 ba · 1,952 sqft · Sold24 Old Green Road, Newtown, CT 06482Around Town Real Estate LLC
 Sold 06/13/24
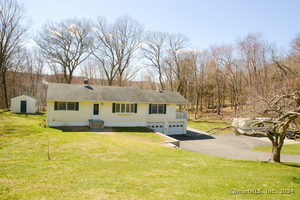
$375,0003 beds · 1 ba · 1,245 sqft · Sold4 Evergreen Road, Newtown, CT 06482Berkshire Hathaway NE Prop.
Sold 06/13/24
$375,0003 beds · 1 ba · 1,245 sqft · Sold4 Evergreen Road, Newtown, CT 06482Berkshire Hathaway NE Prop.
 Sold 12/03/25
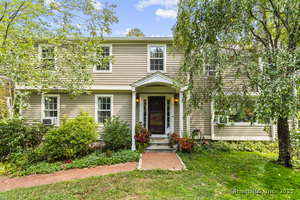
$699,9004 beds · 2.5 ba · 2,495 sqft · Sold6 Old Green Road, Newtown, CT 06482Coldwell Banker Realty
Sold 12/03/25
$699,9004 beds · 2.5 ba · 2,495 sqft · Sold6 Old Green Road, Newtown, CT 06482Coldwell Banker Realty
 Sold 01/29/26
$605,0004 beds · 2 ba · 2,542 sqft · Sold30 Old Green Road, Newtown, CT 06482eXp Realty
Sold 01/29/26
$605,0004 beds · 2 ba · 2,542 sqft · Sold30 Old Green Road, Newtown, CT 06482eXp Realty
 Sold 09/13/26
$795,0004 beds · 2.5 ba · 2,594 sqft · Sold23 Old Green Road, Newtown, CT 06482William Pitt Sotheby's Int'l
Sold 09/13/26
$795,0004 beds · 2.5 ba · 2,594 sqft · Sold23 Old Green Road, Newtown, CT 06482William Pitt Sotheby's Int'l
*Estimate: $685,000 closed price × assumed 2.5% buyer-agent commission × 20% rebate = $3,425. Actual savings depend on the final purchase price and commission Cress receives. The assumed commission is not a representation of this listing's offered or actual compensation. This is a hypothetical estimate, not a rebate paid on this sale.
Listed by Integrity Real Estate
Sheryl Nemergut · (860) 489-7741
SmartMLS · Listing #24055795 · Closed
Listing information is deemed reliable but not guaranteed. Cress commentary is separate from the MLS listing description. Contact Cress about a correction.
For personal, noncommercial use to identify properties you may be interested in purchasing.
