George Cress of Real Broker Email: george@cress.co (dot co) Call/Text: 212-203-5251

Newtown, CT / SOLD
2 Deer Hill DriveNewtown, CT 06470
The buyer could have saved $7,807 in brokerage fees*
When you buy with Cress, we give you back a portion of the brokerage commission we receive.
See how the commission rebate works ↗*Estimate assumes a 2.5% buyer-agent commission and a 30% rebate. Actual savings depend on final purchase price and commission received. Based on the recorded closed price; this is a hypothetical estimate, not a statement of actual commission or rebate paid.
Sale Price$1,040,958ClosedSeptember 8, 2022
Open house
Our Take
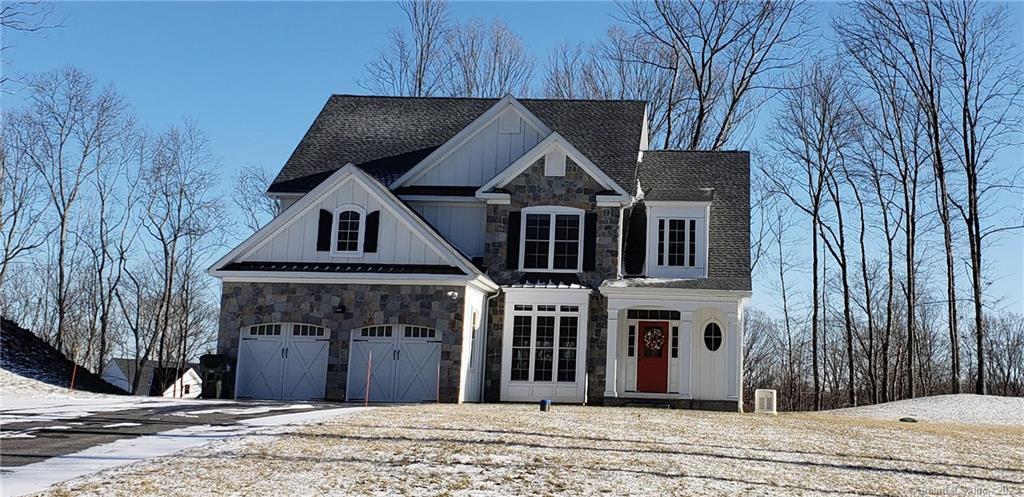
2 Deer Hill Drive is a four-bedroom, three-and-a-half-bath Sagamore model in Phase 2 of The Preserve at Newtown, a 13-lot open-space conservation subdivision in the Taunton area. The 2020 home sits on 1.059 acres and is surrounded by 121 acres of open space. Its plan includes a main-level flex room, an en suite guest bedroom, and a Jack-and-Jill bath serving bedrooms three and four. Buyers can customize flooring, tile, paint, appliances, and finishes.
At a glance
Closed · MLS #170325540- Bedrooms
- 4
- BathroomsBaths
- 3 full / 1 half
- Square feet
- 2,800
- Year built
- 2020
- Acres
- 1.059
- Property taxes
- Not available
What stands out
- Four-bedroom Sagamore model
- Main-level flex room
- En suite guest bedroom
- Jack-and-Jill bath for bedrooms three and four
- Oversized center island in the kitchen
- Nine-foot basement ceilings
- Granite counters and open floor plan
- Customizable flooring, tile, paint, appliances, and finishes
Read the full listing description
Introducing Phase 2 of "The Preserve at Newtown". This is a new 13 Lot open space conservation subdivision in the desirable Taunton area surrounded by 121 acres of open space. This is an ideal location, close to Newtown center and an easy down county commute. George Trudell of Trudell Homes is continuing to use Frank Betz Designs from Phase 1 of "The Preserve at Newtown". These designs offer all the amenities desired by today's families: open floor plans, light and bright, granite counters, 9 foot ceilings in the basement, an oversized center island in the kitchen, large closets, and a high efficiency gas furnace. George has been building homes in Newtown for over 30 years. He and his team use all the latest techniques and they take pride in their craftsmanship and customer satisfaction. This home is the Frank Betz Designs the "Sagamore" model. It offers 4 bedrooms, plus main level flex room, 3 1/2 baths, master suite with a walk in closet, his/her vanities, separate tile shower, and whirlpool tub. Also, an En suite guest bedroom, a jack and jill bath for bedroom number 3 and 4, and plenty of time to customize your flooring, tile, paint, appliances, and finishes.
Schools
- Elementary
- Head O'Meadow
- Middle
- Per Board of Ed
- High
- Newtown
Schools as reported by SmartMLS. Confirm attendance assignments with the district.
Price history
| Date | Event | Price |
|---|---|---|
| Closed price | $1,040,958 | |
| Original list price | $686,000 |
Intermediate price changes and previous listings may not be included.
Interested in a property like this?
Cress can help you understand the market and find currently available homes.
Nearby sold homes
View sold homes in Newtown →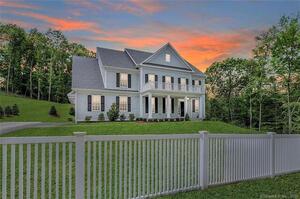 Sold 05/11/22
$749,1394 beds · 3.5 ba · 2,805 sqft · Sold1 Deer Hill Drive, Newtown, CT 06470Gleason Group Real Estate LLC
Sold 05/11/22
$749,1394 beds · 3.5 ba · 2,805 sqft · Sold1 Deer Hill Drive, Newtown, CT 06470Gleason Group Real Estate LLC
 Sold 12/27/21
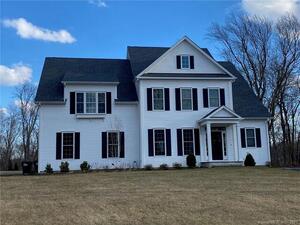
$976,2474 beds · 3.5 ba · 3,032 sqft · Sold10 Deer Hill Drive, Newtown, CT 06470Gleason Group Real Estate LLC
Sold 12/27/21
$976,2474 beds · 3.5 ba · 3,032 sqft · Sold10 Deer Hill Drive, Newtown, CT 06470Gleason Group Real Estate LLC
 Sold 06/26/22
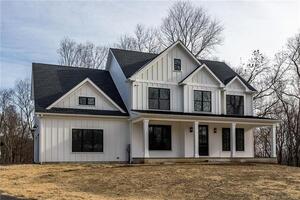
$791,8254 beds · 2.5 ba · 2,859 sqft · Sold3 Deer Hill Drive, Newtown, CT 06470Gleason Group Real Estate LLC
Sold 06/26/22
$791,8254 beds · 2.5 ba · 2,859 sqft · Sold3 Deer Hill Drive, Newtown, CT 06470Gleason Group Real Estate LLC
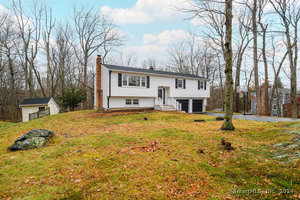 Sold 01/22/25
$520,0003 beds · 2 ba · 1,760 sqft · Sold46 Scudder Road, Newtown, CT 06470William Raveis Real Estate
Sold 01/22/25
$520,0003 beds · 2 ba · 1,760 sqft · Sold46 Scudder Road, Newtown, CT 06470William Raveis Real Estate
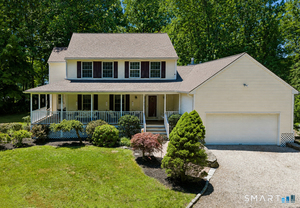 Sold 08/24/26
$765,0004 beds · 2.5 ba · 2,508 sqft · Sold10 Ferris Road, Newtown, CT 06470Compass Connecticut, LLC
Sold 08/24/26
$765,0004 beds · 2.5 ba · 2,508 sqft · Sold10 Ferris Road, Newtown, CT 06470Compass Connecticut, LLC
*Estimate: $1,040,958 closed price × assumed 2.5% buyer-agent commission × 30% rebate = $7,807. Actual savings depend on the final purchase price and commission Cress receives. The assumed commission is not a representation of this listing's offered or actual compensation. This is a hypothetical estimate, not a rebate paid on this sale.
Listed by Gleason Group Real Estate LLC
Pam Gleason
SmartMLS · Listing #170325540 · Closed
Listing information is deemed reliable but not guaranteed. Cress commentary is separate from the MLS listing description. Contact Cress about a correction.
For personal, noncommercial use to identify properties you may be interested in purchasing.
