George Cress of Real Broker Email: george@cress.co (dot co) Call/Text: 212-203-5251

Newtown, CT / SOLD
21 Maltbie RoadNewtown, CT 06470
The buyer could have saved $2,500 in brokerage fees*
When you buy with Cress, we give you back a portion of the brokerage commission we receive.
See how the commission rebate works ↗*Estimate assumes a 2.5% buyer-agent commission and a 20% rebate. Actual savings depend on final purchase price and commission received. Based on the recorded closed price; this is a hypothetical estimate, not a statement of actual commission or rebate paid.
Sale Price$500,000ClosedSeptember 29, 2022
Open house
Our Take

21 Maltbie Road is a three-bedroom, 2.5-bath Connecticut Colonial in a cul-de-sac neighborhood, reached by a meandering paved driveway. The home has professional landscaping, a brick walkway, and granite steps. Inside, the kitchen connects to a back deck and level yard, while the dining room and family room include a vaulted ceiling and fireplace. A main-level den/office adds flexibility, and the upper level includes an owner’s suite, two additional bedrooms, and a full bathroom. Hardwood floors span both living levels.
At a glance
Closed · MLS #170515793- Bedrooms
- 3
- BathroomsBaths
- 2 full / 1 half
- Square feet
- 2,140
- Year built
- 1995
- Acres
- 2.36
- Property taxes
- $8,777
July 2022-June 2023
What stands out
- Cul-de-sac setting with a meandering paved driveway
- Brick walkway and granite entry steps
- Cook’s kitchen with island and custom cabinetry
- Kitchen access to the back deck and level yard
- Main-level den/office adds layout flexibility
- Owner’s suite with extensive closet space
- Two additional bedrooms share a full bathroom
- Hardwood floors across both living levels
Read the full listing description
Majestically situated in a cul-de-sac neighborhood at the end of a meandering paved driveway sits 21 Maltbie Road! Professionally landscaped with a welcoming brick walk-way and granite steps-this 3 bedroom, 2.5 bath classic Connecticut Colonial boasts an expansive cooks kitchen with access to the large back deck and level yard offers stainless steel appliances, sprawling center island and custom cabinetry flows with ease to a formal yet relaxed dining room and family room featuring a vaulted ceiling and cozy fireplace. The main level den/office creates further floor plan flexibility for modern living. Upstairs we find a wonderfully appointed owner's suite with tons of closet space and a 5-star quality full bathroom with a fully tiled shower sure to relax the "long-days" away! Two other very generously sized rooms share another crisp full bathroom. Hardwood floors traverse both living levels while the lower level awaits your finishing touches.
Schools
- Elementary
- Middle Gate
- Middle
- Newtown
- High
- Newtown
Schools as reported by SmartMLS. Confirm attendance assignments with the district.
Price history
| Date | Event | Price |
|---|---|---|
| Closed price | $500,000 | |
| Original list price | $550,000 |
Intermediate price changes and previous listings may not be included.
Interested in a property like this?
Cress can help you understand the market and find currently available homes.
Nearby sold homes
View sold homes in Newtown → Sold 06/27/24
$800,0004 beds · 3 ba · 3,364 sqft · Sold27 Maltbie Road, Newtown, CT 06470William Pitt Sotheby's Int'l
Sold 06/27/24
$800,0004 beds · 3 ba · 3,364 sqft · Sold27 Maltbie Road, Newtown, CT 06470William Pitt Sotheby's Int'l
 Sold 10/21/25
$1,000,0004 beds · 3.5 ba · 3,792 sqft · Sold10 Castle Meadow Road, Newtown, CT 06470William Raveis Real Estate
Sold 10/21/25
$1,000,0004 beds · 3.5 ba · 3,792 sqft · Sold10 Castle Meadow Road, Newtown, CT 06470William Raveis Real Estate
 Sold 07/31/22
$740,0004 beds · 3.5 ba · 3,033 sqft · Sold7 Maltbie Road, Newtown, CT 06470Coldwell Banker Realty
Sold 07/31/22
$740,0004 beds · 3.5 ba · 3,033 sqft · Sold7 Maltbie Road, Newtown, CT 06470Coldwell Banker Realty
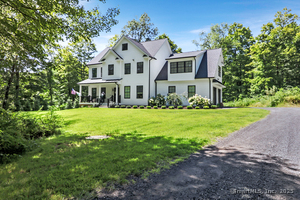 Sold 10/23/25
$1,085,0004 beds · 2.5 ba · 3,500 sqft · Sold210 Brushy Hill Road, Newtown, CT 06470Michael Church
Sold 10/23/25
$1,085,0004 beds · 2.5 ba · 3,500 sqft · Sold210 Brushy Hill Road, Newtown, CT 06470Michael Church
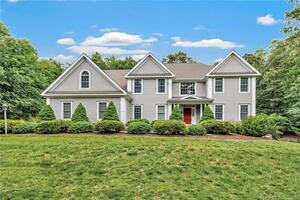 Sold 08/17/23
$1,132,5005 beds · 5 ba · 5,621 sqft · Sold8 Silver Brook Lane, Newtown, CT 06470Realty ONE Group Connect
Sold 08/17/23
$1,132,5005 beds · 5 ba · 5,621 sqft · Sold8 Silver Brook Lane, Newtown, CT 06470Realty ONE Group Connect
*Estimate: $500,000 closed price × assumed 2.5% buyer-agent commission × 20% rebate = $2,500. Actual savings depend on the final purchase price and commission Cress receives. The assumed commission is not a representation of this listing's offered or actual compensation. This is a hypothetical estimate, not a rebate paid on this sale.
Listed by Keller Williams Realty
Andy Sachs
SmartMLS · Listing #170515793 · Closed
Listing information is deemed reliable but not guaranteed. Cress commentary is separate from the MLS listing description. Contact Cress about a correction.
For personal, noncommercial use to identify properties you may be interested in purchasing.
