George Cress of Real Broker Email: george@cress.co (dot co) Call/Text: 212-203-5251

Newtown, CT / SOLD
28 Main StreetNewtown, CT 06470
The buyer could have saved $2,225 in brokerage fees*
When you buy with Cress, we give you back a portion of the brokerage commission we receive.
See how the commission rebate works ↗*Estimate assumes a 2.5% buyer-agent commission and a 20% rebate. Actual savings depend on final purchase price and commission received. Based on the recorded closed price; this is a hypothetical estimate, not a statement of actual commission or rebate paid.
Sale Price$445,000ClosedJune 30, 2022
Open house
Our Take
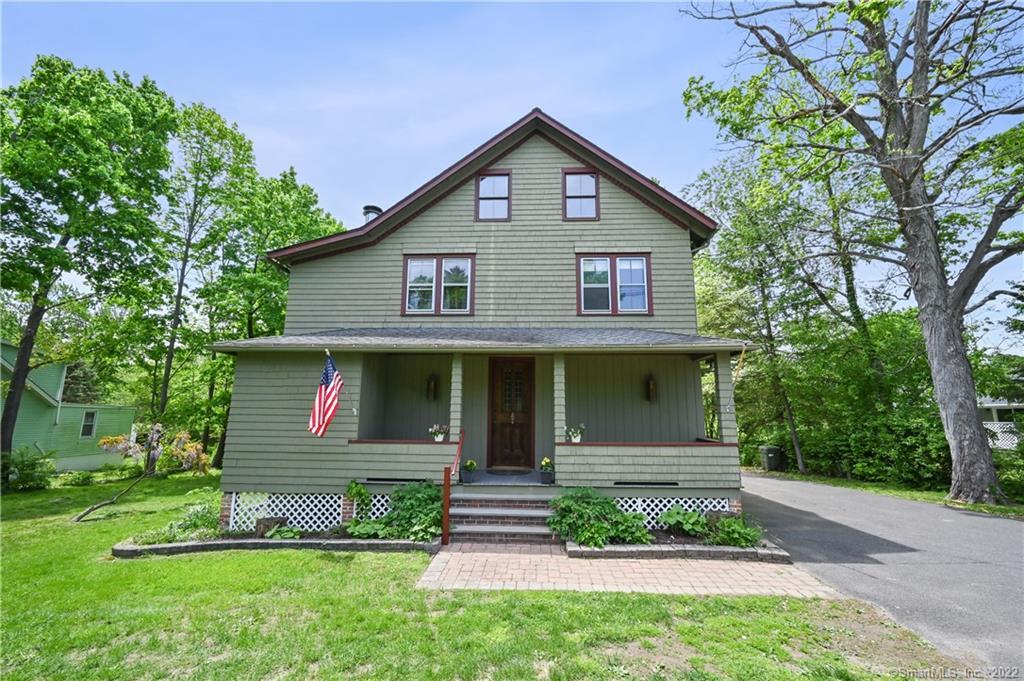
28 Main Street is a four-bedroom, one-and-a-half-bath home with an open-concept first floor, solid oak flooring, and a kitchen featuring a granite island, farmhouse sink, and custom cabinetry. The second floor includes the main bedroom, another bedroom or office, a remodeled full bath, and dedicated laundry. Two additional bedrooms and a multi-use area are on the third floor. Outside, the property has a front porch, rear paver patio, private backyard, storage shed, and detached two-car garage.
At a glance
Closed · MLS #170491642- Bedrooms
- 4
- BathroomsBaths
- 1 full / 1 half
- Square feet
- 2,235
- Year built
- 1900
- Acres
- 0.53
- Property taxes
- $7,059
July 2021-June 2022
What stands out
- Open-concept first floor with solid oak flooring
- Granite island with farmhouse sink
- Stained-glass window in the dining nook
- Fireplace with antique tile and barn-wood wall
- Second-floor main bedroom with walk-in closet
- Rear paver patio with fireplace and gas grill
- Private backyard bordering Rams Pasture
- Detached two-car garage with storage room
Read the full listing description
Beautiful late 19th century home, updated with many of today's amenities. Open concept first floor. Huge granite island with farmhouse sink Custom solid wood cabinets, granite countertops and hand-painted backsplash. Stainless steel dishwasher and stove. Beautiful stained-glass window in the dining nook. Solid oak flooring on the first floor. Large fireplace with antique tile Reclaimed barn-wood accent wall. Custom built-in cabinet with coat closet with custom barn-wood doors. Ductless AC system with heat pump on the first floor. Convenient first floor half bath. Large main bedroom, with walk-in closet on second floor with second bedroom/office space Newly remodeled full bath with walk-in shower, sitting area and unique copper sink Dedicated laundry room on second floor Two additional third floor bedrooms with multi use area Nice front porch with planting beds Large rear paver patio with fireplace and natural gas grill Private backyard bordering Rams Pasture. 14x12 storage shed with loft 2 car detached garage plumbed for natural gas and includes additional storage room. Walking distance to Newtown Historical District with shopping/dining
Schools
- Elementary
- Head O'Meadow
- Middle
- Not provided
- High
- Newtown
Schools as reported by SmartMLS. Confirm attendance assignments with the district.
Price history
| Date | Event | Price |
|---|---|---|
| Closed price | $445,000 | |
| Original list price | $395,000 |
Intermediate price changes and previous listings may not be included.
Interested in a property like this?
Cress can help you understand the market and find currently available homes.
Nearby sold homes
View sold homes in Newtown → Sold 03/16/23
$365,0003 beds · 2 ba · 1,513 sqft · Sold34 Main Street, Newtown, CT 06470Keller Williams Realty
Sold 03/16/23
$365,0003 beds · 2 ba · 1,513 sqft · Sold34 Main Street, Newtown, CT 06470Keller Williams Realty
 Sold 12/09/24
$672,5003 beds · 2.5 ba · 1,992 sqft · Sold2 Lovells Lane, Newtown, CT 06470William Raveis Real Estate
Sold 12/09/24
$672,5003 beds · 2.5 ba · 1,992 sqft · Sold2 Lovells Lane, Newtown, CT 06470William Raveis Real Estate
 Sold 03/27/22
$311,0002 beds · 1 ba · 1,092 sqft · Sold15 Borough Lane, Newtown, CT 06470Keller Williams Realty Prtnrs.
Sold 03/27/22
$311,0002 beds · 1 ba · 1,092 sqft · Sold15 Borough Lane, Newtown, CT 06470Keller Williams Realty Prtnrs.
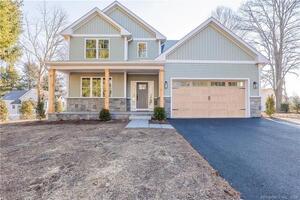 Sold 05/27/24
$900,0003 beds · 2.5 ba · 2,686 sqft · Sold16 Borough Lane, Newtown, CT 06470Scalzo Real Estate
Sold 05/27/24
$900,0003 beds · 2.5 ba · 2,686 sqft · Sold16 Borough Lane, Newtown, CT 06470Scalzo Real Estate
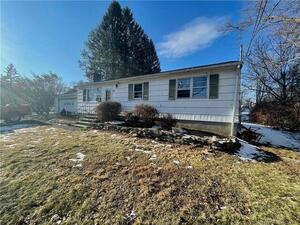 Sold 04/19/22
$290,0003 beds · 1 ba · 1,056 sqft · Sold17 Borough Lane, Newtown, CT 06470Drakeley Real Estate, Inc.
Sold 04/19/22
$290,0003 beds · 1 ba · 1,056 sqft · Sold17 Borough Lane, Newtown, CT 06470Drakeley Real Estate, Inc.
*Estimate: $445,000 closed price × assumed 2.5% buyer-agent commission × 20% rebate = $2,225. Actual savings depend on the final purchase price and commission Cress receives. The assumed commission is not a representation of this listing's offered or actual compensation. This is a hypothetical estimate, not a rebate paid on this sale.
Listed by Coldwell Banker Realty
John Presti
SmartMLS · Listing #170491642 · Closed
Listing information is deemed reliable but not guaranteed. Cress commentary is separate from the MLS listing description. Contact Cress about a correction.
For personal, noncommercial use to identify properties you may be interested in purchasing.
